
13 Westwood Drive, Salem, MO 65560
Local realty services provided by:CENTURY 21 Premiere Realty
13 Westwood Drive,Salem, MO 65560
$399,900
- 3 Beds
- 2 Baths
- 1,914 sq. ft.
- Single family
- Pending
Listed by: tricia schafer
Office: worth clark realty
MLS#:26047370
Source:MO_MARIS
Price summary
- Price:$399,900
- Price per sq. ft.:$208.93
About this home
Welcome to this stunning 3-bedroom, 2-bath home offering just under 2,000 square feet of beautifully designed living space. Built in 2023 and located within the city limits, this move-in-ready home is situated in a highly desirable subdivision surrounded by well-maintained homes. Designed with a desirable split-bedroom floor plan, this home features an open-concept layout that’s perfect for both everyday living and entertaining. The spacious living room flows seamlessly into the beautiful kitchen, complete with custom cabinetry, quartz countertops, abundant cabinet space, soft-close doors and drawers, a massive center island, farmhouse sink, built-in double trash pullout, and plenty of workspace for cooking and gathering. The private primary suite offers a custom tile walk-in shower and a unique bonus room just off the primary closet—ideal for a home office, workout room, craft space, nursery, or additional storage. Step outside and enjoy your own backyard oasis! Relax on the screened-in porch with concrete flooring or spend your summers by the in-ground pool, surrounded by an expansive concrete patio. The backyard backs to an open field, offering peaceful views and extra privacy. The pool area is fully fenced, with an additional fenced section perfect for pets. Outside you’ll also find beautiful landscaping, a 12’ x 20storage shed, a 10’ x 10’ pool pump shed with additional storage, and an oversized 3-car garage with plenty of room for vehicles, tools, and recreational equipment. A huge attic that provides even more storage. This home truly has it all—modern construction, thoughtful design, dual-fuel heating system (electric and propane), water softener to add comfort and efficiency. quality finishes, exceptional storage, and incredible outdoor living—all in one of Salem’s most desirable neighborhoods. Schedule your private showing today and see everything this beautiful home has to offer!...
Contact an agent
Home facts
- Year built:2022
- Subdivision & Development:Westwood Estates
- Listing ID #:26047370
- Added:48 day(s) ago
- Updated:September 11, 2026 at 10:33 AM
Rooms and interior
- Bedrooms:3
- Total bathrooms:2
- Full bathrooms:2
- Rooms Total:10
- Kitchen Description:Dishwasher
- Living area:1,914 sq. ft.
Heating and cooling
- Cooling:Dual
- Heating:Electric, Propane
Structure and exterior
- Year built:2022
- Building area:1,914 sq. ft.
- Lot area:0.39 Acres
- Architectural Style:Traditional
- Construction Materials:Vinyl Siding
- Levels:1 Story
Schools
- High school:Salem Sr. High
- Middle school:Salem Jr. High
- Elementary school:Salem Upper Elem.
Utilities
- Water:Public
- Sewer:Public Sewer
Finances and disclosures
- Price:$399,900
- Price per sq. ft.:$208.93
- Tax amount:$2,509 (2025)
Parking
- Garage:Yes
- Garage spaces:3
 Copyright 2026 Mid-America Regional Information Systems. All rights reserved. Listings courtesy of Mid-America Regional Information Systems as distributed by MLS GRID <Last Updated September 11, 2026. Mid-America Regional Information Systems provides content displayed here (“provided content”) on an “as is” basis and makes no representations or warranties regarding the provided content, including, but not limited to those of non-infringement, timeliness, accuracy, or completeness. Individuals and companies using information presented are responsible for verification and validation of information they utilize and present to their customers and clients. Mid-America Regional Information Systems will not be liable for any damage or loss resulting from use of the provided content or the products available through Portals, IDX, VOW, and/or Syndication. Recipients of this information shall not resell, redistribute, reproduce, modify, or otherwise copy any portion thereof without the expressed written consent of Mid-America Regional Information Systems.
New listings near 13 Westwood Drive
- New
 $179,900Active3 beds 2 baths1,516 sq. ft.
706 William Avenue, Salem, MO 65560
MLS# 26057748Listed by: UNITED COUNTRY SALEM REALTY - New
 $503,000Active4 beds 4 baths2,000 sq. ft.
807 County Road 6410, Salem, MO 65560
MLS# 26058253Listed by: THE CLOSERS - New
 $144,000Active2 beds 1 baths896 sq. ft.
604 E Third, Salem, MO 65560
MLS# 26057982Listed by: WILLIAMS REAL PROPERTY, LLC - New
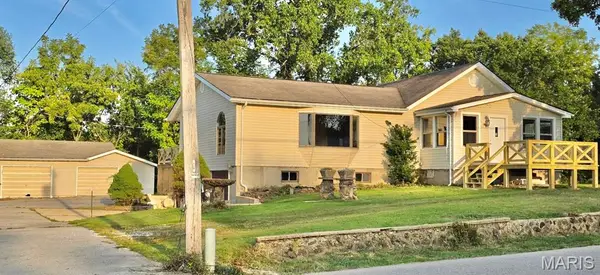 $279,900Active3 beds 2 baths1,904 sq. ft.
1104 S Mcarthur Street, Salem, MO 65560
MLS# 26058031Listed by: VIP PROPERTIES - New
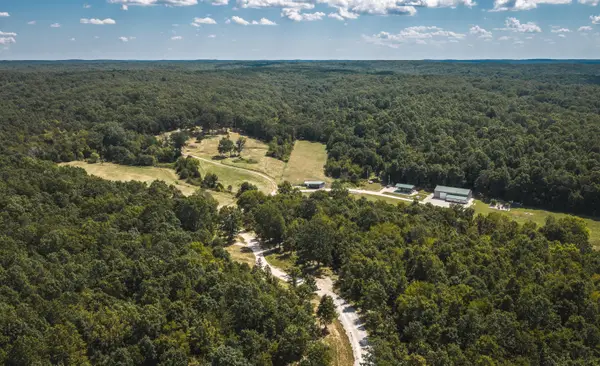 $1,650,000Active5 beds 2 baths2,736 sq. ft.
9223 State Highway 32, Salem, MO 65560
MLS# 60333329Listed by: LIVING THE DREAM, INC. - New
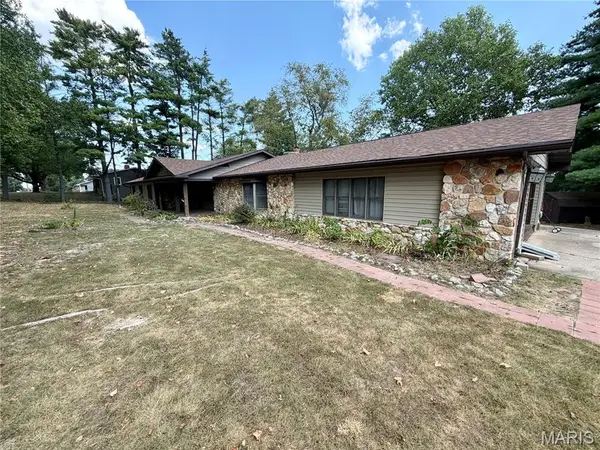 $299,000Active4 beds 2 baths2,967 sq. ft.
202 S Missouri Avenue, Salem, MO 65560
MLS# 26057647Listed by: NEXTHOME TEAM ELLIS - New
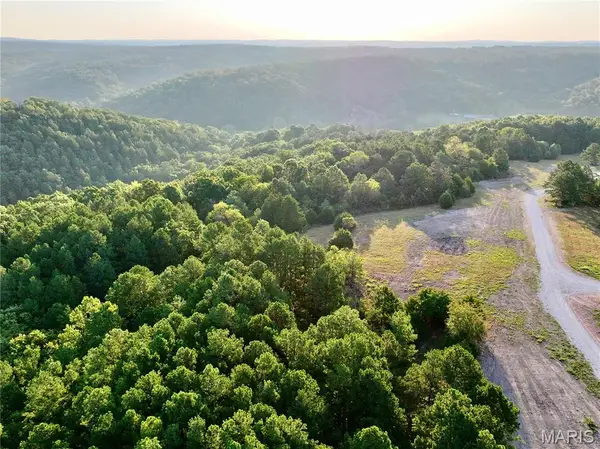 $185,000Active28.82 Acres
TBD County Road 6670 T9, Salem, MO 65560
MLS# 26057291Listed by: RE/MAX EXCLUSIVE PROPERTIES - New
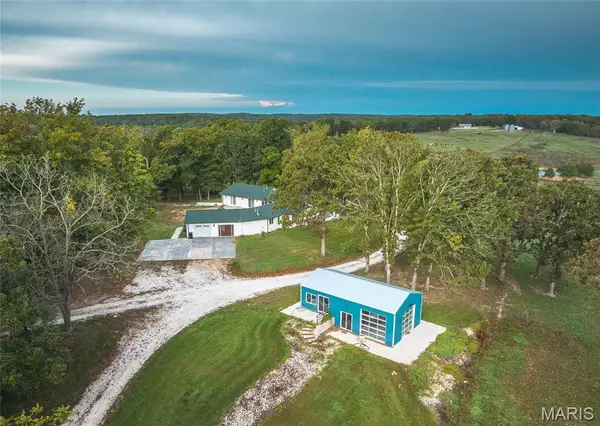 $899,000Active4 beds 3 baths5,712 sq. ft.
1224 County Road 3165, Salem, MO 65560
MLS# 26057371Listed by: LIVING THE DREAM INC. 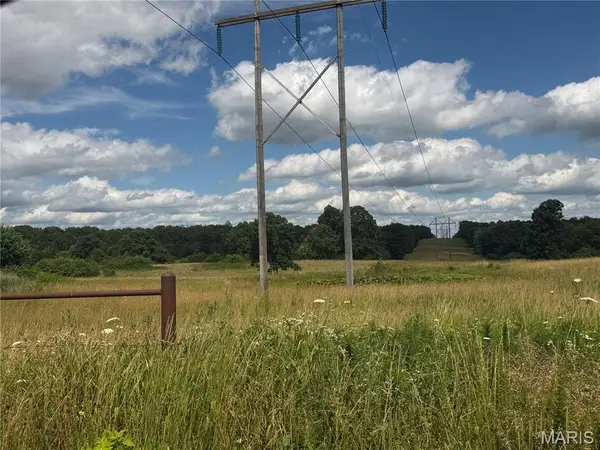 $210,000Active35.16 Acres
1024 Cr 221, Salem, MO 65560
MLS# 26040725Listed by: DINSDALE REALTY LLC- New
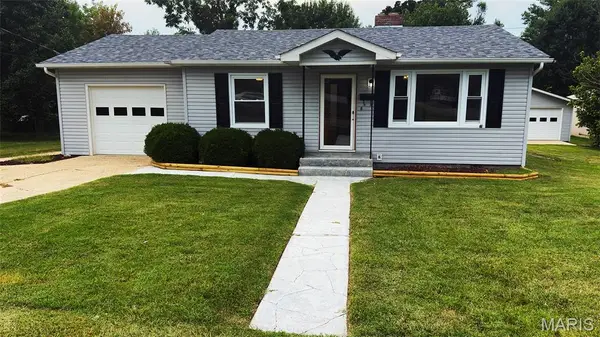 $175,000Active2 beds 1 baths1,088 sq. ft.
1301 S Jackson Street, Salem, MO 65560
MLS# 26042684Listed by: UNRIVALED REALTY


Protect your home and budget from life's surprises with an Assurant Home Warranty, backed by a partner that supports you through every step of homeownership. Explore Plans.
©2026 Century 21 Real Estate LLC. All rights reserved. CENTURY 21®, the CENTURY 21 Logo and C21® are service marks owned by Century 21 Real Estate LLC. Century 21 Real Estate LLC fully supports the principles of the Fair Housing Act and the Equal Opportunity Act. Each office is independently owned and operated. Listing information is deemed reliable but not guaranteed accurate.