3762 E Highway 32, Salem, MO 65560
Local realty services provided by:CENTURY 21 Premiere Realty
3762 E Highway 32,Salem, MO 65560
$289,900
- 5 Beds
- 3 Baths
- 3,926 sq. ft.
- Single family
- Active
Listed by: megan c simpson
Office: united country salem realty
MLS#:26053173
Source:MO_MARIS
Price summary
- Price:$289,900
- Price per sq. ft.:$73.84
About this home
Spacious 5-bedroom (one nonconforming), 3-bathroom home with 3,926 sq. ft. of finished living space, located just minutes from Salem in the Salem R-80 School District! The main level offers 4 bedrooms and 2 baths, while the basement adds a nonconforming bedroom, bathroom, family room and laundry area. Extensive updates in 2012–2013 include windows, flooring, kitchen cabinets, center island, pantry, insulation, propane furnace, decks and septic system. More recent improvements include a new hot water heater, all-new stainless steel kitchen appliances and freshly painted walls. The den/dining room features a high ceiling with exposed wood beams. The spacious living room provides plenty of room for gatherings, while tongue-and-groove accents add warmth and character throughout the home. The basement offers painted concrete floors, barn wood and metal accents. Outside, enjoy approximately 1 acre with a 30x22 shop/garage, 20x15 storage building, swing set, firepit and backyard space that could easily be fenced for pets. Schedule a private showing today!...
Contact an agent
Home facts
- Year built:1960
- Subdivision & Development:Oakwood Hills Estate
- Listing ID #:26053173
- Added:63 day(s) ago
- Updated:October 21, 2026 at 03:49 PM
Rooms and interior
- Bedrooms:5
- Total bathrooms:3
- Full bathrooms:3
- Rooms Total:13
- Kitchen Description:Dishwasher, Microwave, Range, Refrigerator
- Basement:Yes
- Basement Description:Concrete, Finished, Full
- Living area:3,926 sq. ft.
Heating and cooling
- Cooling:Central Air
- Heating:Forced Air, Propane
- Central air:Yes
Structure and exterior
- Roof:Metal
- Year built:1960
- Building area:3,926 sq. ft.
- Lot area:1 Acres
- Architectural Style:Ranch
- Construction Materials:Vinyl Siding
- Foundation Description:Concrete
- Levels:1 Story
Schools
- High school:Salem Sr. High
- Middle school:Salem Jr. High
- Elementary school:Salem Upper Elem.
Utilities
- Water:Public
- Sewer:Septic Tank
Finances and disclosures
- Price:$289,900
- Price per sq. ft.:$73.84
- Tax amount:$843 (2025)
Parking
- Garage:Yes
- Garage spaces:2
 Copyright 2026 Mid-America Regional Information Systems. All rights reserved. Listings courtesy of Mid-America Regional Information Systems as distributed by MLS GRID <Last Updated October 21, 2026. Mid-America Regional Information Systems provides content displayed here (“provided content”) on an “as is” basis and makes no representations or warranties regarding the provided content, including, but not limited to those of non-infringement, timeliness, accuracy, or completeness. Individuals and companies using information presented are responsible for verification and validation of information they utilize and present to their customers and clients. Mid-America Regional Information Systems will not be liable for any damage or loss resulting from use of the provided content or the products available through Portals, IDX, VOW, and/or Syndication. Recipients of this information shall not resell, redistribute, reproduce, modify, or otherwise copy any portion thereof without the expressed written consent of Mid-America Regional Information Systems.
New listings near 3762 E Highway 32
- New
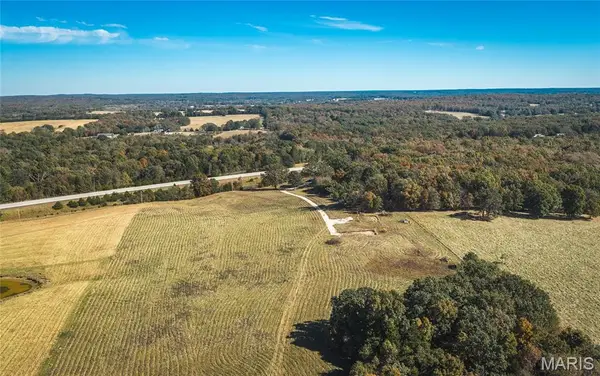 $289,000Active29.54 Acres
45694 Highway 72, Salem, MO 65560
MLS# 26067557Listed by: EXP REALTY LLC - New
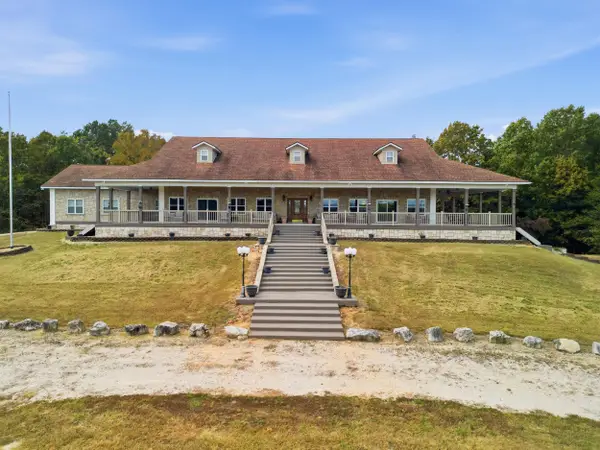 $2,500,000Active5 beds 4 baths7,600 sq. ft.
19816 E Highway 32, Salem, MO 65560
MLS# 60336713Listed by: KELLER WILLIAMS REALTY CHESTERFIELD - New
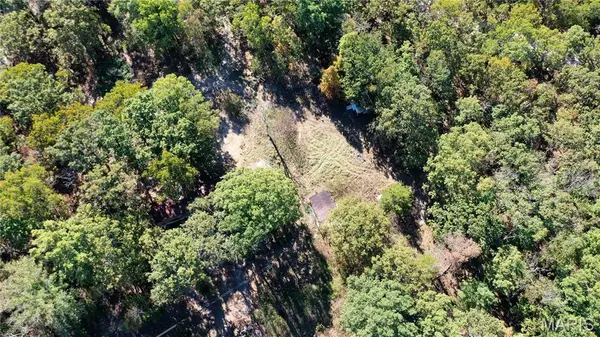 $59,900Active3.7 Acres
611 County Road 2403, Salem, MO 65560
MLS# 26067388Listed by: UNITED COUNTRY SALEM REALTY - New
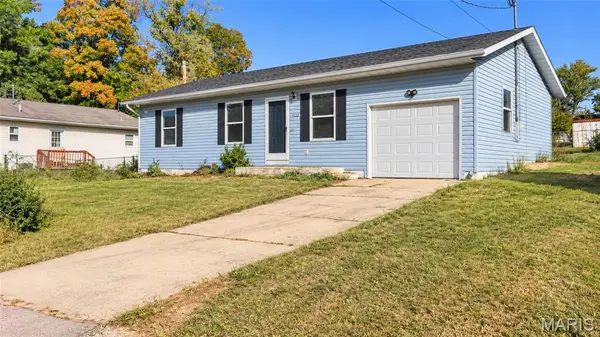 $140,000Active3 beds 1 baths945 sq. ft.
1302 E 1st Street, Salem, MO 65560
MLS# 26064801Listed by: EXP REALTY LLC - New
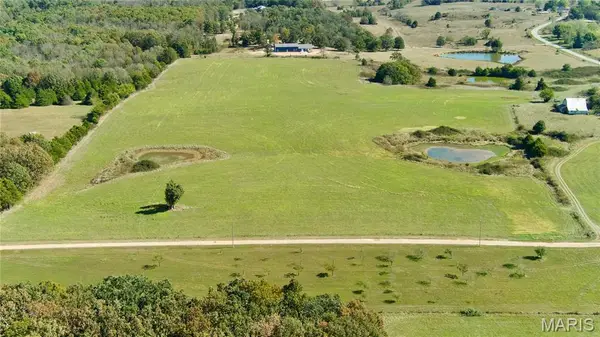 $199,900Active32.79 Acres
TBD Highway H, Salem, MO 65560
MLS# 26067281Listed by: UNITED COUNTRY SALEM REALTY - New
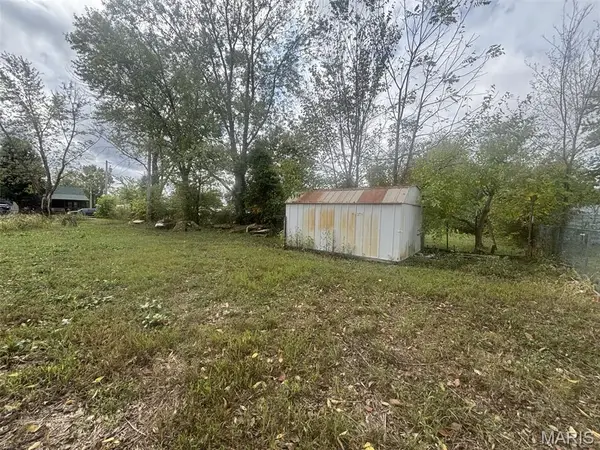 $24,900Active0.32 Acres
816 E Hunt Street, Salem, MO 65560
MLS# 26066838Listed by: VIP PROPERTIES - New
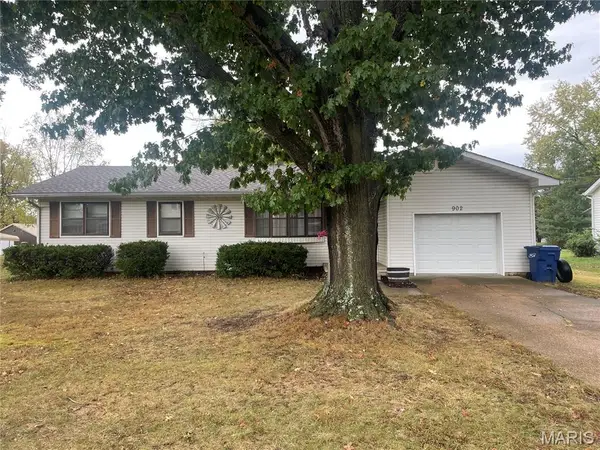
 $174,900Active3 beds 1 baths1,310 sq. ft.
902 S Carty Street, Salem, MO 65560
MLS# 26065630Listed by: CENTURY 21 SOUTH CENTRAL REALTY - New
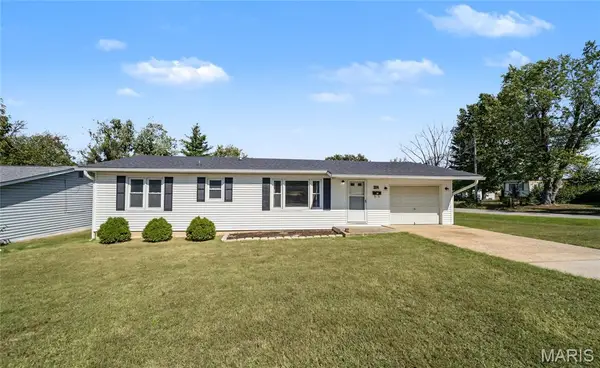 $174,000Active3 beds 2 baths1,212 sq. ft.
304 E Margaret Street, Salem, MO 65560
MLS# 26058012Listed by: EXP REALTY LLC 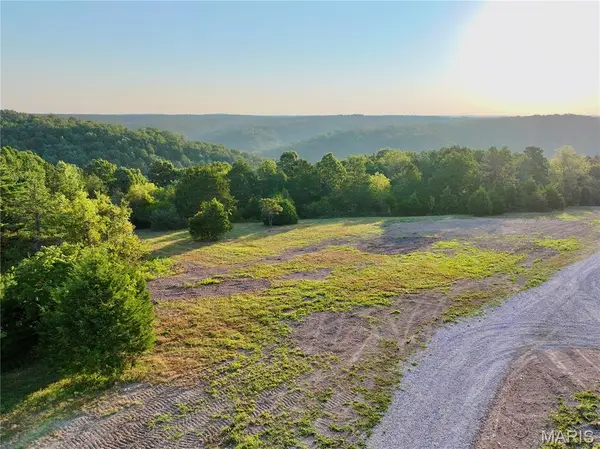 $185,000Pending28.82 Acres
TBD County Road 6670 T9, Salem, MO 65560
MLS# 26065366Listed by: SMALLTOWN HUNTING PROPERTIES & REAL ESTATE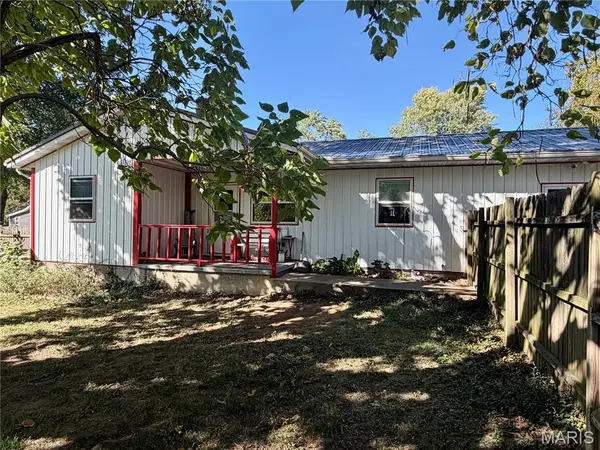 $154,900Active3 beds 2 baths996 sq. ft.
904 W 3rd Street, Salem, MO 65560
MLS# 26065335Listed by: UNITED COUNTRY SALEM REALTY


Protect your home and budget from life's surprises with an Assurant Home Warranty, backed by a partner that supports you through every step of homeownership. Explore Plans.
©2026 Century 21 Real Estate LLC. All rights reserved. CENTURY 21®, the CENTURY 21 Logo and C21® are service marks owned by Century 21 Real Estate LLC. Century 21 Real Estate LLC fully supports the principles of the Fair Housing Act and the Equal Opportunity Act. Each office is independently owned and operated. Listing information is deemed reliable but not guaranteed accurate.