
4654 Highway Yy, Salem, MO 65560
Local realty services provided by:CENTURY 21 Premiere Realty
4654 Highway Yy,Salem, MO 65560
$869,900
- 4 Beds
- 5 Baths
- 4,666 sq. ft.
- Single family
- Active
Listed by: elizabeth a frizzell
Office: century 21 south central realty
MLS#:26046730
Source:MO_MARIS
Price summary
- Price:$869,900
- Price per sq. ft.:$186.43
About this home
Discover a one-of-a-kind country estate on 60.6+/- acres, conveniently located about 20 minutes from Montauk State Park, Flat Nasty, and Cedar Grove on the Current River. Featuring a custom-built brick residence, guesthouse, barn, workshop, ponds, pasture, woods, and extensive equestrian and recreational amenities, this property offers space, versatility, and impressive views. The main residence welcomes you with hardwood flooring and a spacious living room featuring an electric fireplace, recessed lighting, and floor outlets for flexible furniture placement. A separate family room includes a wood-burning fireplace and built-in corner shelving. The kitchen offers oak cabinetry, solid-surface countertops, appliances, a pantry, and a corner sink positioned beneath windows overlooking the property. Formal and casual dining spaces include a separate dining room with a chandelier and arched window, plus a breakfast area. The main-level primary suite features recessed lighting, a walk-in closet, and a private bathroom with a jetted tub, separate shower, and dual vanities. A laundry room and convenient guest bathroom are located near the attached oversized garage. An enclosed porch currently serves as an art studio and connects to both screened and open decks with sweeping views. Upstairs are three additional bedrooms with walk-in closets and two bathrooms. The walkout basement provides a large recreation room, another spacious family room, storage, and access to a second screened porch. Guesthouse and Outbuildings include a 30 X 35-foot metal guesthouse offering one bedroom, a living room, kitchen, bathroom, bonus room, covered front porch, and attached 15 X 30-foot garage. It has a forced-air heat pump for heating and cooling, along with its own septic system. Additional improvements include: A 12 X 24-foot covered pavilion with electricity and a water hydrant. An insulated 48 X 36-foot metal barn with two automatic garage doors for drive-through access, a tack room, office, concrete-floored areas, heating and cooling, water, 220/110-volt electrical service, and a dedicated 200-amp panel. Metal corrals, multiple lots, a head chute, and space to add stalls. A 24 X 40-foot metal workshop with two automatic garage doors, 220/110-volt electricity, 200-amp service, and an exterior water hydrant. The
acreage combines open pasture and woods, with pipe fencing along the road and around most of the horse pasture. Two ponds, a private trail, multiple food plots, and five included ladder stands make the property well suited for hunting and outdoor recreation. Other notable features include: Two wells, with one serving the home and the other serving the outbuildings and hydrants. Two heating and two air-conditioning units, updated approximately seven years ago.
A water heater replaced approximately six years ago. Roof replaced approximately one year ago. An outdoor wood-burning furnace serving the home.
A whole-house generator installed but not currently connected. A paved circular driveway, mature landscaping, and an attached oversized garage.
This exceptional property combines a substantial family home, independent guest accommodations, agricultural infrastructure, workshop space, equestrian potential, and abundant wildlife habitat in a scenic and private setting. Built-in ADT security system but sellers have never used it....
Contact an agent
Home facts
- Year built:2002
- Subdivision & Development:N/A
- Listing ID #:26046730
- Added:49 day(s) ago
- Updated:September 10, 2026 at 03:03 PM
Rooms and interior
- Bedrooms:4
- Total bathrooms:5
- Full bathrooms:4
- Half bathrooms:1
- Rooms Total:18
- Kitchen Description:Microwave, Refrigerator
- Basement:Yes
- Basement Description:Concrete, Full, Partially Finished, Storage Space, Walk-Out Access
- Living area:4,666 sq. ft.
Heating and cooling
- Cooling:Central Air
- Heating:Forced Air, Heat Pump, Wood
- Central air:Yes
Structure and exterior
- Year built:2002
- Building area:4,666 sq. ft.
- Lot area:60.6 Acres
- Lot Features:Suitable for Horses, Wooded
- Architectural Style:Traditional
- Construction Materials:Brick
- Foundation Description:Concrete
- Levels:1.5 Story
Schools
- High school:Salem Sr. High
- Middle school:Green Forest Elem.
- Elementary school:Green Forest Elem.
Utilities
- Water:Well
- Sewer:Septic Tank
Finances and disclosures
- Price:$869,900
- Price per sq. ft.:$186.43
- Tax amount:$2,666 (2025)
Features and amenities
- Amenities:Bookcases
Parking
- Parking description:Additional Parking, Garage Door Opener
- Garage:Yes
- Garage spaces:2
 Copyright 2026 Mid-America Regional Information Systems. All rights reserved. Listings courtesy of Mid-America Regional Information Systems as distributed by MLS GRID <Last Updated September 10, 2026. Mid-America Regional Information Systems provides content displayed here (“provided content”) on an “as is” basis and makes no representations or warranties regarding the provided content, including, but not limited to those of non-infringement, timeliness, accuracy, or completeness. Individuals and companies using information presented are responsible for verification and validation of information they utilize and present to their customers and clients. Mid-America Regional Information Systems will not be liable for any damage or loss resulting from use of the provided content or the products available through Portals, IDX, VOW, and/or Syndication. Recipients of this information shall not resell, redistribute, reproduce, modify, or otherwise copy any portion thereof without the expressed written consent of Mid-America Regional Information Systems.
New listings near 4654 Highway Yy
- New
 $179,900Active3 beds 2 baths1,516 sq. ft.
706 William Avenue, Salem, MO 65560
MLS# 26057748Listed by: UNITED COUNTRY SALEM REALTY - New
 $503,000Active4 beds 4 baths2,000 sq. ft.
807 County Road 6410, Salem, MO 65560
MLS# 26058253Listed by: THE CLOSERS - New
 $144,000Active2 beds 1 baths896 sq. ft.
604 E Third, Salem, MO 65560
MLS# 26057982Listed by: WILLIAMS REAL PROPERTY, LLC - New
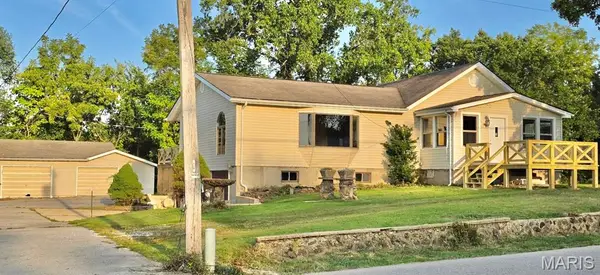 $279,900Active3 beds 2 baths1,904 sq. ft.
1104 S Mcarthur Street, Salem, MO 65560
MLS# 26058031Listed by: VIP PROPERTIES - New
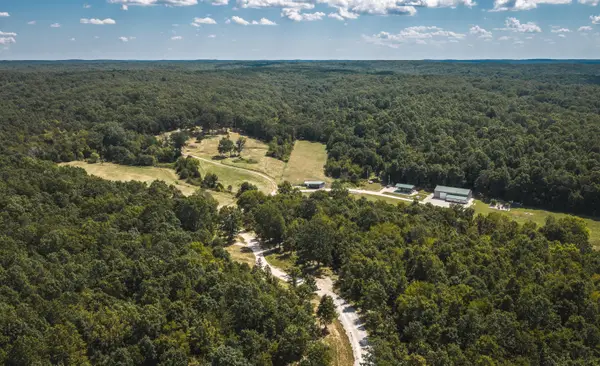 $1,650,000Active5 beds 2 baths2,736 sq. ft.
9223 State Highway 32, Salem, MO 65560
MLS# 60333329Listed by: LIVING THE DREAM, INC. - New
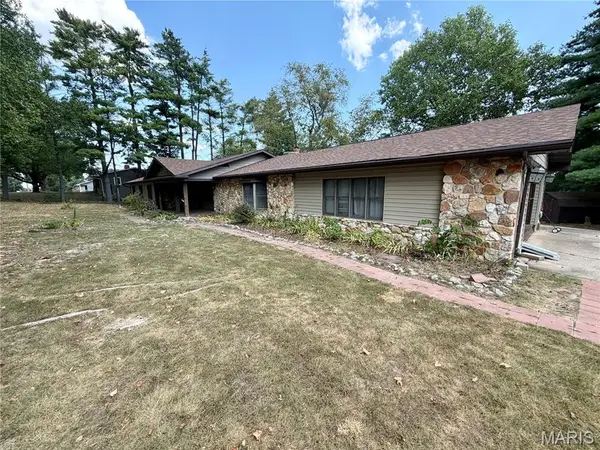 $299,000Active4 beds 2 baths2,967 sq. ft.
202 S Missouri Avenue, Salem, MO 65560
MLS# 26057647Listed by: NEXTHOME TEAM ELLIS - New
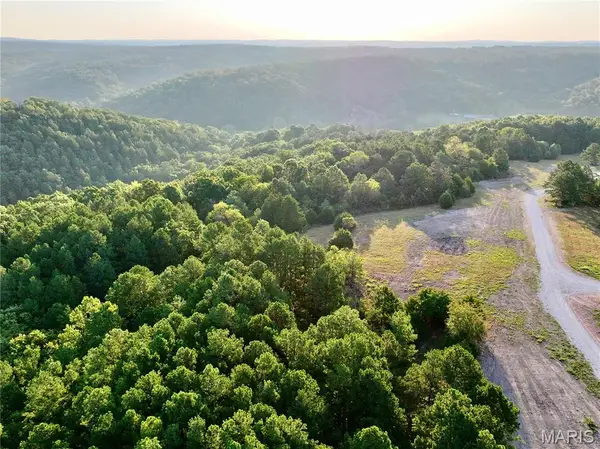 $185,000Active28.82 Acres
TBD County Road 6670 T9, Salem, MO 65560
MLS# 26057291Listed by: RE/MAX EXCLUSIVE PROPERTIES - New
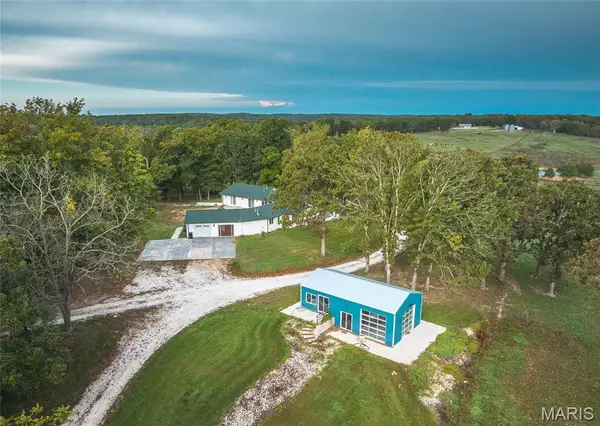 $899,000Active4 beds 3 baths5,712 sq. ft.
1224 County Road 3165, Salem, MO 65560
MLS# 26057371Listed by: LIVING THE DREAM INC. 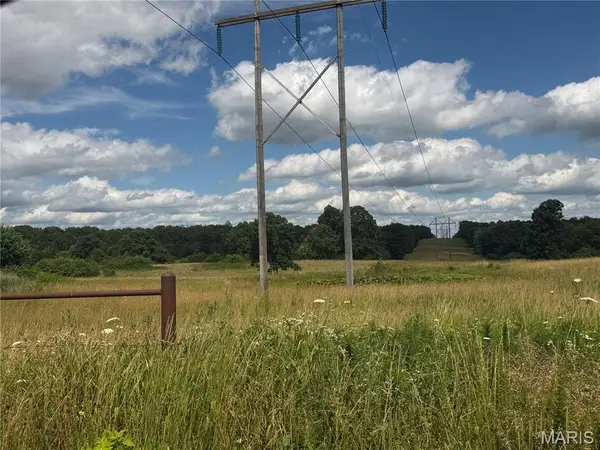 $210,000Active35.16 Acres
1024 Cr 221, Salem, MO 65560
MLS# 26040725Listed by: DINSDALE REALTY LLC- New
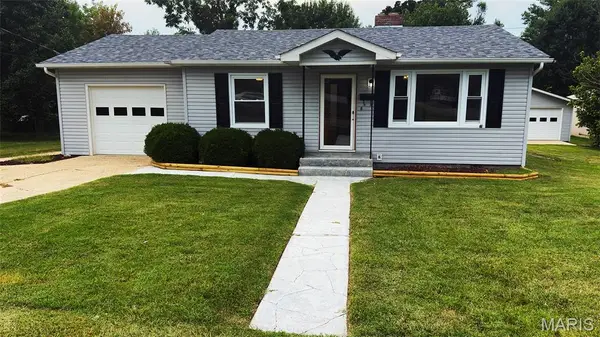 $175,000Active2 beds 1 baths1,088 sq. ft.
1301 S Jackson Street, Salem, MO 65560
MLS# 26042684Listed by: UNRIVALED REALTY


Protect your home and budget from life's surprises with an Assurant Home Warranty, backed by a partner that supports you through every step of homeownership. Explore Plans.
©2026 Century 21 Real Estate LLC. All rights reserved. CENTURY 21®, the CENTURY 21 Logo and C21® are service marks owned by Century 21 Real Estate LLC. Century 21 Real Estate LLC fully supports the principles of the Fair Housing Act and the Equal Opportunity Act. Each office is independently owned and operated. Listing information is deemed reliable but not guaranteed accurate.