603 S Elmer Street, Salem, MO 65560
Local realty services provided by:CENTURY 21 CopperKey Realty
603 S Elmer Street,Salem, MO 65560
$28,500
- 1 Beds
- 1 Baths
- 728 sq. ft.
- Single family
- Active
Listed by: jordan thompson
Office: vip properties
MLS#:26063174
Source:MO_MARIS
Price summary
- Price:$28,500
- Price per sq. ft.:$39.15
About this home
Call today to schedule your private showing. This property comes with a 728 sq ft home and an additional 50x100 lot. The home is currently a 2 bedroom 1 bath home with 2nd bedroom being non conforming. The home has original hardwood flooring. Shingle roof and vinyl siding. Concrete driveway entrance and a sidewalk leading to the front door. Ancient Walnut trees around the yard. Wet weather creek located behind the home. This home is a fixer upper and needs some TLC. This property is being sold in AS-IS condition.
Contact an agent
Home facts
- Year built:1940
- Subdivision & Development:Sligo Add
- Listing ID #:26063174
- Added:16 day(s) ago
- Updated:October 17, 2026 at 04:06 PM
Rooms and interior
- Bedrooms:1
- Total bathrooms:1
- Full bathrooms:1
- Rooms Total:6
- Kitchen Description:Refrigerator
- Basement Description:Crawl Space
- Living area:728 sq. ft.
Heating and cooling
- Cooling:Wall/Window Unit(s)
- Heating:Electric
Structure and exterior
- Year built:1940
- Building area:728 sq. ft.
- Lot area:0.11 Acres
- Construction Materials:Frame, Vinyl Siding
- Levels:1 Story
Schools
- High school:Salem Sr. High
- Middle school:Salem Jr. High
- Elementary school:Salem Upper Elem.
Utilities
- Water:Public
- Sewer:Public Sewer
Finances and disclosures
- Price:$28,500
- Price per sq. ft.:$39.15
- Tax amount:$175 (2025)
 Copyright 2026 Mid-America Regional Information Systems. All rights reserved. Listings courtesy of Mid-America Regional Information Systems as distributed by MLS GRID <Last Updated October 17, 2026. Mid-America Regional Information Systems provides content displayed here (“provided content”) on an “as is” basis and makes no representations or warranties regarding the provided content, including, but not limited to those of non-infringement, timeliness, accuracy, or completeness. Individuals and companies using information presented are responsible for verification and validation of information they utilize and present to their customers and clients. Mid-America Regional Information Systems will not be liable for any damage or loss resulting from use of the provided content or the products available through Portals, IDX, VOW, and/or Syndication. Recipients of this information shall not resell, redistribute, reproduce, modify, or otherwise copy any portion thereof without the expressed written consent of Mid-America Regional Information Systems.
New listings near 603 S Elmer Street
- New
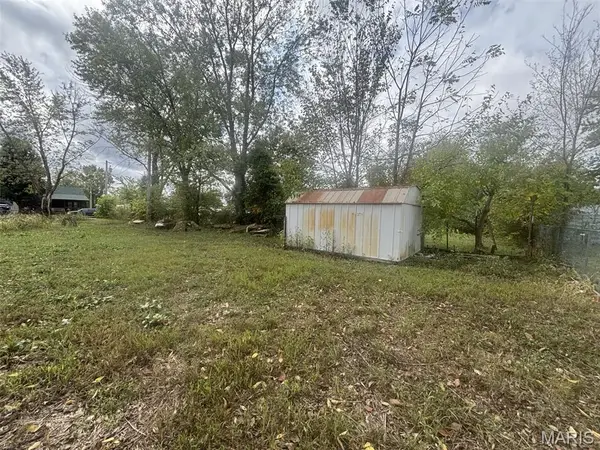 $24,900Active0.32 Acres
816 E Hunt Street, Salem, MO 65560
MLS# 26066838Listed by: VIP PROPERTIES - New
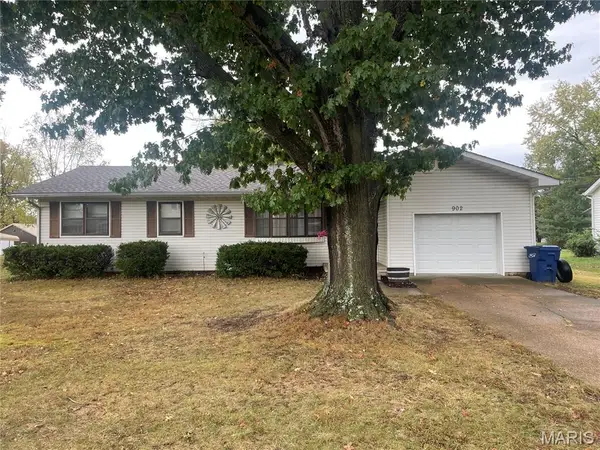
 $174,900Active3 beds 1 baths1,310 sq. ft.
902 S Carty Street, Salem, MO 65560
MLS# 26065630Listed by: CENTURY 21 SOUTH CENTRAL REALTY - New
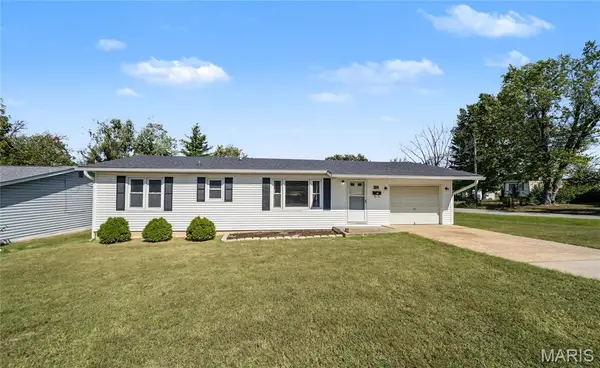 $174,000Active3 beds 2 baths1,212 sq. ft.
304 E Margaret Street, Salem, MO 65560
MLS# 26058012Listed by: EXP REALTY LLC 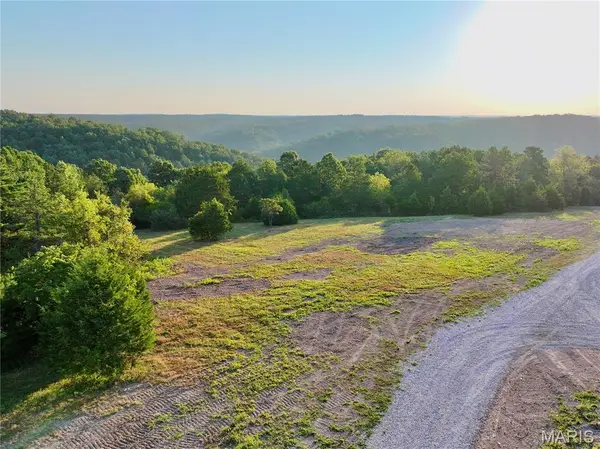 $185,000Pending28.82 Acres
TBD County Road 6670 T9, Salem, MO 65560
MLS# 26065366Listed by: SMALLTOWN HUNTING PROPERTIES & REAL ESTATE- New
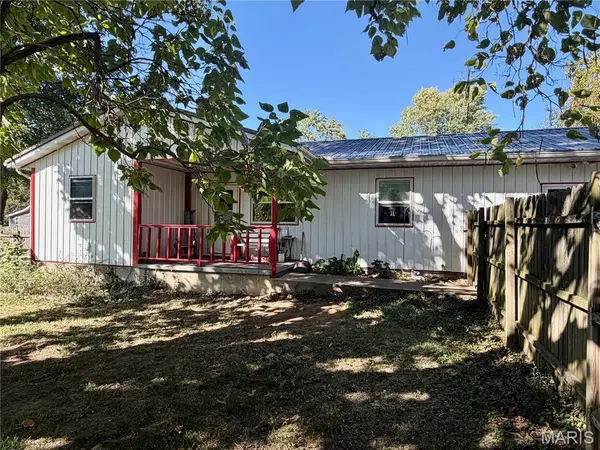 $154,900Active3 beds 2 baths996 sq. ft.
904 W 3rd Street, Salem, MO 65560
MLS# 26065335Listed by: UNITED COUNTRY SALEM REALTY - New
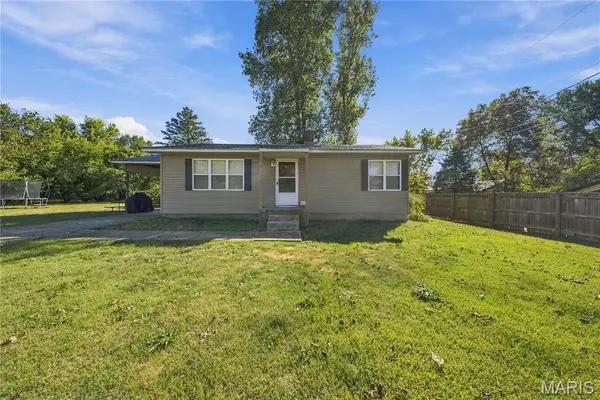 $135,000Active2 beds 1 baths1,008 sq. ft.
801 E Jack Street, Salem, MO 65560
MLS# 26064900Listed by: EXP REALTY, LLC - New
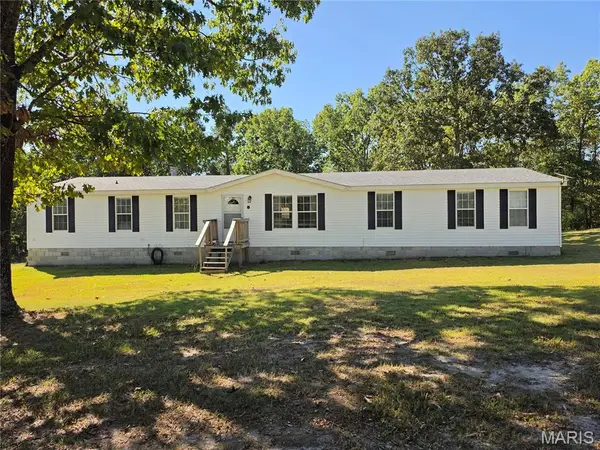 $275,000Active4 beds 2 baths2,052 sq. ft.
2166 Highway Yy, Salem, MO 65560
MLS# 26062913Listed by: EXP REALTY, LLC - New
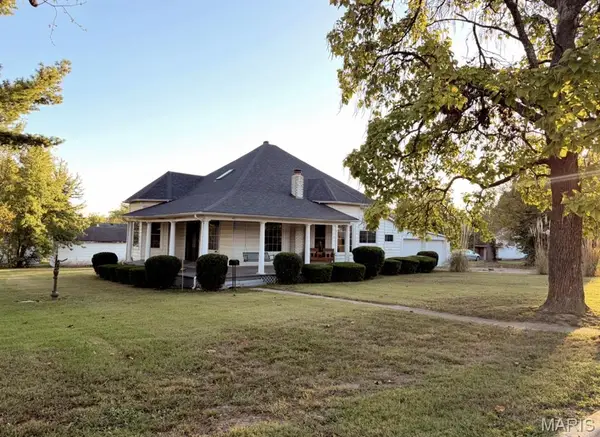 $215,000Active6 beds 3 baths2,495 sq. ft.
401 W Gibbs Street, Salem, MO 65560
MLS# 26064917Listed by: ACAR REAL ESTATE, INC 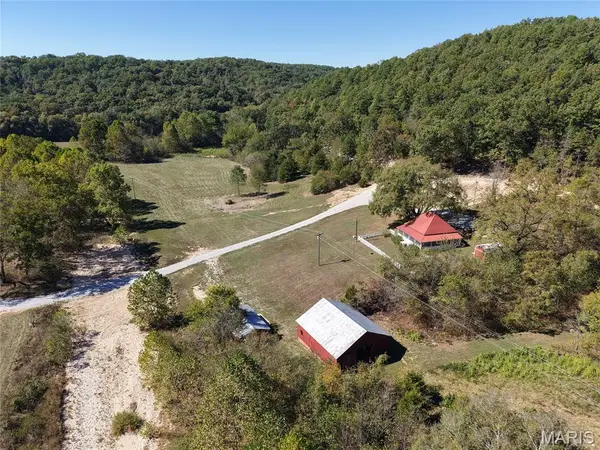 $220,000Pending2 beds 1 baths784 sq. ft.
2251 County Road 6670, Salem, MO 65560
MLS# 26064555Listed by: WHITETAIL PROPERTIES REAL ESTATE, LLC- New
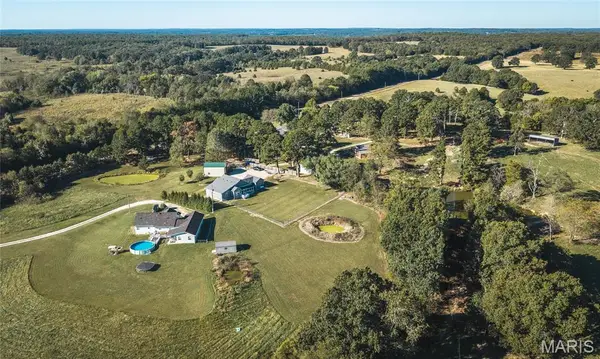 $320,000Active3 beds 2 baths1,662 sq. ft.
917 Highway Ff, Salem, MO 65560
MLS# 26064694Listed by: LIVING THE DREAM INC.


Protect your home and budget from life's surprises with an Assurant Home Warranty, backed by a partner that supports you through every step of homeownership. Explore Plans.
©2026 Century 21 Real Estate LLC. All rights reserved. CENTURY 21®, the CENTURY 21 Logo and C21® are service marks owned by Century 21 Real Estate LLC. Century 21 Real Estate LLC fully supports the principles of the Fair Housing Act and the Equal Opportunity Act. Each office is independently owned and operated. Listing information is deemed reliable but not guaranteed accurate.