36138 Highway 5, Salisbury, MO 65281
Local realty services provided by:CENTURY 21 Community
36138 Highway 5,Salisbury, MO 65281
$199,000
- 3 Beds
- 2 Baths
- 1,404 sq. ft.
- Single family
- Active
Listed by: julie green
Office: century 21 mckeown & associates, inc.
MLS#:437972
Source:MO_CBOR
Price summary
- Price:$199,000
- Price per sq. ft.:$141.74
About this home
COUNTRY LIVING WITH 38' x 50' SHOP, FINISHED CABIN & 1.14 ACRES +/-!!
Enjoy the convenience of blacktop frontage and a scenic country setting just minutes from Salisbury or Glasgow! This 3 BR, 2 BA, 1,404 sq. ft. home, built in 1997, is situated on 1.14 acres +/- and offers an excellent combination of comfortable living space, versatile outbuildings, and room to enjoy the outdoors.
The home features front and rear decks, a newer roof, and fiber for internet availability. A standout feature is the spacious 38' x 50' outbuilding with a good concrete floor, providing exceptional space for a workshop, equipment storage, vehicles, hobbies, or recreational toys.
Adding even more versatility is a finished 12' x 24' cabin offering additional living quarters, ideal for guests, extended family, a private retreat.
Hard-to-find property with acreage, a large shop, additional finished living space, and an excellent blacktop location convenient to both Salisbury and Glasgow!
Contact an agent
Home facts
- Year built:1997
- Subdivision & Development:SALISBURY
- Listing ID #:437972
- Added:10 day(s) ago
- Updated:October 24, 2026 at 03:29 PM
Rooms and interior
- Bedrooms:3
- Total bathrooms:2
- Full bathrooms:2
- Rooms Total:8
- Flooring:Carpet, Laminate
- Dining Description:Eat-in Kitchen
- Bathrooms Description:Tub-Garden, Tub/Shower
- Kitchen Description:Eat-in Kitchen, Refrigerator
- Basement:Yes
- Living area:1,404 sq. ft.
Heating and cooling
- Cooling:Central Electric
- Heating:Forced Air, Heating, Propane
Structure and exterior
- Year built:1997
- Building area:1,404 sq. ft.
- Lot area:1.14 Acres
- Lot Features:Level
- Exterior Features:Deck, Front Porch
- Foundation Description:Block
Schools
- High school:Salisbury RIV
- Middle school:Salisbury RIV
- Elementary school:Salisbury RIV
Utilities
- Water:City
- Sewer:Private Maintained
Finances and disclosures
- Price:$199,000
- Price per sq. ft.:$141.74
- Tax amount:$754 (2026)
Features and amenities
- Appliances:Refrigerator
- Laundry features:Washer/DryerConnectn
- Amenities:Garden Tub, Tub/Shower
Parking
- Parking description:Detached, Gravel
- Garage spaces:4
New listings near 36138 Highway 5

 $215,000Active4 beds 2 baths2,172 sq. ft.
504 S Le Fevre Ave, SALISBURY, MO 65281
MLS# 437888Listed by: CENTURY 21 MCKEOWN & ASSOCIATES, INC. $379,000Active3 beds 4 baths3,949 sq. ft.
605 S Broadway St., Salisbury, MO 65281
MLS# 26-436Listed by: CENTURY 21 MCKEOWN & ASSOC., INC. $59,000Pending3 beds 2 baths1,344 sq. ft.
38763 Salisbury Rd., Salisbury, MO 65281
MLS# 26-395Listed by: ADVANTAGE REAL ESTATE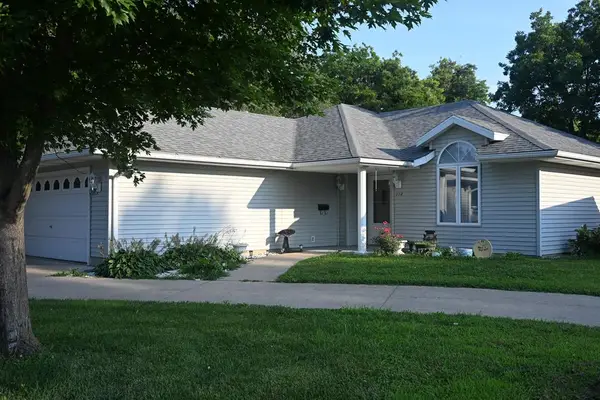 $218,900Active2 beds 2 baths
308 E 3rd, Salisbury, MO 65281
MLS# 46688Listed by: MISSOURI LAND AND FARM LLC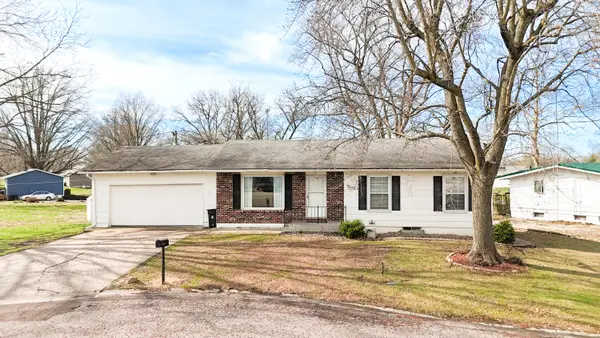 $154,500Pending3 beds 2 baths1,108 sq. ft.
106 Sunset, Salisbury, MO 65281
MLS# 26-134Listed by: CENTURY 21 MCKEOWN & ASSOC., INC.


Protect your home and budget from life's surprises with an Assurant Home Warranty, backed by a partner that supports you through every step of homeownership. Explore Plans.
©2026 Century 21 Real Estate LLC. All rights reserved. CENTURY 21®, the CENTURY 21 Logo and C21® are service marks owned by Century 21 Real Estate LLC. Century 21 Real Estate LLC fully supports the principles of the Fair Housing Act and the Equal Opportunity Act. Each office is independently owned and operated. Listing information is deemed reliable but not guaranteed accurate.