504 S Le Fevre Ave, Salisbury, MO 65281
Local realty services provided by:CENTURY 21 McDaniel Realty
504 S Le Fevre Ave,Salisbury, MO 65281
$215,000
- 4 Beds
- 2 Baths
- 2,172 sq. ft.
- Single family
- Active
Listed by: julie green
Office: century 21 mckeown & associates, inc.
MLS#:437888
Source:MO_CBOR
Price summary
- Price:$215,000
- Price per sq. ft.:$98.99
About this home
Renovated & Ready Quality 3-4 BR, 2 BA, 2172 Sq. Ft. Home w/ 24' x 30' Garage & Shop!! Maintenance Free Exterior w/ Newer Windows - Inviting Front Porch - Spacious Living Room w/ Stone Fireplace & Gas Insert - Hardwood Floors - Family Room w/ Window Seat - Original Woodwork & Trim - 2 Sets of Staircases - Stained Glass Window Above Main Staircase - Mennonite Custom Oak Kitchen Cabinets w/ Built In Pantry, Corian Countertops - Oversized Master BR - Custom Tiled Bathrooms - Main Floor Laundry if Desired - Good Basement for Additional Storage - Rear Composite Deck - Nicely Landscaped Yard - Quiet Established Neighborhood Close to Schools & Park!
Contact an agent
Home facts
- Year built:1910
- Subdivision & Development:SALISBURY
- Listing ID #:437888
- Added:15 day(s) ago
- Updated:October 24, 2026 at 03:29 PM
Rooms and interior
- Bedrooms:4
- Total bathrooms:2
- Full bathrooms:2
- Rooms Total:10
- Flooring:Laminate, Tile, Vinyl, Wood
- Dining Description:Formal Dining
- Bathrooms Description:Tub/Shower
- Kitchen Description:Dishwasher, Refrigerator
- Basement:Yes
- Living area:2,172 sq. ft.
Heating and cooling
- Cooling:Central Electric
- Heating:Forced Air, Heating
Structure and exterior
- Year built:1910
- Building area:2,172 sq. ft.
- Lot area:0.21 Acres
- Architectural Style:Traditional
- Exterior Features:Back, Covered, Deck, Front Porch
- Levels:2 Story
Schools
- High school:Salisbury RIV
- Middle school:Salisbury RIV
- Elementary school:Salisbury RIV
Utilities
- Water:City
Finances and disclosures
- Price:$215,000
- Price per sq. ft.:$98.99
Features and amenities
- Appliances:Dishwasher, Refrigerator
- Amenities:Tub/Shower
Parking
- Parking description:Detached
- Garage spaces:2
New listings near 504 S Le Fevre Ave
- New

 $199,000Active3 beds 2 baths1,404 sq. ft.
36138 Highway 5, SALISBURY, MO 65281
MLS# 437972Listed by: CENTURY 21 MCKEOWN & ASSOCIATES, INC.  $379,000Active3 beds 4 baths3,949 sq. ft.
605 S Broadway St., Salisbury, MO 65281
MLS# 26-436Listed by: CENTURY 21 MCKEOWN & ASSOC., INC. $59,000Pending3 beds 2 baths1,344 sq. ft.
38763 Salisbury Rd., Salisbury, MO 65281
MLS# 26-395Listed by: ADVANTAGE REAL ESTATE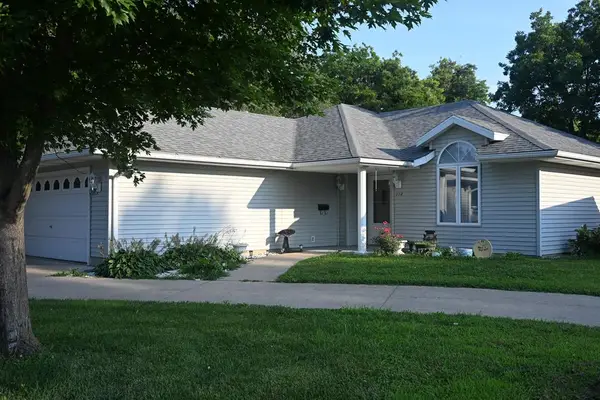 $218,900Active2 beds 2 baths
308 E 3rd, Salisbury, MO 65281
MLS# 46688Listed by: MISSOURI LAND AND FARM LLC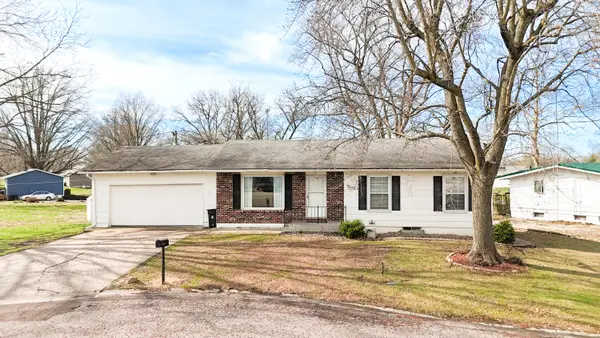 $154,500Pending3 beds 2 baths1,108 sq. ft.
106 Sunset, Salisbury, MO 65281
MLS# 26-134Listed by: CENTURY 21 MCKEOWN & ASSOC., INC.


Protect your home and budget from life's surprises with an Assurant Home Warranty, backed by a partner that supports you through every step of homeownership. Explore Plans.
©2026 Century 21 Real Estate LLC. All rights reserved. CENTURY 21®, the CENTURY 21 Logo and C21® are service marks owned by Century 21 Real Estate LLC. Century 21 Real Estate LLC fully supports the principles of the Fair Housing Act and the Equal Opportunity Act. Each office is independently owned and operated. Listing information is deemed reliable but not guaranteed accurate.