
210 W Spruce Street, Shelbina, MO 63468
Local realty services provided by:CENTURY 21 Lifetime Realty
Listed by: austen harrison
Office: tiger country realty
MLS#:47097
Source:MO_NECAR
Price summary
- Price:$250,000
- Price per sq. ft.:$108.18
About this home
Historic 4 bedroom 2 and a half bathroom home in a residential neighborhood. This home features classic style trim, stained glass windows, sitting areas on both levels, covered porch and a fenced in yard. Don't miss your chance to see this beautiful home. Call Tiger Country Realty at 660-385-7297 to set up your showing!
Contact an agent
Home facts
- Year built:1902
- Subdivision & Development:N/A
- Listing ID #:47097
- Added:12 day(s) ago
- Updated:October 06, 2026 at 03:56 PM
Rooms and interior
- Bedrooms:4
- Total bathrooms:3
- Full bathrooms:2
- Half bathrooms:1
- Rooms Total:10
- Flooring:Dry Wall, Hardwood, Plaster
- Dining Description:On Level M
- Kitchen Description:Dishwasher, Electric Oven/Range, Microwave Negotiable, Smoke Detector
- Basement Description:All Basements, Full Basement, Walk Out, Walk-Up
- Living area:2,311 sq. ft.
Heating and cooling
- Cooling:Central Air
- Heating:Gas Hot Water
- Central air:Yes
Structure and exterior
- Roof:Asphalt
- Year built:1902
- Building area:2,311 sq. ft.
- Lot Features:2 Story
- Construction Materials:Brick, Frame, Vinyl Siding
- Exterior Features:Paved Streets, Storm Door
- Foundation Description:All Basements, Full Basement
- Levels:2 Story
Schools
- High school:Shelby County R-IV
- Middle school:Shelby County R-IV
- Elementary school:Shelby County R-IV
Utilities
- Water:Public
- Sewer:Public Sewer
Finances and disclosures
- Price:$250,000
- Price per sq. ft.:$108.18
- Tax amount:$1,373 (2025)
Features and amenities
- Appliances:Smoke Detector
Parking
- Parking description:Detached, Two Car
New listings near 210 W Spruce Street
- New
 $249,900Active3 beds 3 baths4,506 sq. ft.
307 E Spruce Street, Shelbina, MO 63468
MLS# 47111Listed by: STEPHENS REAL ESTATE  $457,000Active3 beds 3 baths4,464 sq. ft.
213 W Wood St, Shelbina, MO 63468
MLS# 47105Listed by: TIGER COUNTRY REALTY $139,900Active3 beds 1 baths1,319 sq. ft.
325 South Shelby Street, Shelbina, MO 63468
MLS# 26055810Listed by: MISSOURI REAL ESTATE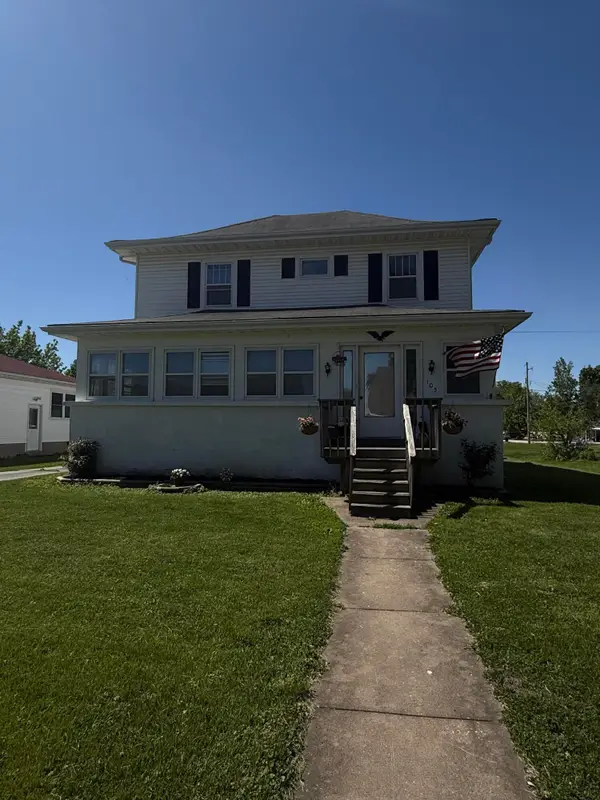 $192,900Active4 beds 2 baths2,818 sq. ft.
105 W Spruce St, SHELBINA, MO 63468
MLS# 436798Listed by: WEICHERT, REALTORS - HOUSE OF BROKERS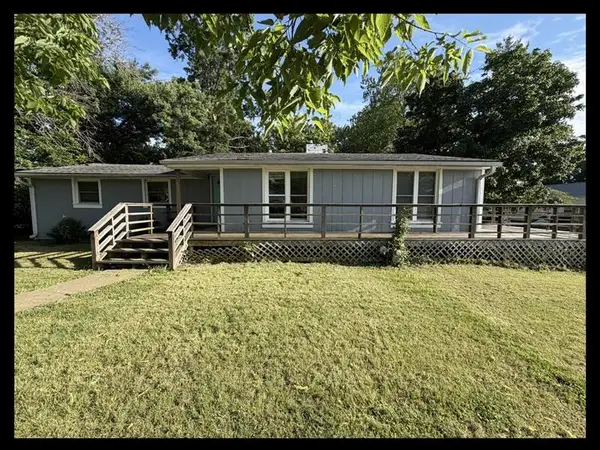 $72,000Active3 beds 2 baths1,100 sq. ft.
101 W Mill Street, Shelbina, MO 63468
MLS# 46476Listed by: TIGER COUNTRY REALTY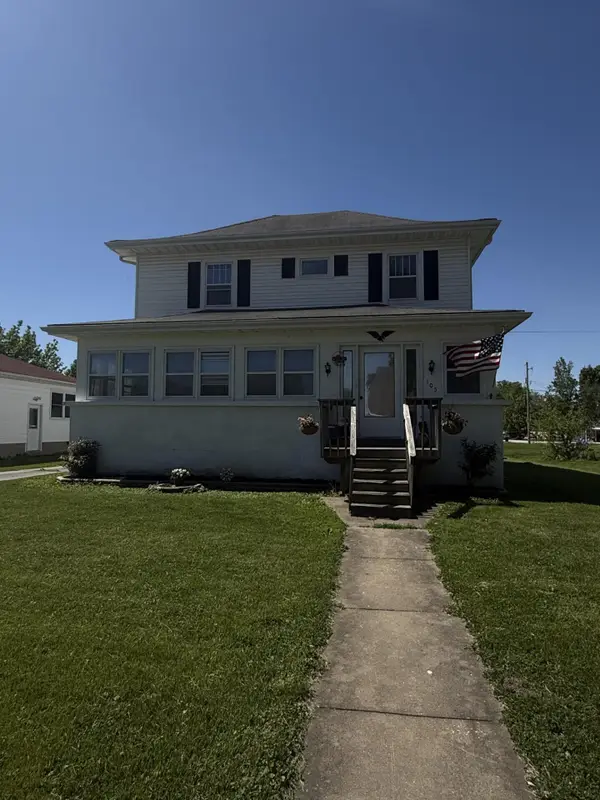 $192,900Active4 beds 3 baths2,818 sq. ft.
105 W Spruce St., Shelbina, MO 63468
MLS# 26-254Listed by: WEICHERT, REALTORS-HOUSE OF BROKERS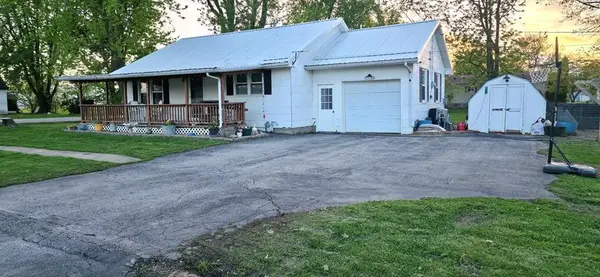 $99,000Active2 beds 1 baths896 sq. ft.
300 N Missouri Street, Shelbina, MO 63468
MLS# 46266Listed by: STEPHENS REAL ESTATE $65,000Pending3 beds 2 baths1,369 sq. ft.
108 Circle Drive, Shelbina, MO 63435
MLS# 46127Listed by: EXP REALTY LLC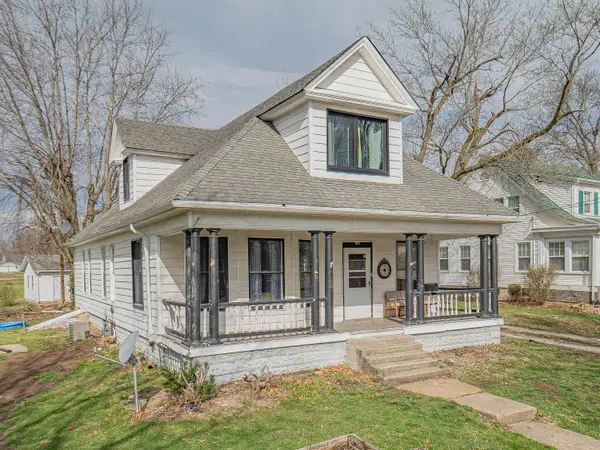 $118,000Active4 beds 2 baths2,054 sq. ft.
412 S Center St., Shelbina, MO 63468
MLS# 26-152Listed by: ADVANTAGE REAL ESTATE


Protect your home and budget from life's surprises with an Assurant Home Warranty, backed by a partner that supports you through every step of homeownership. Explore Plans.
©2026 Century 21 Real Estate LLC. All rights reserved. CENTURY 21®, the CENTURY 21 Logo and C21® are service marks owned by Century 21 Real Estate LLC. Century 21 Real Estate LLC fully supports the principles of the Fair Housing Act and the Equal Opportunity Act. Each office is independently owned and operated. Listing information is deemed reliable but not guaranteed accurate.