105 W Spruce St., Shelbina, MO 63468
Local realty services provided by:CENTURY 21 Community
105 W Spruce St.,Shelbina, MO 63468
$192,900
- 4 Beds
- 3 Baths
- 2,818 sq. ft.
- Single family
- Active
Listed by: carl plummer
Office: weichert, realtors-house of brokers
MLS#:26-254
Source:MO_RCBR
Price summary
- Price:$192,900
- Price per sq. ft.:$68.45
About this home
Located in the heart of Shelbina, this charming home at 105 W Spruce offers comfort, character, and small-town living at its best. Step inside to discover a warm, inviting layout with spacious living areas, abundant natural light, and plenty of room to make it your own. The kitchen provides functional workspace and storage, while the bedrooms offer cozy retreats for family or guests. Outside, enjoy a generously sized yard perfect for relaxing evenings, entertaining, gardening, or play. Conveniently situated near local amenities, schools, and parks, this property combines everyday convenience with peaceful surroundings.
Contact an agent
Home facts
- Year built:1910
- Subdivision & Development:Other
- Listing ID #:26-254
- Added:149 day(s) ago
- Updated:July 27, 2026 at 01:22 AM
Rooms and interior
- Bedrooms:4
- Total bathrooms:3
- Full bathrooms:3
- Rooms Total:11
- Bathrooms Description:Stand Alone Shower
- Kitchen Description:Electric Range
- Basement Description:Sump Pump, Unfinished
- Living area:2,818 sq. ft.
Heating and cooling
- Cooling:Window
- Heating:Electric, Forced Air, Heating
Structure and exterior
- Year built:1910
- Building area:2,818 sq. ft.
- Lot area:0.27 Acres
- Exterior Features:Deck, Porch
- Foundation Description:Poured Concrete
Utilities
- Sewer:City
Finances and disclosures
- Price:$192,900
- Price per sq. ft.:$68.45
Features and amenities
- Appliances:Electric Range, Electric Water Heater
- Amenities:Ceiling Fan
Parking
- Parking description:Garage Opener
New listings near 105 W Spruce St.
- New
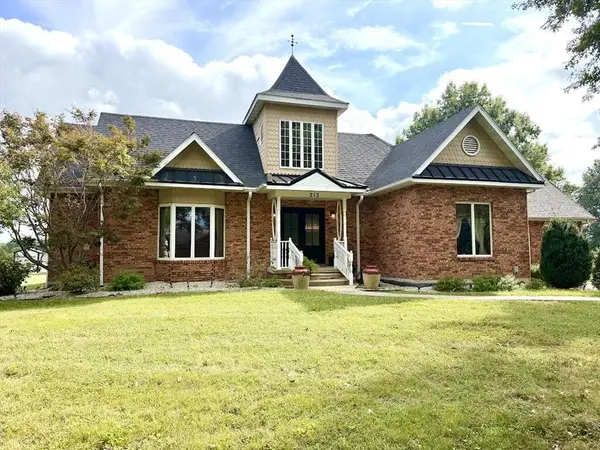 $447,000Active3 beds 3 baths4,464 sq. ft.
213 W Wood St, Shelbina, MO 63468
MLS# 47168Listed by: TIGER COUNTRY REALTY - New
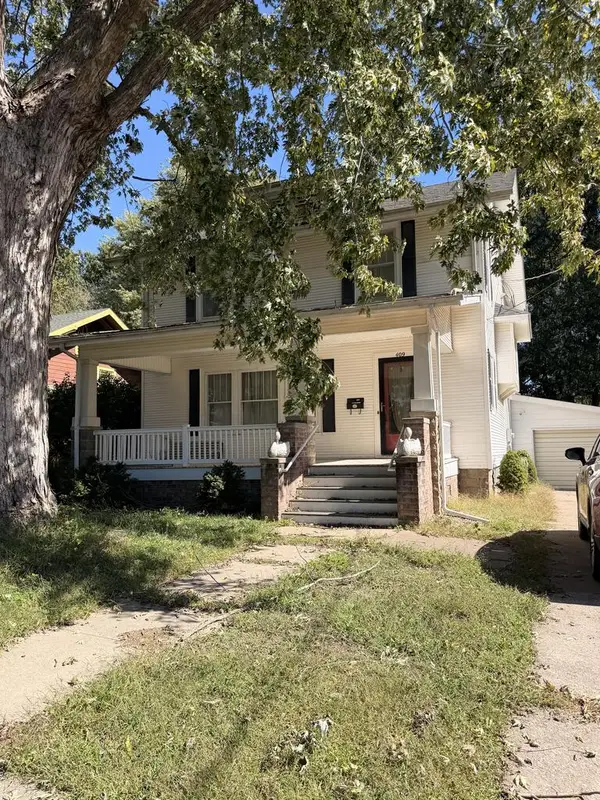 $165,000Active4 beds 2 baths2,128 sq. ft.
409 S Center Drive, Shelbina, MO 63468
MLS# 47164Listed by: EXP REALTY LLC - New

 $109,000Active2 beds 1 baths1,337 sq. ft.
209 E Walnut, Shelbina, MO 63468
MLS# 26064664Listed by: CENTURY 21 BROUGHTON TEAM  $249,900Active3 beds 3 baths4,506 sq. ft.
307 E Spruce Street, Shelbina, MO 63468
MLS# 47111Listed by: STEPHENS REAL ESTATE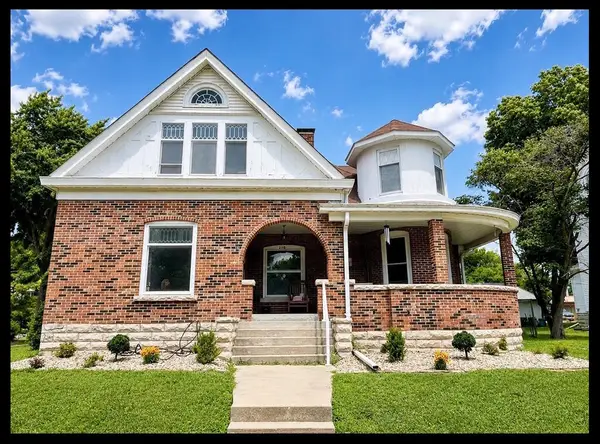 $250,000Active4 beds 3 baths2,311 sq. ft.
210 W Spruce Street, Shelbina, MO 63468
MLS# 47097Listed by: TIGER COUNTRY REALTY $139,900Active3 beds 1 baths1,319 sq. ft.
325 South Shelby Street, Shelbina, MO 63468
MLS# 26055810Listed by: MISSOURI REAL ESTATE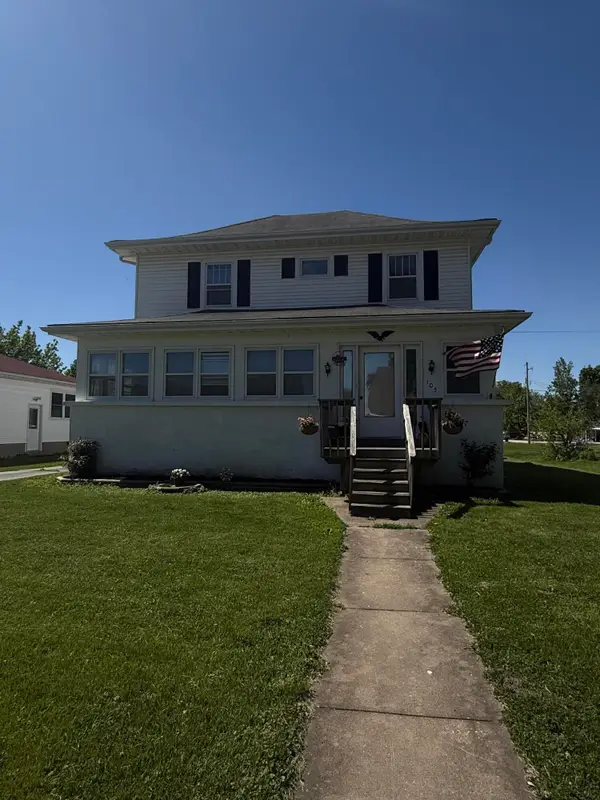 $192,900Active4 beds 2 baths2,818 sq. ft.
105 W Spruce St, SHELBINA, MO 63468
MLS# 436798Listed by: WEICHERT, REALTORS - HOUSE OF BROKERS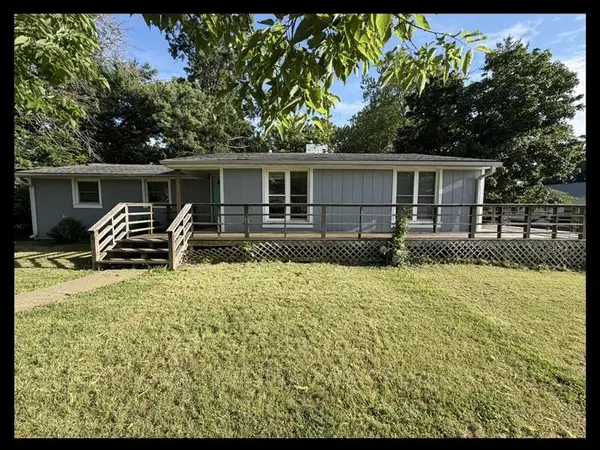 $72,000Active3 beds 2 baths1,100 sq. ft.
101 W Mill Street, Shelbina, MO 63468
MLS# 46476Listed by: TIGER COUNTRY REALTY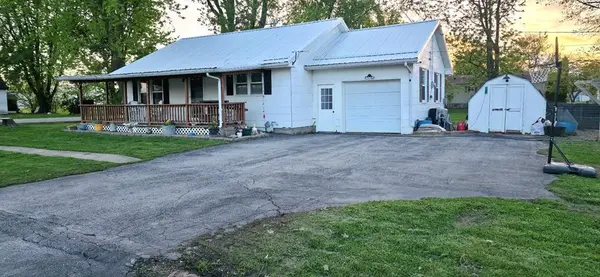 $99,000Active2 beds 1 baths896 sq. ft.
300 N Missouri Street, Shelbina, MO 63468
MLS# 46266Listed by: STEPHENS REAL ESTATE


Protect your home and budget from life's surprises with an Assurant Home Warranty, backed by a partner that supports you through every step of homeownership. Explore Plans.
©2026 Century 21 Real Estate LLC. All rights reserved. CENTURY 21®, the CENTURY 21 Logo and C21® are service marks owned by Century 21 Real Estate LLC. Century 21 Real Estate LLC fully supports the principles of the Fair Housing Act and the Equal Opportunity Act. Each office is independently owned and operated. Listing information is deemed reliable but not guaranteed accurate.