
25 Green Meadow Dr, Sikeston, MO 63801
Local realty services provided by:CENTURY 21 Broughton Team
25 Green Meadow Dr,Sikeston, MO 63801
$220,000
- 3 Beds
- 2 Baths
- 1,950 sq. ft.
- Single family
- Pending
Listed by: leann adams
Office: silverthorn realty
MLS#:26031606
Source:MO_MARIS
Price summary
- Price:$220,000
- Price per sq. ft.:$112.82
About this home
Looking for a wonderful home in an excellent location!? Here it is!! This one level 3 bedroom 2 bath home is looking for new owners!! The home is spacious with a great layout for entertaining or a family! You have 2 living spaces, big kitchen, large bedrooms and bathrooms! The home also has newer flooring, new A/C and newer roof! Sits on right at .75 of an acre with a fenced in backyard and large patio area! Tons of storage as well with your attached garage and attached storage area!! M<ake sure and schedule your tour today!!!!!
Contact an agent
Home facts
- Year built:1959
- Listing ID #:26031606
- Added:61 day(s) ago
- Updated:July 21, 2026 at 08:27 AM
Rooms and interior
- Bedrooms:3
- Total bathrooms:2
- Full bathrooms:2
- Rooms Total:9
- Kitchen Description:Dishwasher, Range
- Basement:Yes
- Living area:1,950 sq. ft.
Heating and cooling
- Cooling:Central Air, Electric
- Heating:Forced Air, Natural Gas
- Central air:Yes
Structure and exterior
- Year built:1959
- Building area:1,950 sq. ft.
- Lot area:0.76 Acres
- Lot Features:Cul-De-Sac
- Architectural Style:Ranch
- Construction Materials:Brick
- Levels:1 Story
Schools
- High school:Sikeston Sr. High
- Middle school:Sikeston R-6
- Elementary school:Sikeston R-6
Utilities
- Water:Public
- Sewer:Public Sewer
Finances and disclosures
- Price:$220,000
- Price per sq. ft.:$112.82
- Tax amount:$1,623 (2025)
Parking
- Garage:Yes
- Garage spaces:2
 Copyright 2026 Mid-America Regional Information Systems. All rights reserved. Listings courtesy of Mid-America Regional Information Systems as distributed by MLS GRID <Last Updated July 21, 2026. Mid-America Regional Information Systems provides content displayed here (“provided content”) on an “as is” basis and makes no representations or warranties regarding the provided content, including, but not limited to those of non-infringement, timeliness, accuracy, or completeness. Individuals and companies using information presented are responsible for verification and validation of information they utilize and present to their customers and clients. Mid-America Regional Information Systems will not be liable for any damage or loss resulting from use of the provided content or the products available through Portals, IDX, VOW, and/or Syndication. Recipients of this information shall not resell, redistribute, reproduce, modify, or otherwise copy any portion thereof without the expressed written consent of Mid-America Regional Information Systems.
New listings near 25 Green Meadow Dr
- New
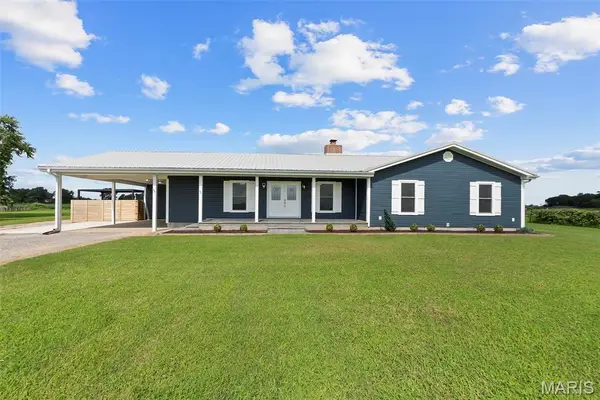 $385,000Active3 beds 2 baths2,059 sq. ft.
1789 State Highway Z, Sikeston, MO 63801
MLS# 26045444Listed by: EXP REALTY LLC - Coming Soon
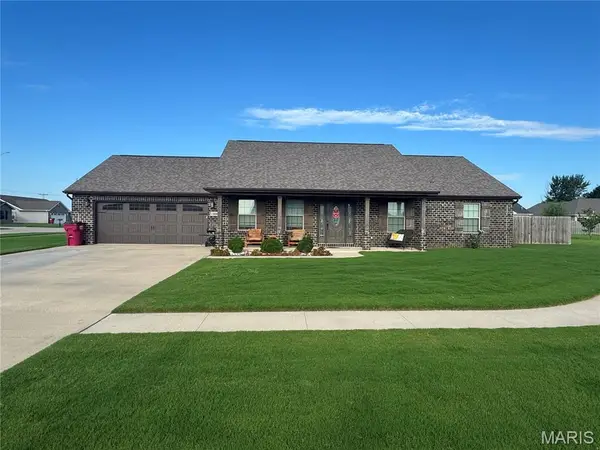 $325,000Coming Soon3 beds 2 baths
1208 Huntress Drive, Sikeston, MO 63801
MLS# 26045808Listed by: EDGE REALTY, ERA POWERED - New
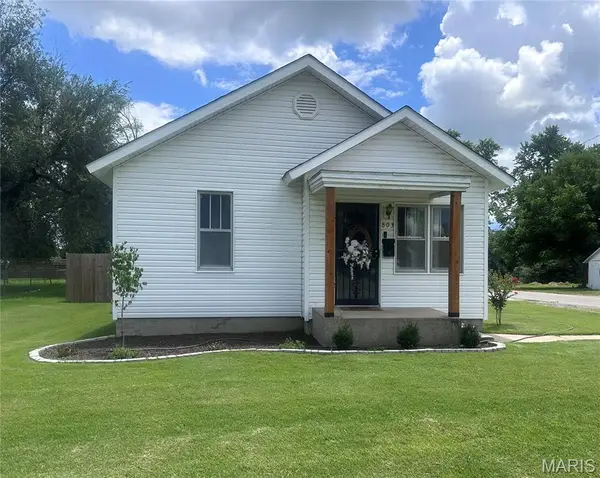 $139,900Active3 beds 1 baths840 sq. ft.
803 E Kathleen Street, Sikeston, MO 63801
MLS# 26045407Listed by: EXP REALTY LLC - New
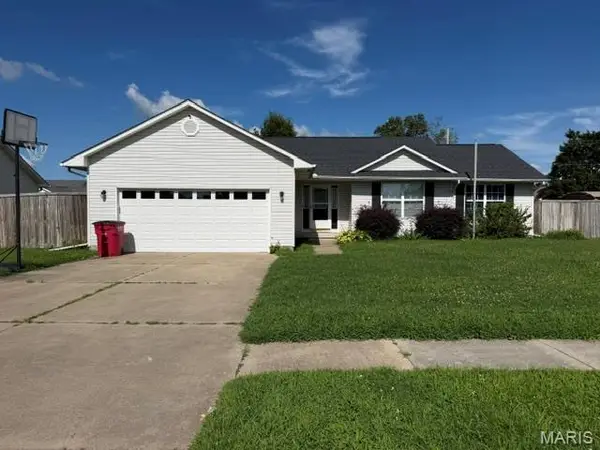 $260,000Active3 beds 3 baths2,338 sq. ft.
914 Pine, Sikeston, MO 63801
MLS# 26045255Listed by: EXP REALTY, LLC - New
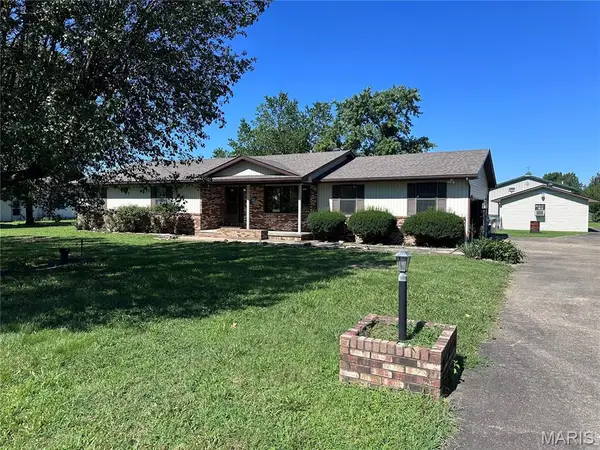 $325,000Active3 beds 3 baths1,715 sq. ft.
119 Larue Lane, Sikeston, MO 63801
MLS# 26044673Listed by: EXP REALTY LLC - New
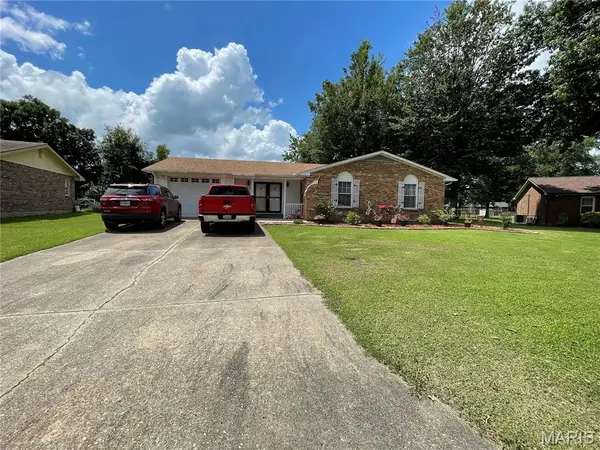 $235,000Active3 beds 2 baths2,015 sq. ft.
841 Stanford Drive, Sikeston, MO 63801
MLS# 26044467Listed by: ROSS REALTY - New
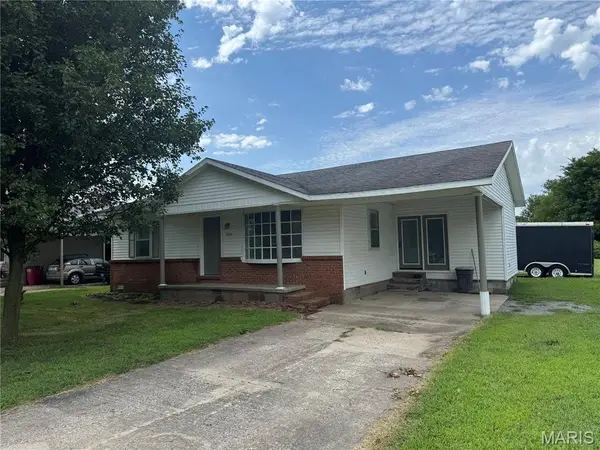 $123,750Active3 beds 1 baths1,136 sq. ft.
1334 Shelby Avenue, Sikeston, MO 63801
MLS# 26044141Listed by: BOLLINGER REAL ESTATE SERVICES - New
 $315,000Active3 beds 3 baths2,331 sq. ft.
616 W Salcedo Road, Sikeston, MO 63801
MLS# 26044080Listed by: BOLLINGER REAL ESTATE SERVICES 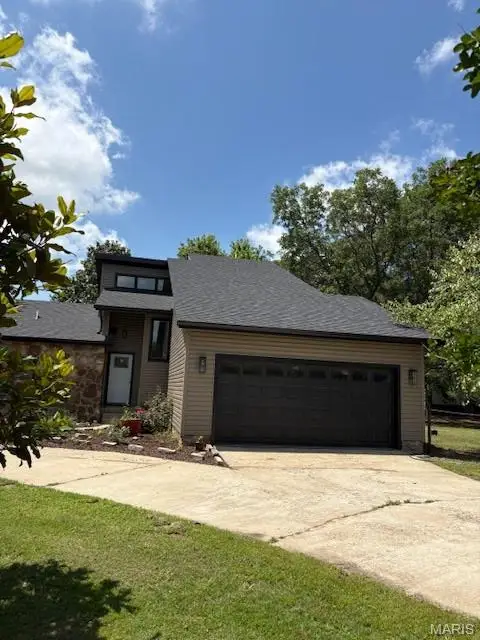 $319,900Active3 beds 3 baths1,919 sq. ft.
133 Larue Lane, Sikeston, MO 63801
MLS# 26043987Listed by: BOLLINGER REAL ESTATE SERVICES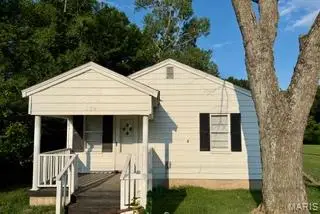 $149,000Active2 beds 1 baths848 sq. ft.
114 Reuben Street, Sikeston, MO 63801
MLS# 26043463Listed by: EDGE REALTY, ERA POWERED


Protect your home and budget from life's surprises with an Assurant Home Warranty, backed by a partner that supports you through every step of homeownership. Explore Plans.
©2026 Century 21 Real Estate LLC. All rights reserved. CENTURY 21®, the CENTURY 21 Logo and C21® are service marks owned by Century 21 Real Estate LLC. Century 21 Real Estate LLC fully supports the principles of the Fair Housing Act and the Equal Opportunity Act. Each office is independently owned and operated. Listing information is deemed reliable but not guaranteed accurate.