
19304 Switchgrass Court, Smithville, MO 64089
Local realty services provided by:CENTURY 21 Team Elite
19304 Switchgrass Court,Smithville, MO 64089
$365,000
- 4 Beds
- 3 Baths
- 1,992 sq. ft.
- Single family
- Active
Listed by: shelly koenigsfeld
Office: keller williams kc north
MLS#:2637416
Source:MOKS_HL
Price summary
- Price:$365,000
- Price per sq. ft.:$183.23
About this home
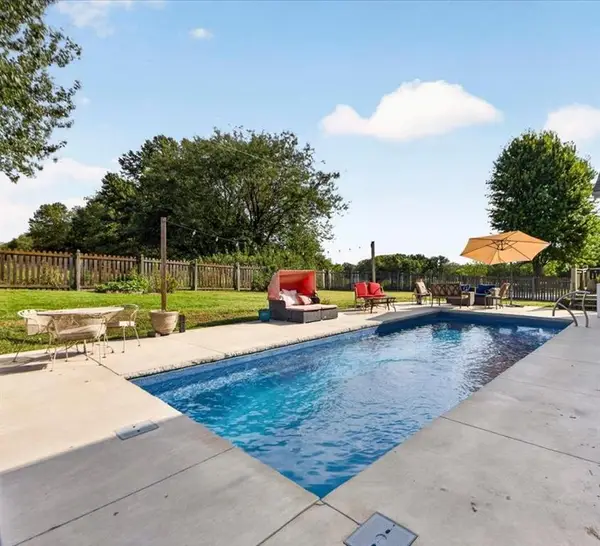
Finally, that move-in ready home you have been seeking! Nestled on a quiet cul-de-sac with plenty of parking for guests. Main level living room with a cozy fireplace offering a warm setting for crisp fall evenings. Nearby dining space provides plenty of room for holiday meals. Thoughtfully designed kitchen featuring beautifully stained cabinetry with pantry stack, SS appliances, island with seating & granite countertops. Down the hall you will find a hall bathroom and two additional generous bedrooms. Owner's Suite complete with tray ceiling, walk-in closet, and bathroom with a double vanity. Venture to the lower level with rec room, full bath, and an additional bedroom. Fresh, neutral paint throughout! Deep garage with plenty of storage space. Oversized lot with mature tree view, double deck for entertaining and watching the evening sunset. Located in the highly sought after Smithville School District. Conveniently located near highway 169 and all Smithville has to offer- charming historic downtown, golf course, restaurants, shopping & Smithville Lake. This is not just a house, this is a place to call home!...
Contact an agent
Home facts
- Year built:2020
- Subdivision & Development:Lake Meadows
- Listing ID #:2637416
- Added:1 day(s) ago
- Updated:September 18, 2026 at 03:50 PM
Rooms and interior
- Bedrooms:4
- Total bathrooms:3
- Full bathrooms:3
- Rooms Total:11
- Kitchen Description:Dishwasher, Disposal, Microwave
- Basement:Yes
- Basement Description:Concrete, Daylight, Finished
- Living area:1,992 sq. ft.
Heating and cooling
- Cooling:Electric
- Heating:Natural Gas
Structure and exterior
- Roof:Composition
- Year built:2020
- Building area:1,992 sq. ft.
- Lot area:0.36 Acres
- Architectural Style:Split Entry
- Construction Materials:Frame, Stone Trim
- Foundation Description:Concrete
Schools
- High school:Smithville
- Middle school:Smithville
- Elementary school:Eagle Heights
Utilities
- Water:City/Public
- Sewer:Public Sewer
Finances and disclosures
- Price:$365,000
- Price per sq. ft.:$183.23
Features and amenities
- Appliances:Dishwasher, Disposal, Microwave, Stainless Steel Appliance(s)
- Amenities:Ceiling Fan(s), Custom Cabinets, Stained Cabinets, Walk-In Closet(s)
Parking
- Parking description:Attached
- Garage:Yes
- Garage spaces:2
 HeartlandMLS©2026. Information Deemed Reliable But Not Guaranteed. This information is being provided by the HeartlandMLS. The listings presented here may or may not be listed by the Broker/Agent operating this website. This information is intended for the personal use of consumers and may not be used for any purpose other than to identify prospective properties consumers may be interested in purchasing. Data <Last Updated September 18, 2026 MOKS_HL Member Broker: Gregory Freeman
New listings near 19304 Switchgrass Court
- New
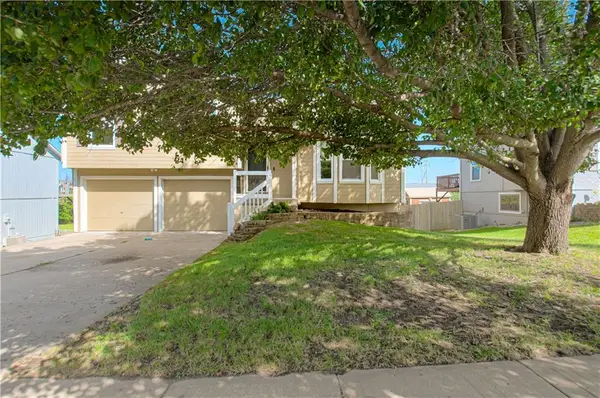 $329,950Active4 beds 2 baths1,661 sq. ft.
14105 Lora Street, Smithville, MO 64089
MLS# 2642962Listed by: COMPASS REALTY GROUP - New
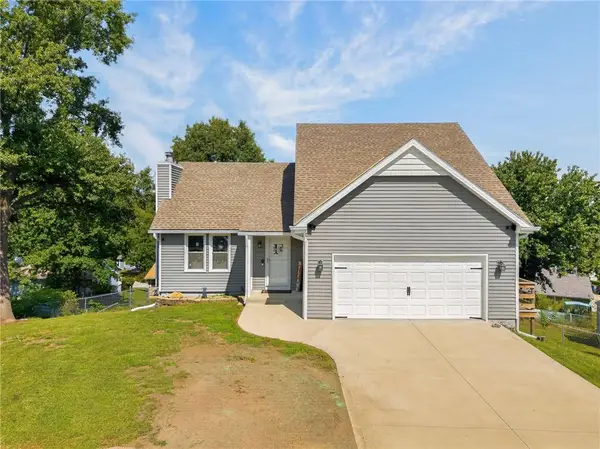 $360,000Active4 beds 3 baths1,840 sq. ft.
306 Lakeland Drive, Smithville, MO 64089
MLS# 2639789Listed by: RE/MAX REVOLUTION - New
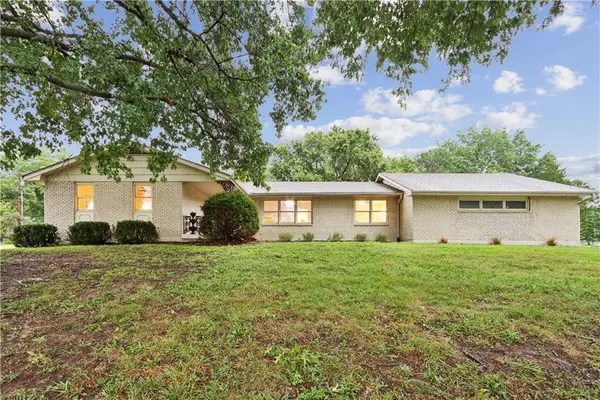 $429,500Active3 beds 3 baths2,586 sq. ft.
2 Maple Circle, Smithville, MO 64089
MLS# 2640922Listed by: PLATINUM REALTY LLC 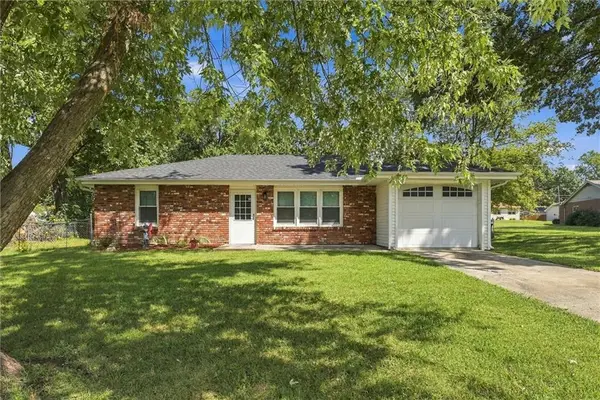 $265,000Pending3 beds 1 baths1,028 sq. ft.
505 Quincy Boulevard, Smithville, MO 64089
MLS# 2640802Listed by: REAL BROKER, LLC-MO- New
 $449,500Active4 beds 4 baths3,208 sq. ft.
420 Shannon Avenue, Smithville, MO 64089
MLS# 2642034Listed by: REECENICHOLS - COUNTRY CLUB PLAZA  $55,000Pending0.23 Acres
00 Maple Drive, Smithville, MO 64089
MLS# 2641523Listed by: REECENICHOLS-KCN $55,000Pending0.31 Acres
00 Maple Lane, Smithville, MO 64089
MLS# 2641530Listed by: REECENICHOLS-KCN- Open Sat, 2 to 3pmNew
 $550,000Active3 beds 3 baths2,082 sq. ft.
13619 Clementine Road, Smithville, MO 64089
MLS# 2640450Listed by: DREAM PROPERTIES REAL ESTATE - New
 $825,000Active4 beds 3 baths3,210 sq. ft.
16413 Quinn Road, Smithville, MO 64089
MLS# 2640934Listed by: REAL BROKER, LLC


Protect your home and budget from life's surprises with an Assurant Home Warranty, backed by a partner that supports you through every step of homeownership. Explore Plans.
©2026 Century 21 Real Estate LLC. All rights reserved. CENTURY 21®, the CENTURY 21 Logo and C21® are service marks owned by Century 21 Real Estate LLC. Century 21 Real Estate LLC fully supports the principles of the Fair Housing Act and the Equal Opportunity Act. Each office is independently owned and operated. Listing information is deemed reliable but not guaranteed accurate.