
403 Woodland Avenue, Smithville, MO 64089
Local realty services provided by:CENTURY 21 Crossroads
403 Woodland Avenue,Smithville, MO 64089
$310,700
- 3 Beds
- 3 Baths
- 1,619 sq. ft.
- Single family
- Active
Upcoming open houses
- Sat, Nov 0711:00 am - 01:00 pm
Listed by: karla elenz lundy
Office: realty one group esteem
MLS#:2650125
Source:MOKS_HL
Price summary
- Price:$310,700
- Price per sq. ft.:$191.91
About this home
Welcome to Kindred Heights in Smithville, MO! This quiet neighborhood is tucked perfectly between downtown Smithville and Smithville Schools, giving you seamless access to everything the town has to offer.
This one-owner, 3-bedroom, 2.5-bath front-to-back split home features a walk-out lower level and sits on a large, treed cul-de-sac lot with no HOA dues. Backed by updated appliances and a 6-year-old HVAC system, this property is a fantastic, worry-free investment for a first-time buyer or a growing family.
The lower level is open to your creativity. Filled with abundant natural light and its own walk-out access, this flexible space can easily become a cozy family room, a private home office, a guest suite, or even a 4th bedroom.
Come see this charming property and experience Smithville's renowned, close-knit community. While you can find everything you need within the city limits in true small-town fashion, you are still only 15 minutes from the airport and 20 minutes from downtown. Best of all, the historic downtown Heritage district—packed with one-of-a-kind shops and restaurants—is within easy walking distance from your front door....
Contact an agent
Home facts
- Year built:1998
- Subdivision & Development:Kindred Heights
- Listing ID #:2650125
- Added:2 day(s) ago
- Updated:November 06, 2026 at 03:34 PM
Rooms and interior
- Bedrooms:3
- Total bathrooms:3
- Full bathrooms:2
- Half bathrooms:1
- Rooms Total:9
- Kitchen Description:Dishwasher, Microwave
- Basement:Yes
- Basement Description:Finished, Garage Entrance, Partial, Walk Out
- Living area:1,619 sq. ft.
Heating and cooling
- Cooling:Electric
- Heating:Central Gas
Structure and exterior
- Roof:Composition
- Year built:1998
- Building area:1,619 sq. ft.
- Lot area:0.3 Acres
- Lot Features:City Limits, Cul-De-Sac
- Architectural Style:Front/Back Split
- Construction Materials:Wood Siding
Schools
- High school:Smithville
- Middle school:Smithville
- Elementary school:Maple
Utilities
- Water:City/Public
- Sewer:Public Sewer
Finances and disclosures
- Price:$310,700
- Price per sq. ft.:$191.91
Features and amenities
- Appliances:Dishwasher, Microwave
- Amenities:Ceiling Fan(s), Smart Thermostat
Parking
- Parking description:Attached
- Garage:Yes
- Garage spaces:2
 HeartlandMLS©2026. Information Deemed Reliable But Not Guaranteed. This information is being provided by the HeartlandMLS. The listings presented here may or may not be listed by the Broker/Agent operating this website. This information is intended for the personal use of consumers and may not be used for any purpose other than to identify prospective properties consumers may be interested in purchasing. Data <Last Updated November 6, 2026 MOKS_HL Member Broker: Levi McClure
New listings near 403 Woodland Avenue
- Coming Soon
 $425,000Coming Soon5 beds 3 baths2,914 sq. ft.
210 Porter Drive, Smithville, MO 64089
MLS# 2648137Listed by: UNITED REAL ESTATE KANSAS CITY - New
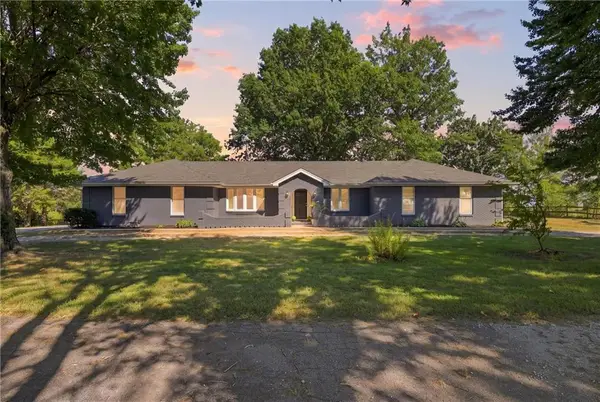 $799,000Active4 beds 3 baths3,210 sq. ft.
16413 Quinn Road, Smithville, MO 64089
MLS# 2650612Listed by: REAL BROKER, LLC - Open Sat, 1 to 3pmNew
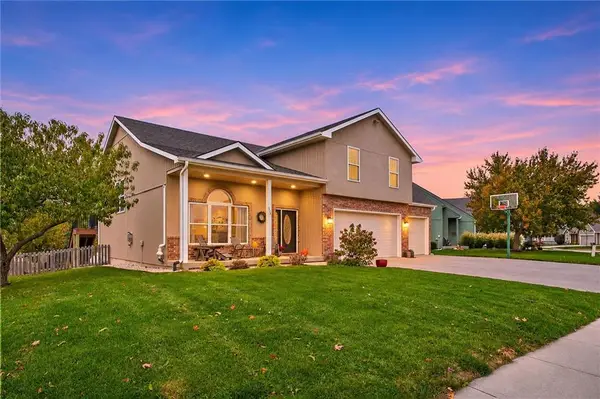 $435,000Active4 beds 3 baths2,800 sq. ft.
622 Liberty Road, Smithville, MO 64089
MLS# 2650450Listed by: REECENICHOLS-KCN - Open Fri, 12 to 2pmNew
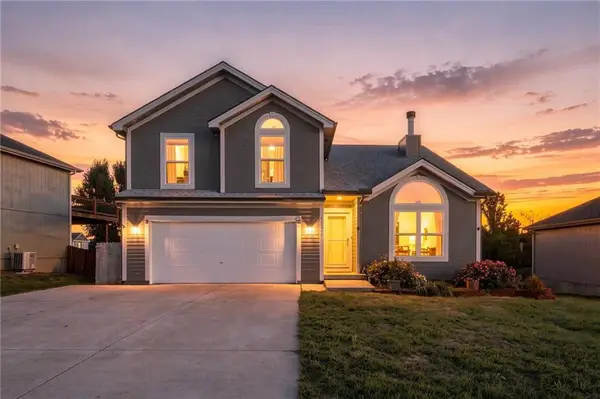 $370,000Active4 beds 3 baths2,883 sq. ft.
19629 Harbor Drive, Smithville, MO 64089
MLS# 2650304Listed by: REECENICHOLS-KCN - New
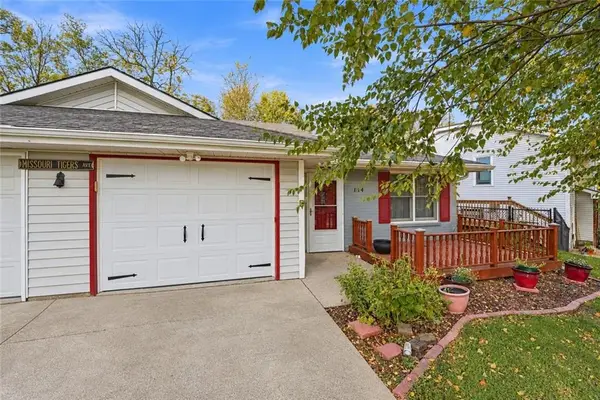 $215,000Active2 beds 1 baths1,077 sq. ft.
114 Basswood Court, Smithville, MO 64089
MLS# 2649807Listed by: REECENICHOLS- LEAWOOD TOWN CENTER - New
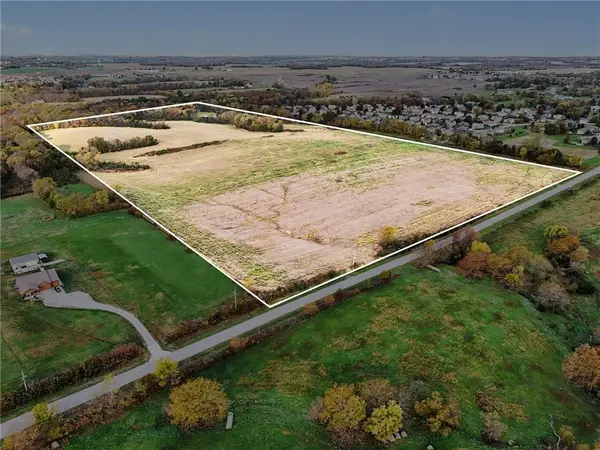 $4,250,000Active80 Acres
18420 Eagle Parkway, Smithville, MO 64089
MLS# 2649270Listed by: REECENICHOLS-KCN 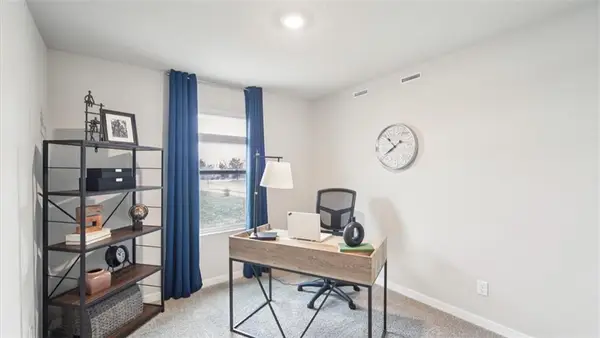 $306,990Pending4 beds 3 baths1,658 sq. ft.
304 NE 194th Court, Smithville, MO 64089
MLS# 2649624Listed by: DRH REALTY OF KANSAS CITY, LLC- New
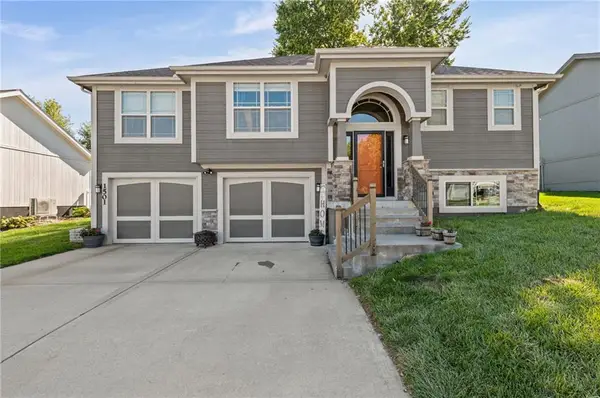 $379,000Active3 beds 3 baths1,882 sq. ft.
1501 NE 196th Street, Smithville, MO 64089
MLS# 2649374Listed by: PLATINUM REALTY LLC - Open Sat, 1 to 3pmNew
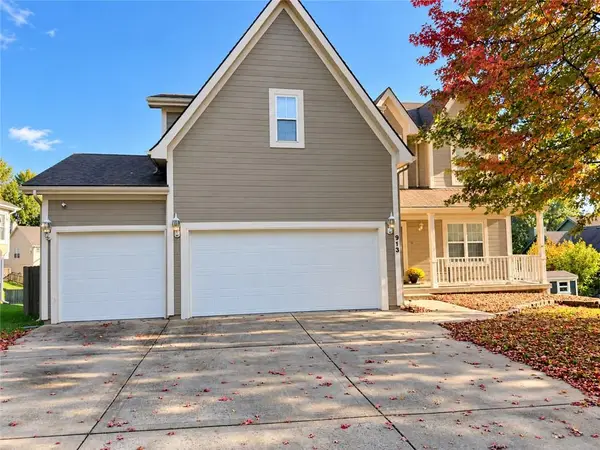 $450,000Active5 beds 4 baths3,384 sq. ft.
913 Aspen Drive, Smithville, MO 64089
MLS# 2649314Listed by: REAL BROKER, LLC


Protect your home and budget from life's surprises with an Assurant Home Warranty, backed by a partner that supports you through every step of homeownership. Explore Plans.
©2026 Century 21 Real Estate LLC. All rights reserved. CENTURY 21®, the CENTURY 21 Logo and C21® are service marks owned by Century 21 Real Estate LLC. Century 21 Real Estate LLC fully supports the principles of the Fair Housing Act and the Equal Opportunity Act. Each office is independently owned and operated. Listing information is deemed reliable but not guaranteed accurate.