
1033 N Fremont Avenue, Springfield, MO 65802
Local realty services provided by:CENTURY 21 Combs & Associates Real Estate
1033 N Fremont Avenue,Springfield, MO 65802
$209,900
- 4 Beds
- 2 Baths
- 1,660 sq. ft.
- Single family
- Pending
Listed by:
 Lori Barnes Miller(417) 429 - 6909CENTURY 21 Integrity Group
Office: century 21 integrity group
MLS#:60335404
Source:MO_GSBOR
Price summary
- Price:$209,900
- Price per sq. ft.:$126.45
About this home
4BR/2Full BA & 2 Living Areas. Completely remodeled in 2000: new roof, high-efficiency HVAC, 50-gal WH, Siding, Insulation, Doors, Windows, Plumbing, Electrical, Fixtures, Lighting, and Flooring. Main BD with ensuite BA, 2nd full BA, large laundry room, 2 living areas. Kitchen island & all stainless steel appliances. Barn door sliders add extra charm. House is pristine and Move-in Ready! Home is near OTC, Evangel, and Drury. Refrigerator can stay.
Contact an agent
Home facts
- Year built:1914
- Subdivision & Development:Boulevard
- Listing ID #:60335404
- Added:2 day(s) ago
- Updated:October 05, 2026 at 01:22 AM
Rooms and interior
- Bedrooms:4
- Total bathrooms:2
- Full bathrooms:2
- Flooring:Carpet, Engineered Hardwood, Tile
- Kitchen Description:Dishwasher, Disposal, Microwave
- Living area:1,660 sq. ft.
Heating and cooling
- Cooling:Ceiling Fan(s), Central Air
- Heating:Central
- Central air:Yes
Structure and exterior
- Year built:1914
- Building area:1,660 sq. ft.
- Lot area:0.25 Acres
- Lot Features:Level
- Architectural Style:Bungalow
- Construction Materials:Vinyl Siding
- Foundation Description:Block, Crawl Space, Piers
Schools
- High school:SGF-Central
- Middle school:SGF-Pipkin
- Elementary school:SGF-Weller
Finances and disclosures
- Price:$209,900
- Price per sq. ft.:$126.45
- Tax amount:$1,790 (2025)
Features and amenities
- Amenities:High Speed Internet
New listings near 1033 N Fremont Avenue
- New
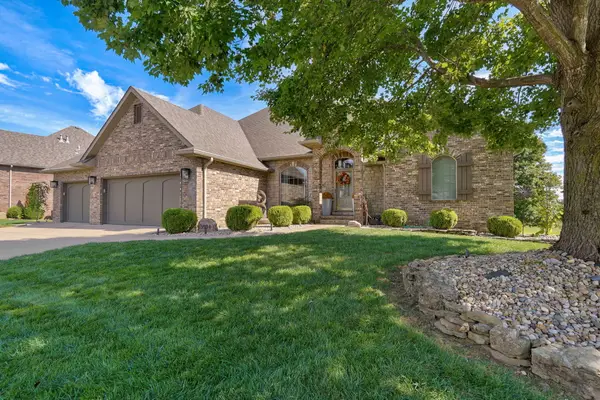 $850,000Active5 beds 4 baths4,750 sq. ft.
5904 S Parkhaven Lane, Springfield, MO 65810
MLS# 60335528Listed by: KELLER WILLIAMS LOCAL - New
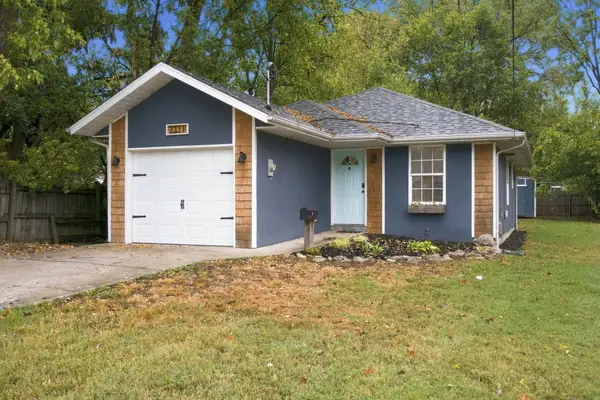 $149,900Active2 beds 1 baths850 sq. ft.
2311 W Nichols Street, Springfield, MO 65802
MLS# 60335525Listed by: FATHOM REALTY MO LLC - New
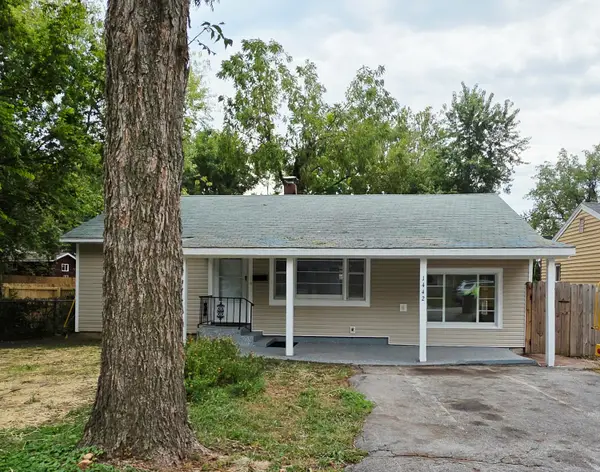 $139,900Active3 beds 1 baths1,459 sq. ft.
1422 E Blaine Street, Springfield, MO 65803
MLS# 60335520Listed by: MURNEY ASSOCIATES - PRIMROSE - New
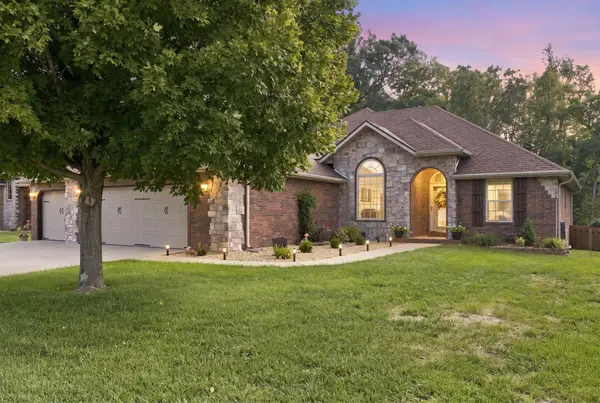 $425,000Active3 beds 2 baths2,005 sq. ft.
4462 S Frisco Trails Road, Springfield, MO 65810
MLS# 60335522Listed by: MOSSY OAK PROPERTIES - MISSOURI FARM & HOME - New
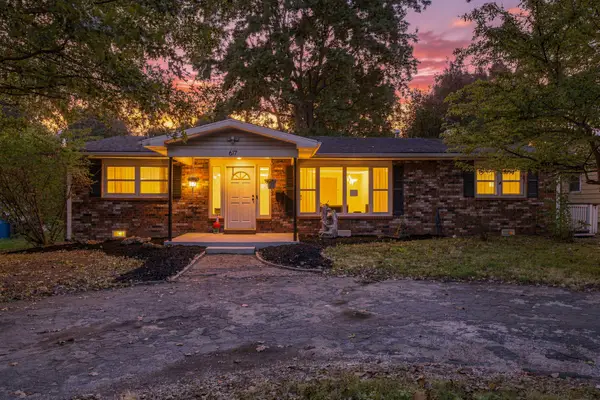 $265,000Active3 beds 3 baths1,728 sq. ft.
617 N Elmwood Avenue, Springfield, MO 65802
MLS# 60335513Listed by: CANTRELL REAL ESTATE - New
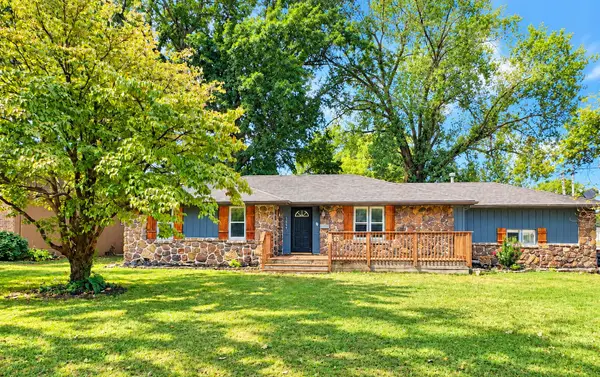 $259,900Active3 beds 2 baths1,737 sq. ft.
1833 S Westwood Avenue, Springfield, MO 65807
MLS# 60335516Listed by: COLDWELL BANKER SHOW-ME PROPERTIES - New
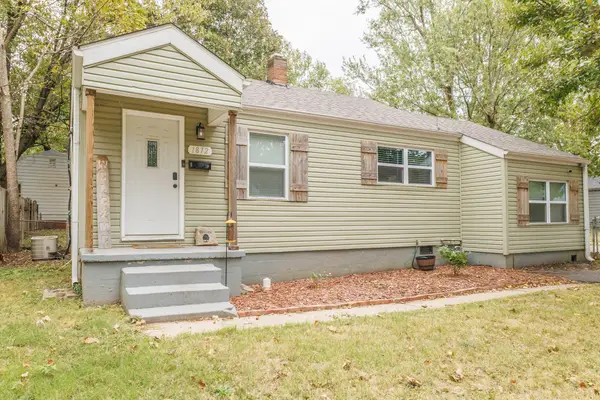 $149,900Active3 beds 1 baths1,044 sq. ft.
1872 N Broadway Avenue, Springfield, MO 65803
MLS# 60335492Listed by: RE/MAX HOUSE OF BROKERS - New
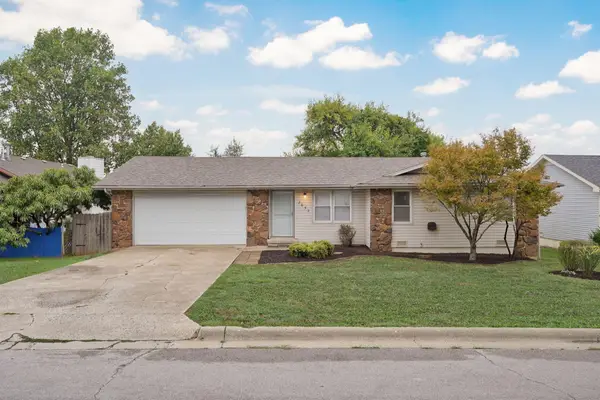 $222,500Active3 beds 2 baths1,400 sq. ft.
2653 W Blackburn Drive, Springfield, MO 65807
MLS# 60335493Listed by: MURNEY ASSOCIATES - PRIMROSE - New
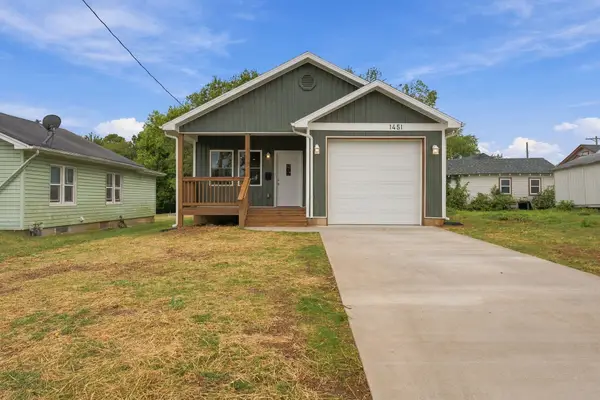 $240,000Active3 beds 2 baths1,405 sq. ft.
1451 N Rogers Avenue, Springfield, MO 65802
MLS# 60335478Listed by: VALIANT GROUP REAL ESTATE - New
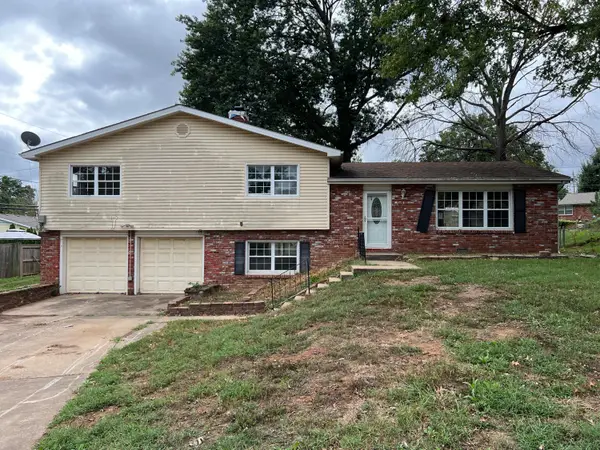 $189,000Active4 beds 3 baths1,966 sq. ft.
2918 E Clovis Circle, Springfield, MO 65804
MLS# 60335484Listed by: SUNSHINE, REALTORS


Protect your home and budget from life's surprises with an Assurant Home Warranty, backed by a partner that supports you through every step of homeownership. Explore Plans.
©2026 Century 21 Real Estate LLC. All rights reserved. CENTURY 21®, the CENTURY 21 Logo and C21® are service marks owned by Century 21 Real Estate LLC. Century 21 Real Estate LLC fully supports the principles of the Fair Housing Act and the Equal Opportunity Act. Each office is independently owned and operated. Listing information is deemed reliable but not guaranteed accurate.