1921 E Nottingham Street, Springfield, MO 65804
Local realty services provided by:CENTURY 21 Combs & Associates Real Estate
Listed by: dan senn, david senn
Office: re/max house of brokers
MLS#:60332974
Source:MO_GSBOR
1921 E Nottingham Street,Springfield, MO 65804
$599,900
- 6 Beds
- 4 Baths
- 5,228 sq. ft.
- Single family
- Active
Price summary
- Price:$599,900
- Price per sq. ft.:$105.49
- Monthly HOA dues:$12.5
About this home
OPEN SUNDAY, SEPTEMBER 6, 2026: 1:00-3:00 P.M: Over 5,680 sq. ft. (per appraiser) in this spacious 6 bedroom, 4 bath Tudor-style home with walkout basement in Ravenwood South. Refreshing inground pool with diving board. Main floor has spacious great room with cathedral ceiling with wood beams, gas log fireplace and wet bar. Office and formal dining room off foyer. Kitchen has center island, stainless steel appliances & kitchen dining area. Spacious master bedroom on main floor. Master bath has double sink vanity, separate tub and roomy shower plus a walk-in closet. 2nd bedroom with bath on east side of home. Upstairs has loft area perfect for kids play area or study area. 2 more bedrooms upstairs with full bath. Cedar lined closet. Basement has large family room with gas log fireplace and wet bar. Plenty of space pool table and perfect for entertaining. 2 more bedrooms with full bath. Storage room. John Deere Room has sliding garage door. Wood deck overlooks pool. Privacy fenced yard. New roof in 2021....
Contact an agent
Home facts
- Year built:1983
- Subdivision & Development:Ravenwood South
- Listing ID #:60332974
- Added:5 day(s) ago
- Updated:September 09, 2026 at 01:20 AM
Rooms and interior
- Bedrooms:6
- Total bathrooms:4
- Full bathrooms:4
- Flooring:Hardwood, Tile
- Bathrooms Description:Jetted Tub
- Kitchen Description:Dishwasher, Disposal, Microwave
- Basement:Yes
- Basement Description:Full, Sump Pump
- Living area:5,228 sq. ft.
Heating and cooling
- Cooling:Attic Fan, Ceiling Fan(s), Central Air
- Heating:Central, Forced Air
- Central air:Yes
Structure and exterior
- Year built:1983
- Building area:5,228 sq. ft.
- Lot area:0.36 Acres
- Foundation Description:Poured Concrete
Schools
- High school:SGF-Kickapoo
- Middle school:SGF-Cherokee
- Elementary school:SGF-Disney
Finances and disclosures
- Price:$599,900
- Price per sq. ft.:$105.49
- Tax amount:$3,992 (2025)
Features and amenities
- Laundry features:W/D Hookup
- Amenities:Crown Molding, Wet Bar
Parking
- Garage:Yes
- Garage spaces:2
New listings near 1921 E Nottingham Street
- Coming Soon
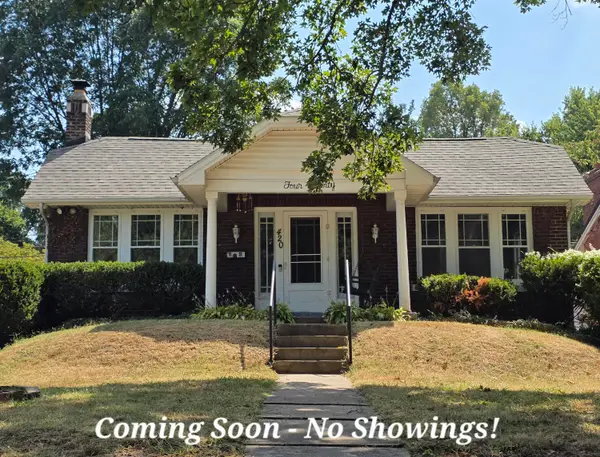
 $324,900Coming Soon4 beds 2 baths2,412 sq. ft.
420 E Loren Street, Springfield, MO 65807
MLS# 60333349Listed by: CENTURY 21 INTEGRITY GROUP - Coming Soon
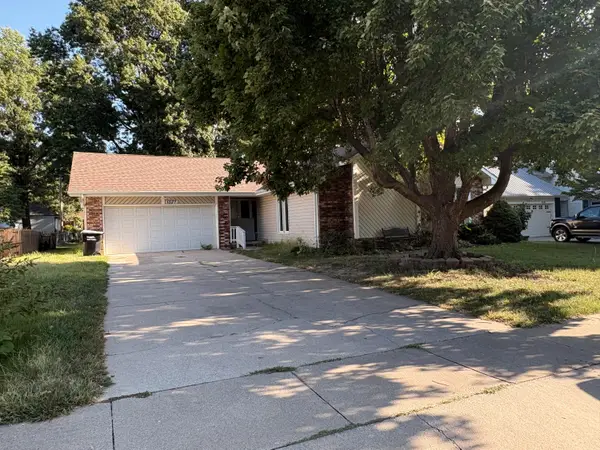 $240,000Coming Soon3 beds 2 baths1,515 sq. ft.
1327 W Riverside Street, Springfield, MO 65807
MLS# 60332891Listed by: EXP REALTY LLC - Coming Soon
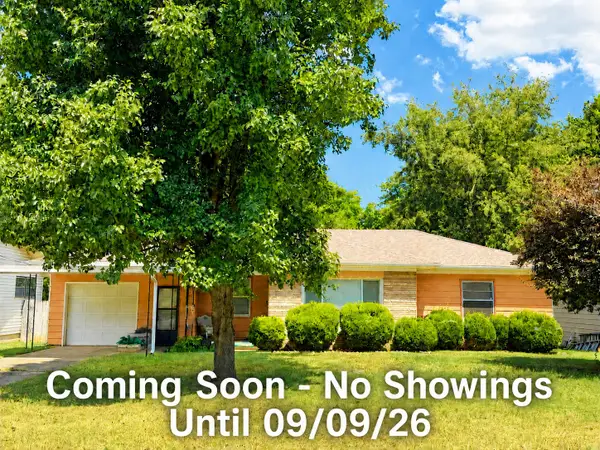 $148,000Coming Soon2 beds 1 baths1,408 sq. ft.
645 W Stanford Street, Springfield, MO 65807
MLS# 60332845Listed by: EXP REALTY LLC - New
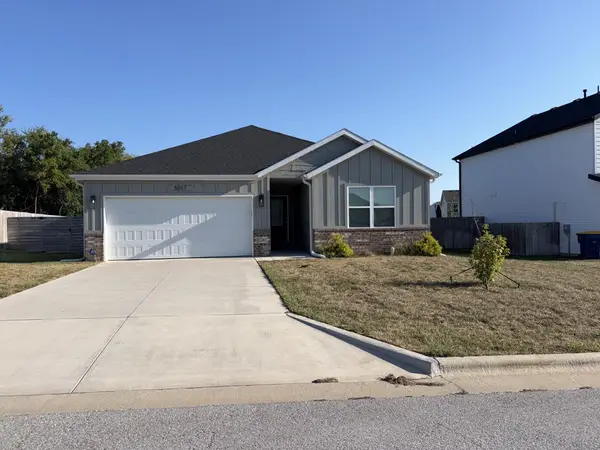 $300,000Active3 beds 2 baths1,550 sq. ft.
5017 W Cozy Court, Springfield, MO 65802
MLS# 60333351Listed by: OPENDOOR BROKERAGE, LLC - New
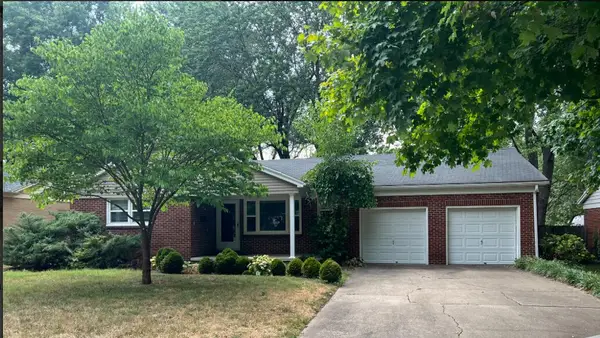 $225,000Active3 beds 2 baths1,381 sq. ft.
1455 S Barnes Avenue, Springfield, MO 65804
MLS# 60332792Listed by: MAPLES PROPERTIES, LLC - New
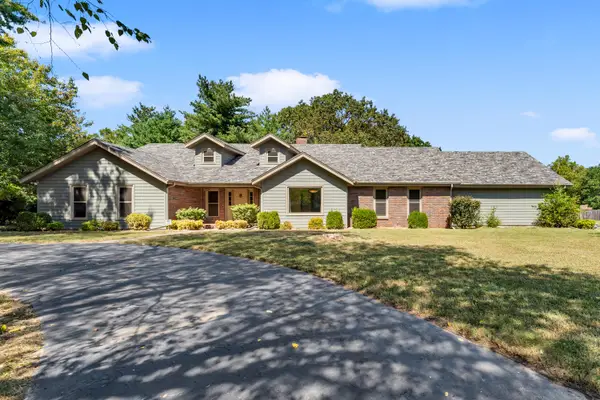 $499,900Active4 beds 3 baths3,316 sq. ft.
6317 S Glenridge Drive, Springfield, MO 65804
MLS# 60333316Listed by: KELLER WILLIAMS LOCAL - New
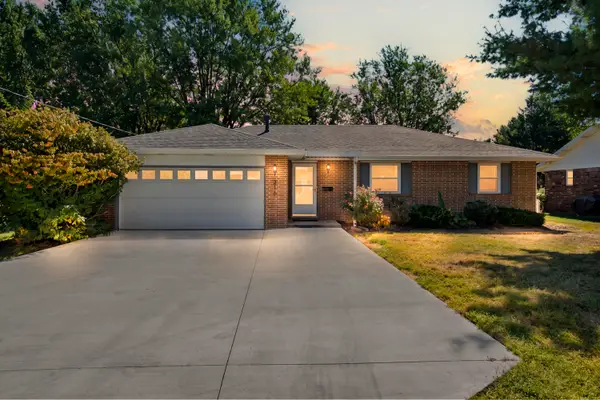 $215,000Active3 beds 2 baths1,136 sq. ft.
316 S Duke Avenue, Springfield, MO 65802
MLS# 60333306Listed by: PLATINUM REALTY OF MISSOURI, LLC - New
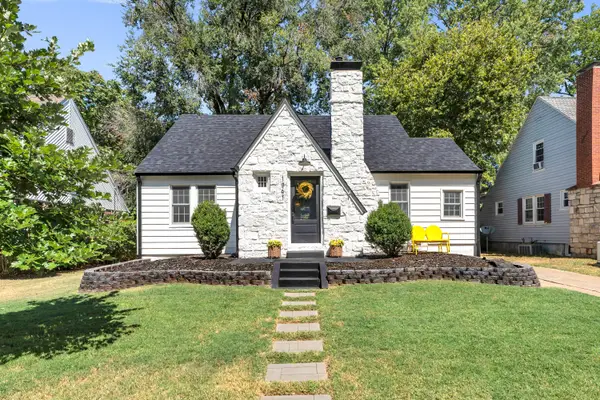 $269,900Active2 beds 3 baths1,553 sq. ft.
1261 E University Street, Springfield, MO 65804
MLS# 60333303Listed by: SMITH REALTY - New
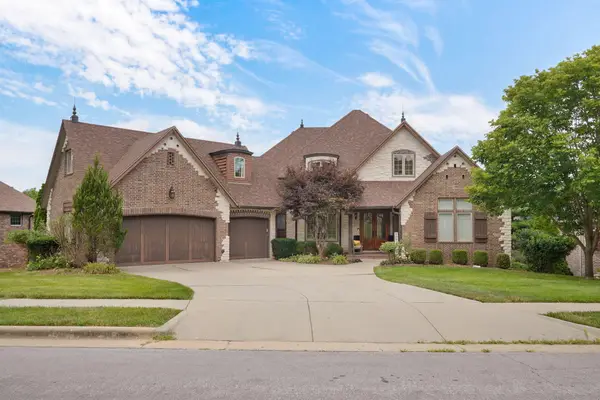 $849,900Active6 beds 5 baths6,230 sq. ft.
5909 S Brightwater Trail, Springfield, MO 65810
MLS# 60333297Listed by: KELLER WILLIAMS LOCAL - New
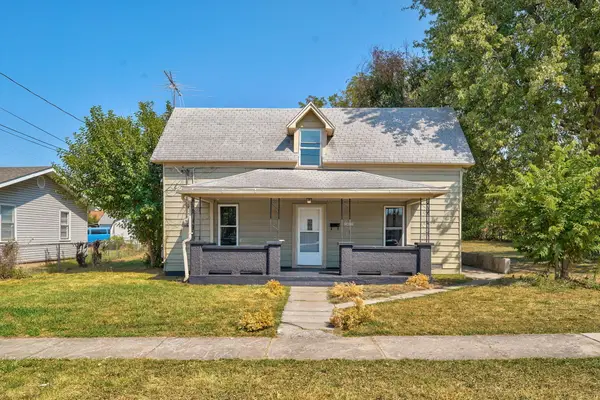 $149,777Active4 beds 1 baths1,729 sq. ft.
2423 W Olive Street, Springfield, MO 65802
MLS# 60333281Listed by: ALPHA REALTY MO, LLC


Protect your home and budget from life's surprises with an Assurant Home Warranty, backed by a partner that supports you through every step of homeownership. Explore Plans.
©2026 Century 21 Real Estate LLC. All rights reserved. CENTURY 21®, the CENTURY 21 Logo and C21® are service marks owned by Century 21 Real Estate LLC. Century 21 Real Estate LLC fully supports the principles of the Fair Housing Act and the Equal Opportunity Act. Each office is independently owned and operated. Listing information is deemed reliable but not guaranteed accurate.