
2944 S Josselin Place, Springfield, MO 65804
Local realty services provided by:CENTURY 21 Combs & Associates Real Estate
Listed by: august newberry
Office: exp realty llc.
MLS#:60327426
Source:MO_GSBOR
2944 S Josselin Place,Springfield, MO 65804
$450,000Last list price
- 4 Beds
- 4 Baths
- - sq. ft.
- Single family
- Sold
Sorry, we are unable to map this address
Price summary
- Price:$450,000
About this home
MASSIVE $45,000 IMPROVEMENT! NOW OFFERED AT AN UNBEATABLE $450,000.Nestled on a quiet, park-like cul-de-sac with mature trees and great neighbors, this masterfully reimagined SE Springfield estate blends classic curb appeal with a sleek, minimalist aesthetic. Offering nearly 4,000 finished sq ft, the home features an oversized 2-car garage with extra storage and a spectacular 356 sq ft two-story finished atrium that floods the space with natural light.Inside, clean lines and premium finishes deliver turn-key luxury. The home features brand-new luxury vinyl plank (LVP) flooring, solid-core interior doors, modern fixtures, and cedar-wrapped closets. The architectural centerpiece is a stunning new oak-tread staircase with custom integrated lighting. The chef's kitchen boasts brand-new custom cabinetry, pristine quartz countertops, premium appliances, and a wood-burning fireplace. Every bathroom is a spa-like retreat with new vanities, custom tile, and modern lighted LED mirrors.ULTIMATE ENTERTAINING & BASEMENT SUITEThe fully finished walk-out basement serves as an incredible guest or mother-in-law suite, complete with a kitchenette, full bath, cozy pellet stove, a large non-conforming room (perfect for a gym/office), and a massive 277 sq ft mechanical storage room. The main level flows out to an ultimate outdoor oasis: a massive 3-story deck with over 1,200 sq ft of deck space. Below, the private backyard features a sparkling 594 sq ft in-ground pool with a brand-new liner and filtration system (warranty from Fishel Pools).COMPLETE PEACE OF MINDEnjoy a brand-new upstairs furnace & AC, brand-new energy-efficient windows throughout, fresh exterior paint, and crisp landscaping.Unparalleled modern craftsmanship in an unbeatable SE location. Schedule your private tour today!...
Contact an agent
Home facts
- Year built:1971
- Subdivision & Development:Brentwood Add
- Listing ID #:60327426
- Added:45 day(s) ago
- Updated:August 11, 2026 at 07:14 AM
Rooms and interior
- Bedrooms:4
- Total bathrooms:4
- Full bathrooms:3
- Half bathrooms:1
- Flooring:Brick
- Kitchen Description:Dishwasher, Microwave
- Basement:Yes
- Basement Description:Full
Heating and cooling
- Cooling:Central Air
- Heating:Central, Pellet Stove
- Central air:Yes
Structure and exterior
- Year built:1971
- Architectural Style:Traditional
Schools
- High school:SGF-Glendale
- Middle school:SGF-Pershing
- Elementary school:SGF-Field
Finances and disclosures
- Price:$450,000
- Tax amount:$3,225 (2025)
Features and amenities
- Laundry features:W/D Hookup
Parking
- Garage:Yes
- Garage spaces:2
New listings near 2944 S Josselin Place
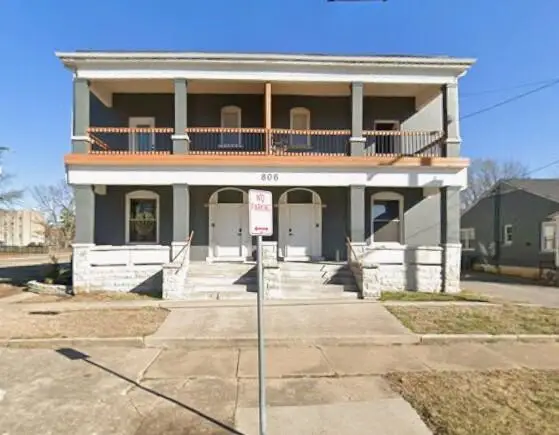 $1,000,000Pending-- beds -- baths
806 South Avenue, Springfield, MO 65806
MLS# 60331110Listed by: VALIANT GROUP REAL ESTATE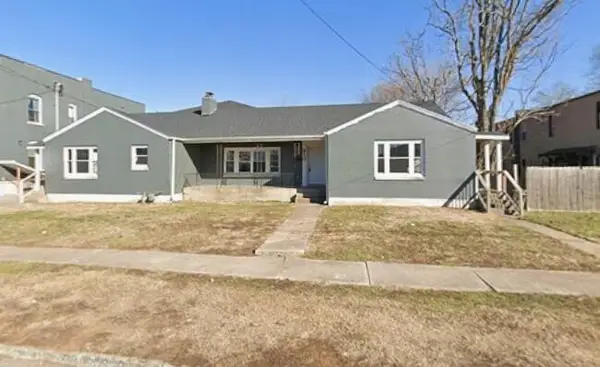 $400,000Pending-- beds -- baths
810 South Avenue, Springfield, MO 65806
MLS# 60331111Listed by: VALIANT GROUP REAL ESTATE- New
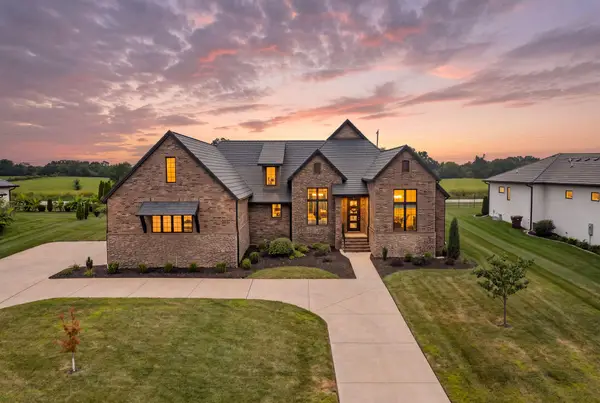 $985,000Active4 beds 4 baths3,212 sq. ft.
3958 E Dunrobin Drive, Springfield, MO 65809
MLS# 60331088Listed by: CANTRELL REAL ESTATE 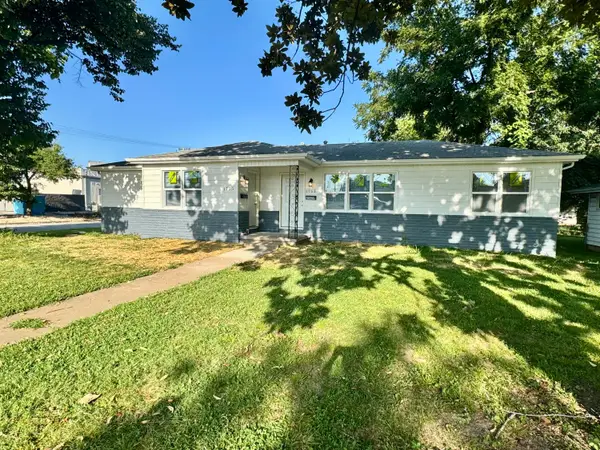 $238,800Active-- beds 1 baths1,590 sq. ft.
1753-1755 S Montebello Avenue, Springfield, MO 65807
MLS# 60329865Listed by: MURNEY ASSOCIATES - PRIMROSE- New
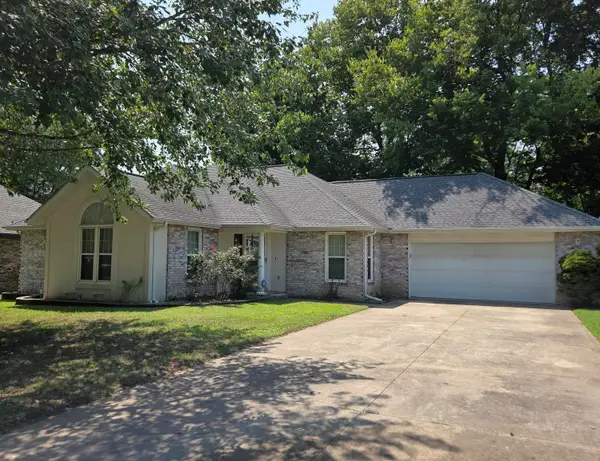 $315,000Active3 beds 2 baths1,788 sq. ft.
4719 S Clifton Court, Springfield, MO 65810
MLS# 60331062Listed by: MURNEY ASSOCIATES - PRIMROSE - New
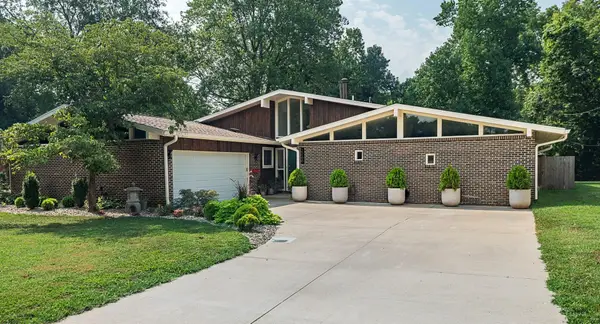 $456,000Active3 beds 2 baths2,192 sq. ft.
2266 E Sunset Street, Springfield, MO 65804
MLS# 60331057Listed by: MURNEY ASSOCIATES - PRIMROSE - New
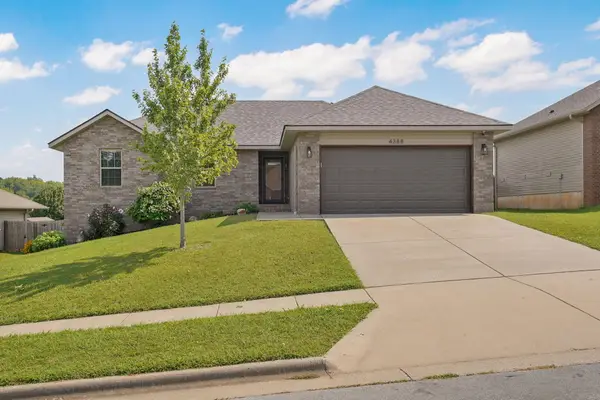 $255,000Active3 beds 2 baths1,285 sq. ft.
4388 N Katrina Avenue, Springfield, MO 65803
MLS# 60331053Listed by: MURNEY ASSOCIATES - PRIMROSE - New
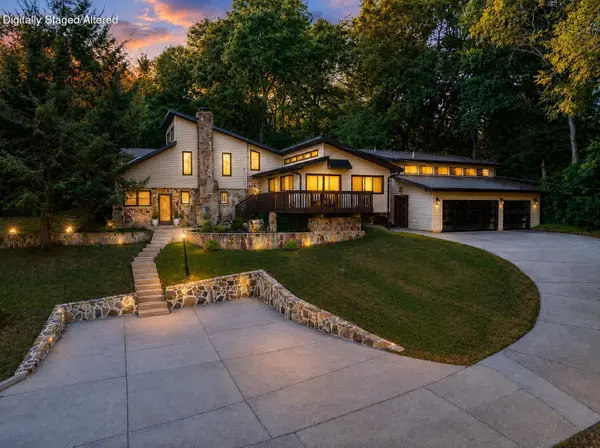 $649,900Active6 beds 5 baths3,940 sq. ft.
3963 E El Dorado Street, Springfield, MO 65809
MLS# 60331054Listed by: ALPHA REALTY MO, LLC - New
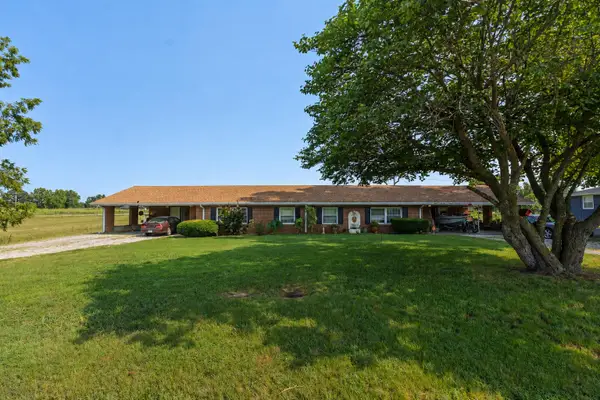 $335,000Active5 beds 2 baths2,180 sq. ft.
7053-7057 W Farm Road 106 #7053-7057, Springfield, MO 65803
MLS# 60331047Listed by: AMAX REAL ESTATE - New
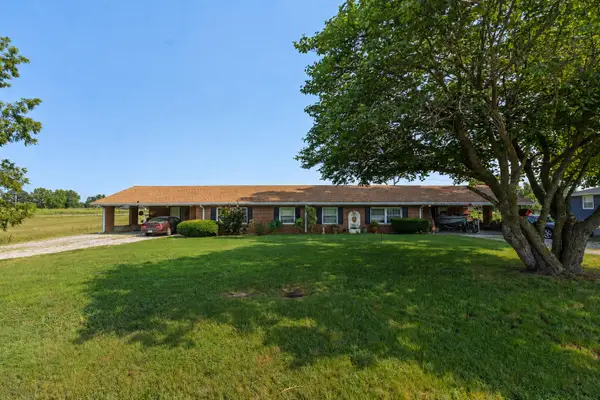 $335,000Active-- beds 1 baths
7053 W Farm Road 106 #7053-7057, Springfield, MO 65803
MLS# 60331048Listed by: AMAX REAL ESTATE


Protect your home and budget from life's surprises with an Assurant Home Warranty, backed by a partner that supports you through every step of homeownership. Explore Plans.
©2026 Century 21 Real Estate LLC. All rights reserved. CENTURY 21®, the CENTURY 21 Logo and C21® are service marks owned by Century 21 Real Estate LLC. Century 21 Real Estate LLC fully supports the principles of the Fair Housing Act and the Equal Opportunity Act. Each office is independently owned and operated. Listing information is deemed reliable but not guaranteed accurate.