3254 S Bedford Avenue, Springfield, MO 65809
Local realty services provided by:CENTURY 21 Combs & Associates Real Estate
Listed by: marty k chaney
Office: murney associates - primrose
MLS#:60337339
Source:MO_GSBOR
3254 S Bedford Avenue,Springfield, MO 65809
$439,900
- 4 Beds
- 3 Baths
- 3,546 sq. ft.
- Single family
- Active
Price summary
- Price:$439,900
- Price per sq. ft.:$113.03
About this home
Fabulous curb appeal welcomes you to this charming European-inspired home on nearly 1/2 acre, on a desirable southeast cul-de-sac! Step inside to beautiful knotty pine distressed hardwood floors, abundant natural light, and an open floor plan designed for comfortable living and entertaining. The formal dining room flows into the vaulted great room, featuring a wood-accented ceiling and stunning stone fireplace. The casual dining area opens to a well-appointed kitchen with Silestone countertops, Jenn-Air range, stainless steel appliances, gorgeous custom cabinetry, and a walk-in pantry.A secondary bedroom with an oversized closet makes an ideal home office, with a full hall bath conveniently nearby. The spacious primary suite features hardwood floors, a beautiful bath complete with a TV built into the mirror, and a walk-in closet. A large laundry/mudroom adds everyday convenience.The lower level offers two generously sized bedrooms, a full bath, and a spacious family/rec room with a wet bar--perfect for entertaining or relaxing. Enjoy the private backyard and fabulous patio, plus abundant storage throughout. Distinctive character, generous living spaces, and a wonderful setting make this home a must-see!...
Contact an agent
Home facts
- Year built:2000
- Subdivision & Development:Ashton Woods
- Listing ID #:60337339
- Added:1 day(s) ago
- Updated:October 30, 2026 at 04:19 AM
Rooms and interior
- Bedrooms:4
- Total bathrooms:3
- Full bathrooms:3
- Flooring:Carpet, Hardwood, Tile
- Bathrooms Description:Jetted Tub
- Kitchen Description:Dishwasher, Disposal, Exhaust Fan, Microwave, Refrigerator
- Basement:Yes
- Basement Description:Full, Partially Finished
- Living area:3,546 sq. ft.
Heating and cooling
- Cooling:Ceiling Fan(s), Central Air
- Heating:Forced Air
- Central air:Yes
Structure and exterior
- Year built:2000
- Building area:3,546 sq. ft.
- Lot area:0.47 Acres
- Lot Features:Landscaping
- Architectural Style:Traditional
- Construction Materials:Brick, Stone, Vinyl Siding, Wood Siding
- Foundation Description:Poured Concrete
Schools
- High school:SGF-Glendale
- Middle school:SGF-Pershing
- Elementary school:SGF-Sequiota
Finances and disclosures
- Price:$439,900
- Price per sq. ft.:$113.03
- Tax amount:$3,721 (2025)
Features and amenities
- Amenities:Wet Bar
Parking
- Garage:Yes
- Garage spaces:3
New listings near 3254 S Bedford Avenue
- New
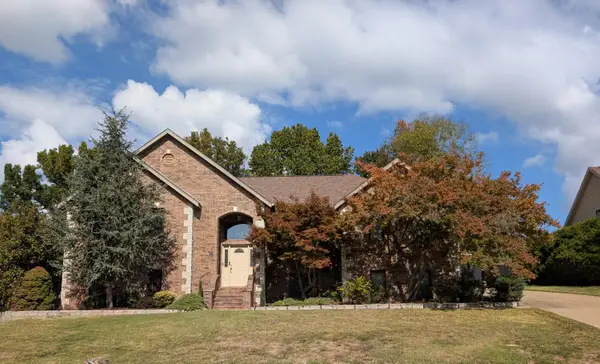
 $519,000Active5 beds 3 baths3,722 sq. ft.
4365 E University Street, Springfield, MO 65809
MLS# 60337346Listed by: CENTURY 21 INTEGRITY GROUP - New
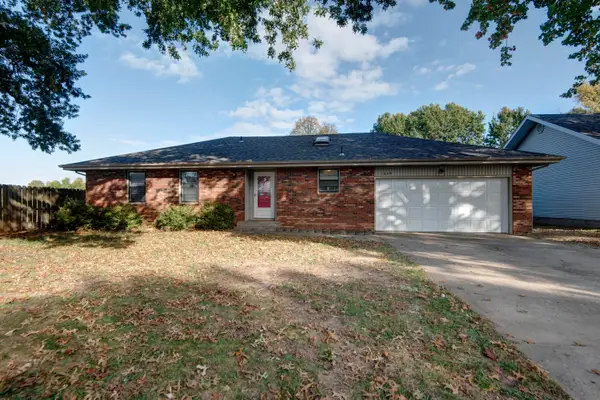 $259,900Active4 beds 3 baths1,574 sq. ft.
1849 W Katella Street, Springfield, MO 65807
MLS# 60337343Listed by: MURNEY ASSOCIATES - NIXA - New
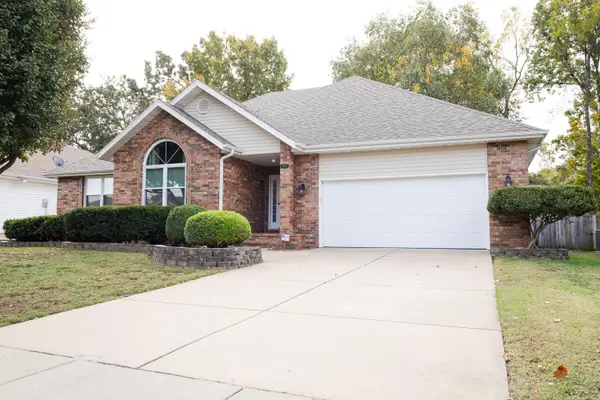 $349,900Active3 beds 2 baths2,122 sq. ft.
3978 W Greenwood Street, Springfield, MO 65807
MLS# 60337345Listed by: THE JACQUES COMPANY - New
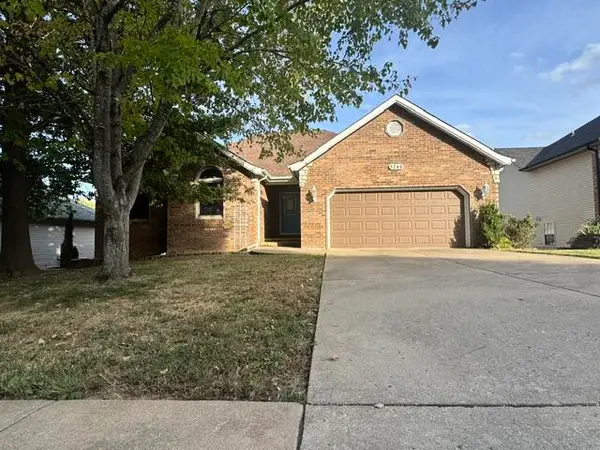 $280,000Active4 beds 3 baths2,972 sq. ft.
5746 S Fox Hollow Avenue, Springfield, MO 65810
MLS# 60337342Listed by: SUNSHINE, REALTORS - New
 $145,500Active2 beds 1 baths882 sq. ft.
755 S Douglas Avenue, Springfield, MO 65806
MLS# 60337326Listed by: MURNEY ASSOCIATES - NIXA - New
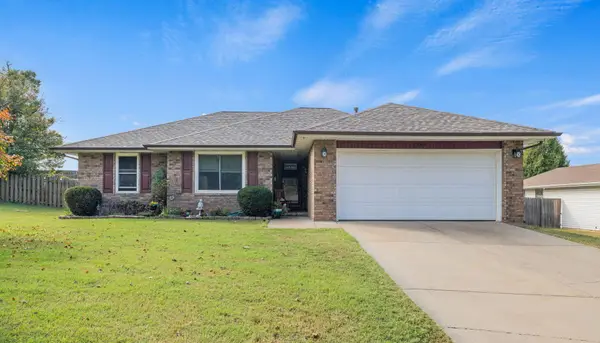 $230,000Active3 beds 2 baths1,242 sq. ft.
3341 S Palisades Drive, Springfield, MO 65807
MLS# 60337332Listed by: KELLER WILLIAMS LOCAL - New
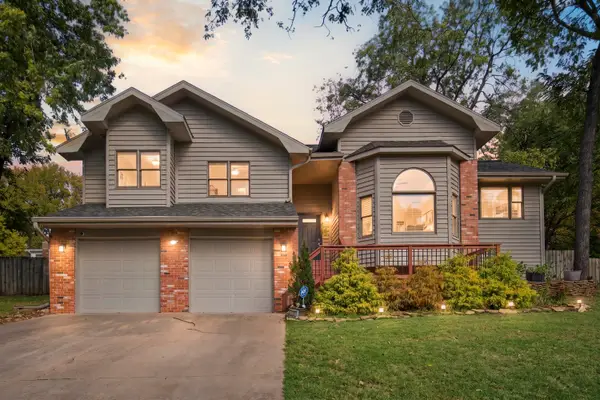 $369,000Active3 beds 3 baths1,909 sq. ft.
1943 E Buena Vista Street, Springfield, MO 65804
MLS# 60337340Listed by: KELLER WILLIAMS LOCAL - New
 $320,000Active3 beds 3 baths2,432 sq. ft.
1148 E Woodland Street, Springfield, MO 65807
MLS# 60337299Listed by: KELLER WILLIAMS LOCAL - New
 $259,000Active3 beds 3 baths1,540 sq. ft.
2335 W Chesterfield Street # 2335-B, Springfield, MO 65807
MLS# 60337300Listed by: REAL BROKER, LLC


Protect your home and budget from life's surprises with an Assurant Home Warranty, backed by a partner that supports you through every step of homeownership. Explore Plans.
©2026 Century 21 Real Estate LLC. All rights reserved. CENTURY 21®, the CENTURY 21 Logo and C21® are service marks owned by Century 21 Real Estate LLC. Century 21 Real Estate LLC fully supports the principles of the Fair Housing Act and the Equal Opportunity Act. Each office is independently owned and operated. Listing information is deemed reliable but not guaranteed accurate.