
4365 E University Street, Springfield, MO 65809
Local realty services provided by:CENTURY 21 Combs & Associates Real Estate
4365 E University Street,Springfield, MO 65809
$519,000
- 5 Beds
- 3 Baths
- 3,722 sq. ft.
- Single family
- Active
Listed by:
 Crystal Petru(417) 234 - 8940CENTURY 21 Integrity Group
Office: century 21 integrity group
MLS#:60337346
Source:MO_GSBOR
Price summary
- Price:$519,000
- Price per sq. ft.:$89.64
About this home
Location...Elegance...Entertaining... Hobbies...Enjoy all this and more at 4365 E University. Relax in the true owner's suite complete with spacious closet, relaxing bath and private access to the new Trex deck. Entertaining is breeze with ample spaces both inside and out. Outdoors provides a huge composite deck as well as pergola covered patio. Indoors has two living spaces with entertainment bar in basement. Kitchen gets a chef's kiss with gas range and all appliances ready!! Three garage spaces AND a hobby/John Deere room provide plenty of room for toys or tools!AndLOCATION, LOCATION, LOCATION!!!
Contact an agent
Home facts
- Year built:1998
- Subdivision & Development:Chapel Hill
- Listing ID #:60337346
- Added:1 day(s) ago
- Updated:October 30, 2026 at 04:19 AM
Rooms and interior
- Bedrooms:5
- Total bathrooms:3
- Full bathrooms:3
- Flooring:Carpet, Tile, Wood
- Bathrooms Description:Jetted Tub
- Kitchen Description:Dishwasher, Disposal, Exhaust Fan, Microwave, Refrigerator
- Basement:Yes
- Basement Description:Full
- Living area:3,722 sq. ft.
Heating and cooling
- Cooling:Attic Fan, Ceiling Fan(s), Central Air
- Heating:Forced Air
- Central air:Yes
Structure and exterior
- Year built:1998
- Building area:3,722 sq. ft.
- Lot area:0.32 Acres
- Architectural Style:Traditional
- Construction Materials:Brick
Schools
- High school:SGF-Glendale
- Middle school:SGF-Pershing
- Elementary school:SGF-Wilder
Finances and disclosures
- Price:$519,000
- Price per sq. ft.:$89.64
- Tax amount:$3,831 (2025)
Features and amenities
- Laundry features:Dryer, Washer
- Amenities:High Speed Internet
Parking
- Garage:Yes
- Garage spaces:3
New listings near 4365 E University Street
- New
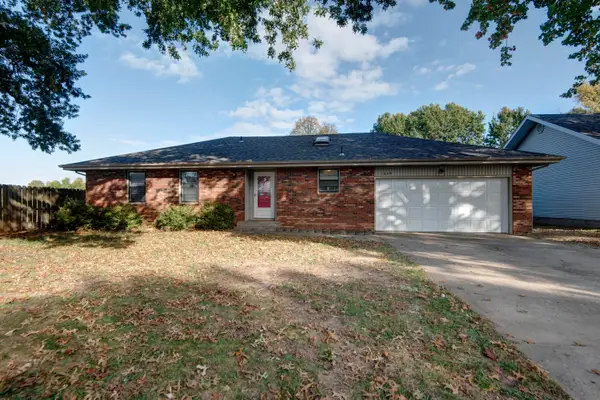 $259,900Active4 beds 3 baths1,574 sq. ft.
1849 W Katella Street, Springfield, MO 65807
MLS# 60337343Listed by: MURNEY ASSOCIATES - NIXA - New
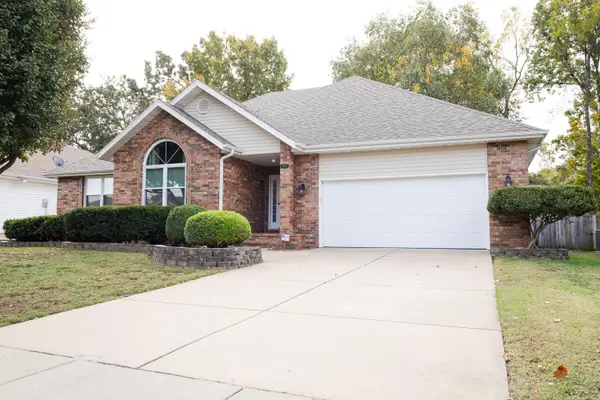 $349,900Active3 beds 2 baths2,122 sq. ft.
3978 W Greenwood Street, Springfield, MO 65807
MLS# 60337345Listed by: THE JACQUES COMPANY - New
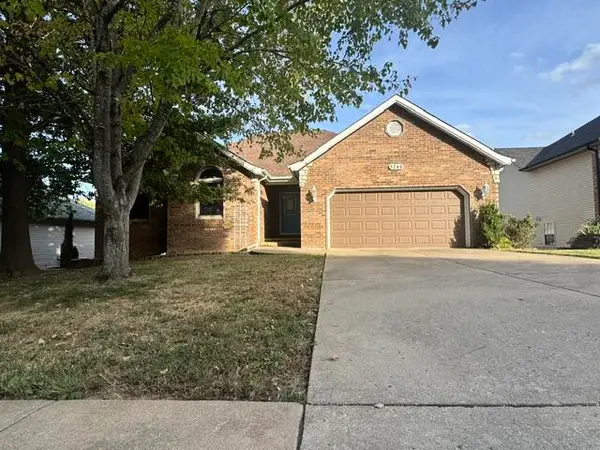 $280,000Active4 beds 3 baths2,972 sq. ft.
5746 S Fox Hollow Avenue, Springfield, MO 65810
MLS# 60337342Listed by: SUNSHINE, REALTORS - New
 $145,500Active2 beds 1 baths882 sq. ft.
755 S Douglas Avenue, Springfield, MO 65806
MLS# 60337326Listed by: MURNEY ASSOCIATES - NIXA - New
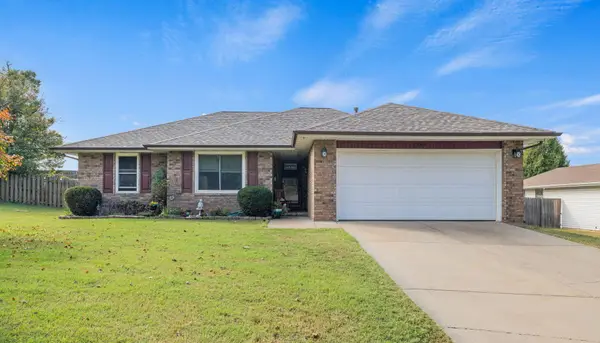 $230,000Active3 beds 2 baths1,242 sq. ft.
3341 S Palisades Drive, Springfield, MO 65807
MLS# 60337332Listed by: KELLER WILLIAMS LOCAL - New
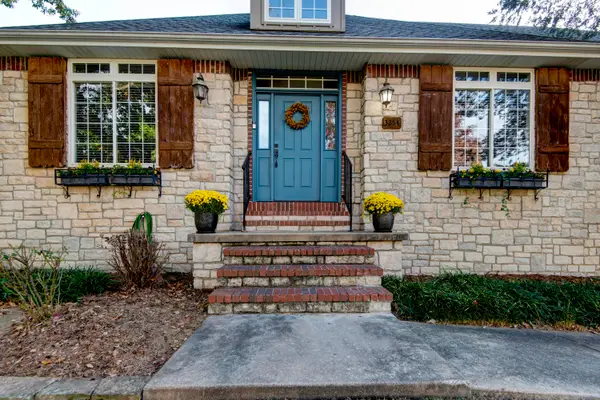 $439,900Active4 beds 3 baths3,546 sq. ft.
3254 S Bedford Avenue, Springfield, MO 65809
MLS# 60337339Listed by: MURNEY ASSOCIATES - PRIMROSE - New
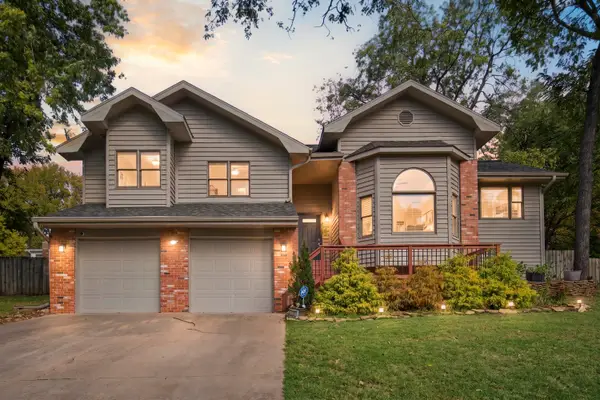 $369,000Active3 beds 3 baths1,909 sq. ft.
1943 E Buena Vista Street, Springfield, MO 65804
MLS# 60337340Listed by: KELLER WILLIAMS LOCAL - New
 $320,000Active3 beds 3 baths2,432 sq. ft.
1148 E Woodland Street, Springfield, MO 65807
MLS# 60337299Listed by: KELLER WILLIAMS LOCAL - New
 $259,000Active3 beds 3 baths1,540 sq. ft.
2335 W Chesterfield Street # 2335-B, Springfield, MO 65807
MLS# 60337300Listed by: REAL BROKER, LLC


Protect your home and budget from life's surprises with an Assurant Home Warranty, backed by a partner that supports you through every step of homeownership. Explore Plans.
©2026 Century 21 Real Estate LLC. All rights reserved. CENTURY 21®, the CENTURY 21 Logo and C21® are service marks owned by Century 21 Real Estate LLC. Century 21 Real Estate LLC fully supports the principles of the Fair Housing Act and the Equal Opportunity Act. Each office is independently owned and operated. Listing information is deemed reliable but not guaranteed accurate.