
5055 E Farm Road 122, Springfield, MO 65802
Local realty services provided by:CENTURY 21 Combs & Associates Real Estate
Listed by: sarah b. winfield
Office: keller williams local
MLS#:60328686
Source:MO_GSBOR
5055 E Farm Road 122,Springfield, MO 65802
$540,000
- 5 Beds
- 3 Baths
- 3,374 sq. ft.
- Single family
- Active
Price summary
- Price:$540,000
- Price per sq. ft.:$152.46
- Monthly HOA dues:$63.42
About this home
Beautiful walkout basement home featuring an open floor plan designed for comfortable living and entertaining. The spacious kitchen is highlighted by a large center island, wood flooring, crown molding, and detailed window trim throughout. The private primary suite offers a fabulous walk-in closet and a luxurious tiled walk-in shower. With two generous living areas and a cozy gas fireplace, there's plenty of room for everyone to spread out. The John Deere room provides excellent storage or workshop space. Enjoy outdoor living on the deck overlooking the beautiful backyard with its own plum and peach tree, or relax on the lower-level patio. Additional features include an in-ground sprinkler system and quality finishes throughout.
Contact an agent
Home facts
- Year built:2015
- Subdivision & Development:Wild Horse
- Listing ID #:60328686
- Added:68 day(s) ago
- Updated:September 19, 2026 at 02:41 PM
Rooms and interior
- Bedrooms:5
- Total bathrooms:3
- Full bathrooms:3
- Flooring:Carpet, Tile, Wood
- Kitchen Description:Dishwasher, Disposal, Microwave, Refrigerator
- Basement:Yes
- Basement Description:Full
- Living area:3,374 sq. ft.
Heating and cooling
- Cooling:Ceiling Fan(s), Central Air
- Heating:Central
- Central air:Yes
Structure and exterior
- Year built:2015
- Building area:3,374 sq. ft.
- Lot area:0.27 Acres
- Architectural Style:Traditional
- Construction Materials:Brick Full
- Foundation Description:Poured Concrete
Schools
- High school:SGF-Glendale
- Middle school:SGF-Hickory Hills
- Elementary school:SGF-Hickory Hills
Finances and disclosures
- Price:$540,000
- Price per sq. ft.:$152.46
- Tax amount:$4,441 (2025)
Features and amenities
- Laundry features:W/D Hookup
Parking
- Garage:Yes
- Garage spaces:3
New listings near 5055 E Farm Road 122
- New
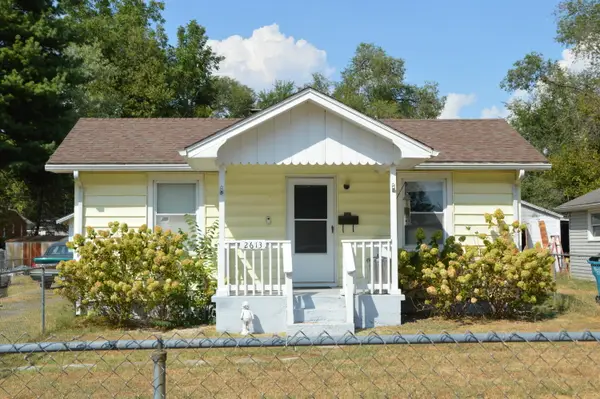 $115,000Active1 beds 1 baths672 sq. ft.
2613 W Lombard Street, Springfield, MO 65802
MLS# 60334334Listed by: REECENICHOLS - SPRINGFIELD - New
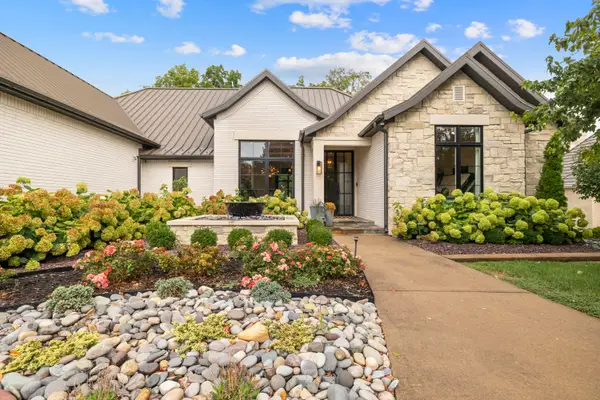 $2,000,000Active4 beds 4 baths4,601 sq. ft.
5273 S Applecross Way, Springfield, MO 65809
MLS# 60334330Listed by: KELLER WILLIAMS LOCAL - New
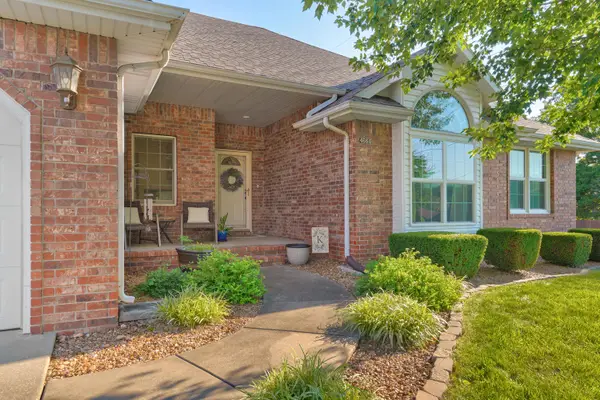 $314,900Active3 beds 2 baths1,812 sq. ft.
4668 S Warren Road, Springfield, MO 65810
MLS# 60334331Listed by: MURNEY ASSOCIATES - NIXA - New
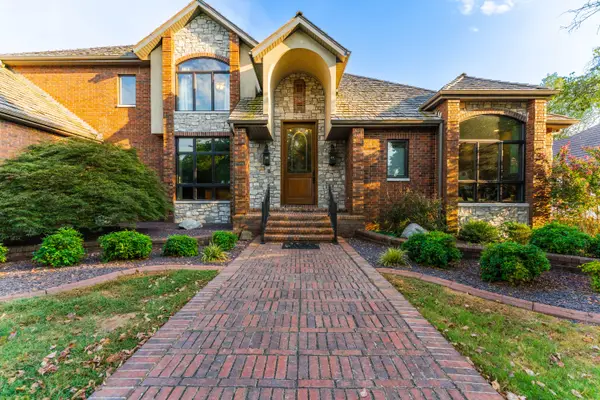 $990,000Active4 beds 4 baths4,172 sq. ft.
3596 E Montrose Court, Springfield, MO 65809
MLS# 60334328Listed by: KELLER WILLIAMS LOCAL - New
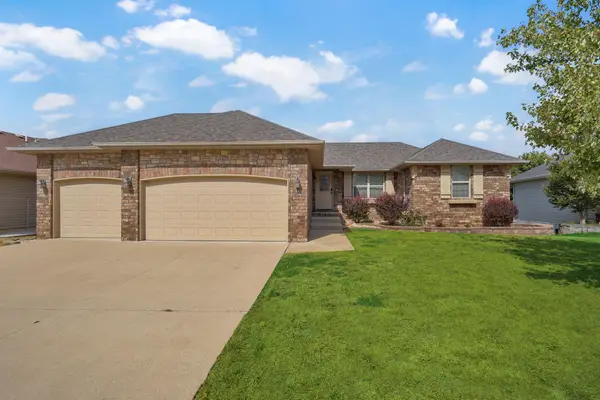 $385,000Active3 beds 3 baths2,423 sq. ft.
1140 S Erika Avenue, Springfield, MO 65802
MLS# 60334324Listed by: KELLER WILLIAMS LOCAL - New
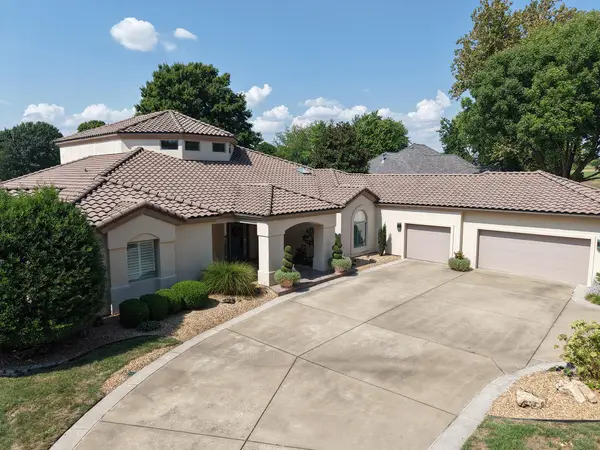 $749,900Active3 beds 3 baths3,405 sq. ft.
5181 S Stonehaven Drive, Springfield, MO 65809
MLS# 60334293Listed by: MURNEY ASSOCIATES - PRIMROSE - New
 $266,000Active4 beds 3 baths2,415 sq. ft.
924-26 S Link Avenue, Springfield, MO 65802
MLS# 60334294Listed by: ELEVATION REALTY LLC - New
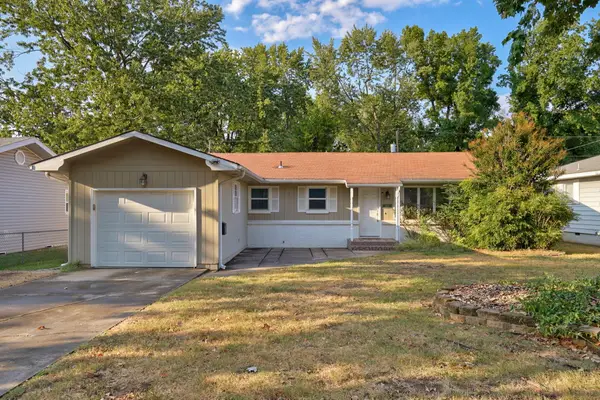 $217,000Active3 beds 2 baths1,288 sq. ft.
1533 E Broadmoor Street, Springfield, MO 65804
MLS# 60334309Listed by: VALIANT GROUP REAL ESTATE - New
 $220,000Active3 beds 2 baths1,188 sq. ft.
3429 S Franklin Avenue, Springfield, MO 65807
MLS# 60334310Listed by: MURNEY ASSOCIATES - PRIMROSE - New
 $214,900Active3 beds 2 baths1,750 sq. ft.
315 S Troy Avenue, Springfield, MO 65802
MLS# 60334317Listed by: BUY & SELL REALTY, LLC


Protect your home and budget from life's surprises with an Assurant Home Warranty, backed by a partner that supports you through every step of homeownership. Explore Plans.
©2026 Century 21 Real Estate LLC. All rights reserved. CENTURY 21®, the CENTURY 21 Logo and C21® are service marks owned by Century 21 Real Estate LLC. Century 21 Real Estate LLC fully supports the principles of the Fair Housing Act and the Equal Opportunity Act. Each office is independently owned and operated. Listing information is deemed reliable but not guaranteed accurate.