
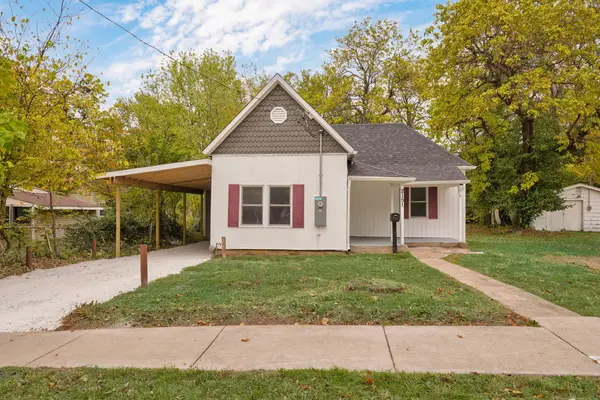
826 S Orchard Way, Springfield, MO 65802
Local realty services provided by:CENTURY 21 Combs & Associates Real Estate
Listed by: ryan cantrell
Office: keller williams local
MLS#:60316151
Source:MO_GSBOR
826 S Orchard Way,Springfield, MO 65802
$267,290
- 3 Beds
- 3 Baths
- 1,428 sq. ft.
- Single family
- Active
Upcoming open houses
- Thu, Nov 0510:00 am - 05:00 pm
- Fri, Nov 0610:00 am - 05:00 pm
- Sat, Nov 0710:00 am - 05:00 pm
- Sun, Nov 0812:00 pm - 05:00 pm
- Mon, Nov 0901:00 pm - 05:00 pm
- Thu, Nov 1210:00 am - 05:00 pm
- Fri, Nov 1310:00 am - 05:00 pm
- Sat, Nov 1410:00 am - 05:00 pm
- Sun, Nov 1512:00 pm - 05:00 pm
- Mon, Nov 1601:00 pm - 05:00 pm
Price summary
- Price:$267,290
- Price per sq. ft.:$187.18
- Monthly HOA dues:$33.33
About this home
Discover the Oakwood floor plan--a spacious two-story, 3-bedroom, 2.5-bath home thoughtfully designed for modern living. The open main floor connects the spacious kitchen, dining, and living area, making it perfect for gatherings and everyday life. Upstairs, all bedrooms feature walk-in closets, and the primary suite includes a private bathroom. The conveniently located upstairs laundry room adds ease to daily routines. With a two-car garage and smart layout throughout, the Oakwood combines comfort and style for a home that truly fits your lifestyle.**Disclaimer: Photos may include renderings and representations of similar floor plans. Actual finishes may vary.**
Contact an agent
Home facts
- Year built:2026
- Subdivision & Development:Sunrise Ridge
- Listing ID #:60316151
- Added:250 day(s) ago
- Updated:November 03, 2026 at 05:50 PM
Rooms and interior
- Bedrooms:3
- Total bathrooms:3
- Full bathrooms:2
- Half bathrooms:1
- Flooring:Carpet, Vinyl
- Kitchen Description:Dishwasher, Disposal, Microwave
- Living area:1,428 sq. ft.
Heating and cooling
- Cooling:Central Air
- Heating:Forced Air
- Central air:Yes
Structure and exterior
- Year built:2026
- Building area:1,428 sq. ft.
- Lot area:0.19 Acres
- Construction Materials:Vinyl Siding
- Foundation Description:Crawl Space, Vapor Barrier
Schools
- High school:Willard
- Middle school:Willard
- Elementary school:WD Orchard Hills
Finances and disclosures
- Price:$267,290
- Price per sq. ft.:$187.18
Features and amenities
- Laundry features:W/D Hookup
Parking
- Garage:Yes
- Garage spaces:2
New listings near 826 S Orchard Way
- Coming Soon
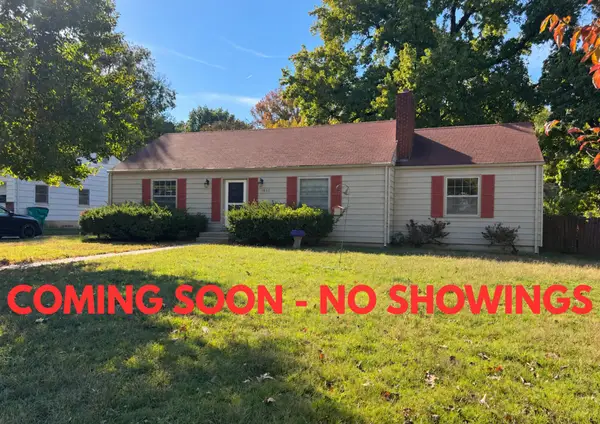 $195,000Coming Soon4 beds 1 baths1,744 sq. ft.
1855 S Virginia Avenue, Springfield, MO 65807
MLS# 60337549Listed by: KELLER WILLIAMS LOCAL - Coming Soon
 $265,000Coming Soon2 beds 2 baths1,257 sq. ft.
3141 E Raynell Street #Unit H, Springfield, MO 65804
MLS# 60337388Listed by: JIM GARLAND REAL ESTATE - New
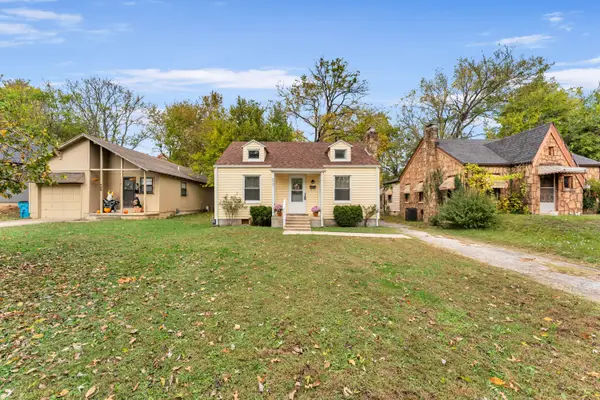 $184,000Active2 beds 1 baths720 sq. ft.
513 E Cozy Street, Springfield, MO 65807
MLS# 60337616Listed by: MURNEY ASSOCIATES - PRIMROSE - New
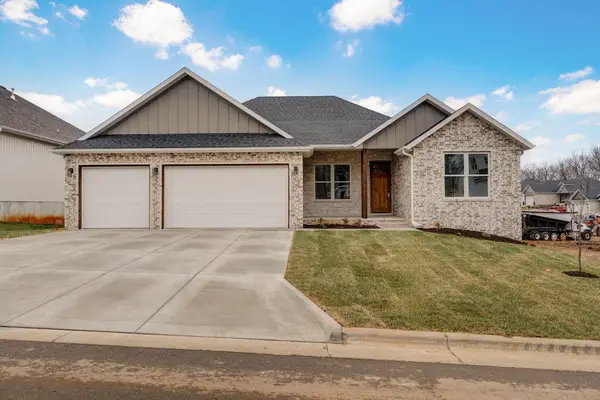 $429,995Active4 beds 2 baths1,958 sq. ft.
2929 W Marty Street, Springfield, MO 65810
MLS# 60337618Listed by: KELLER WILLIAMS LOCAL - New
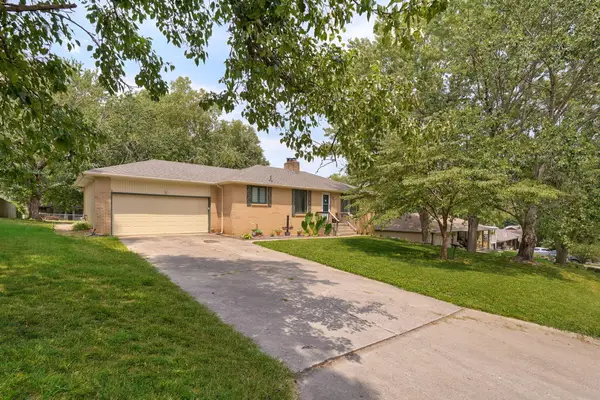 $270,000Active5 beds 3 baths2,132 sq. ft.
2625 W Village Lane, Springfield, MO 65807
MLS# 60337619Listed by: ALPHA REALTY MO, LLC - New
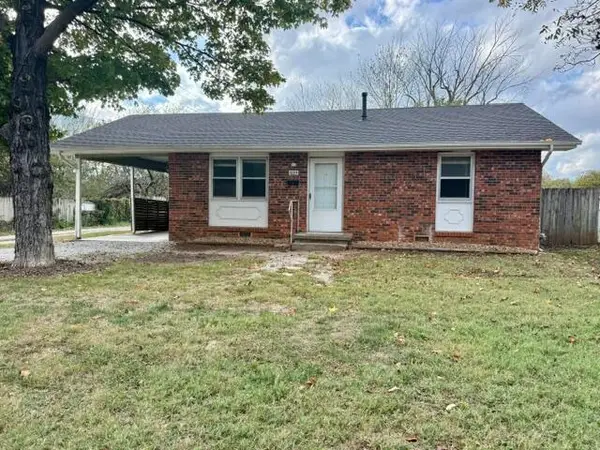 $109,900Active2 beds 1 baths934 sq. ft.
1025 N Marion Avenue, Springfield, MO 65802
MLS# 60337609Listed by: MURNEY ASSOCIATES - PRIMROSE - New
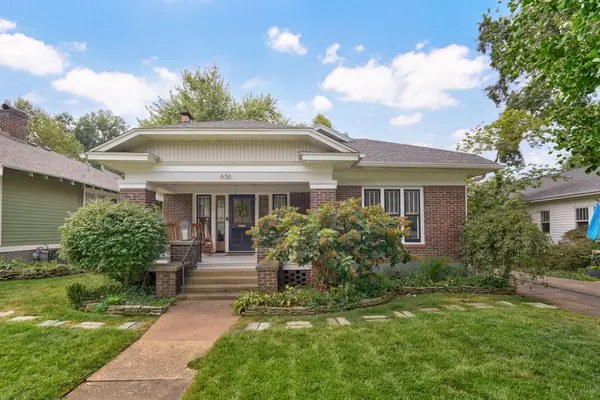 $354,900Active3 beds 2 baths2,340 sq. ft.
636 E Delmar Street, Springfield, MO 65807
MLS# 60337582Listed by: KELLER WILLIAMS LOCAL - New
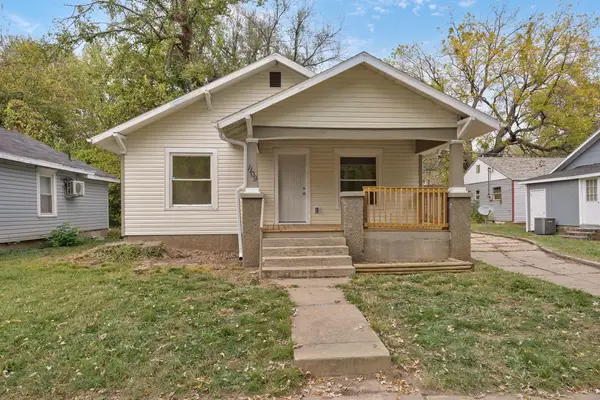 $147,000Active2 beds 1 baths976 sq. ft.
1109 W Calhoun Street, Springfield, MO 65802
MLS# 60337583Listed by: KELLER WILLIAMS LOCAL - New
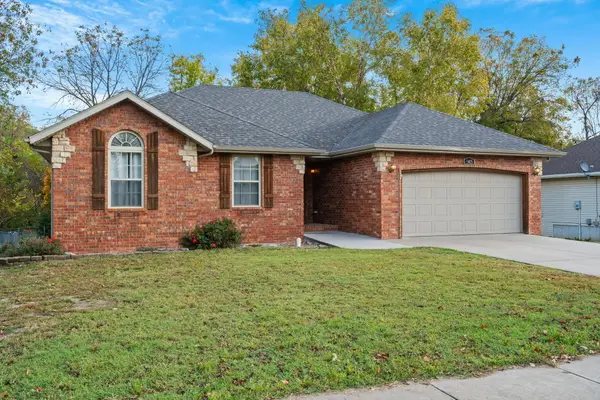 $360,000Active5 beds 3 baths2,789 sq. ft.
5415 W Harrison Street, Springfield, MO 65802
MLS# 60337589Listed by: KELLER WILLIAMS LOCAL - New
 $169,000Active3 beds 2 baths1,312 sq. ft.
2151 W Chestnut Street, Springfield, MO 65802
MLS# 60337591Listed by: KELLER WILLIAMS LOCAL


Protect your home and budget from life's surprises with an Assurant Home Warranty, backed by a partner that supports you through every step of homeownership. Explore Plans.
©2026 Century 21 Real Estate LLC. All rights reserved. CENTURY 21®, the CENTURY 21 Logo and C21® are service marks owned by Century 21 Real Estate LLC. Century 21 Real Estate LLC fully supports the principles of the Fair Housing Act and the Equal Opportunity Act. Each office is independently owned and operated. Listing information is deemed reliable but not guaranteed accurate.