
1217 Clearview Drive, Saint Charles, MO 63303
Local realty services provided by:CENTURY 21 CopperKey Realty
1217 Clearview Drive,St Charles, MO 63303
$219,900
- 3 Beds
- 1 Baths
- 932 sq. ft.
- Single family
- Active
Listed by: stephanie m kullorn
Office: realty executives of st. louis
MLS#:26043690
Source:MO_MARIS
Price summary
- Price:$219,900
- Price per sq. ft.:$235.94
About this home
Cute as a Button & Move-In Ready!
Welcome home to this adorable 3-bedroom, 1-bath ranch that’s packed with charm, stylish updates, and an unbeatable location! From the moment you arrive, you’ll fall in love with the inviting curb appeal and oversized carport. Step inside and be greeted by a wall of natural light pouring through the large picture window, perfectly showcasing the eye-catching shiplap ceiling that gives the living room so much character.
The updated kitchen and bath, fresh paint, and beautiful newer luxury vinyl plank flooring create a fresh, modern feel throughout. Big-ticket improvements have already been taken care of, including a new roof/gutters/gutter guards, new water heater, and newer vinyl thermal windows. Even better—all kitchen appliances, plus the washer and dryer, stay with the home, making your move even easier!
The unfinished walk-out lower level offers endless possibilities to create additional living space, a home gym, workshop, or recreation room, while the fenced backyard is ready for pets, play, gardening, or your next backyard barbecue.
Location is the icing on the cake! Enjoy being just minutes from historic Downtown St. Charles, Katy Trail State Park, shopping, dining, major highways, and all within the highly sought-after Francis Howell School District.
Being sold as-is, with the sellers providing a one-year home warranty for added peace of mind. This charming ranch is the perfect place to call home—don’t let it get away!...
Contact an agent
Home facts
- Year built:1961
- Listing ID #:26043690
- Added:6 day(s) ago
- Updated:July 15, 2026 at 06:47 PM
Rooms and interior
- Bedrooms:3
- Total bathrooms:1
- Full bathrooms:1
- Rooms Total:6
- Kitchen Description:Dishwasher, Disposal, Microwave, Refrigerator
- Basement:Yes
- Basement Description:Full, Sump Pump, Unfinished, Walk-Out Access
- Living area:932 sq. ft.
Heating and cooling
- Cooling:Attic Fan, Central Air
- Heating:Forced Air, Natural Gas
- Central air:Yes
Structure and exterior
- Year built:1961
- Building area:932 sq. ft.
- Lot area:0.17 Acres
- Architectural Style:Ranch
- Construction Materials:Vinyl Siding
- Levels:1 Story
Schools
- High school:Francis Howell North High
- Middle school:Barnwell Middle
- Elementary school:Harvest Ridge Elem.
Utilities
- Water:Public
- Sewer:Public Sewer
Finances and disclosures
- Price:$219,900
- Price per sq. ft.:$235.94
- Tax amount:$2,121 (2025)
Features and amenities
- Amenities:Special Millwork
Parking
- Parking description:1 Carport Space(s), Covered, Tandem
- Carport spaces:1
 Copyright 2026 Mid-America Regional Information Systems. All rights reserved. Listings courtesy of Mid-America Regional Information Systems as distributed by MLS GRID <Last Updated July 15, 2026. Mid-America Regional Information Systems provides content displayed here (“provided content”) on an “as is” basis and makes no representations or warranties regarding the provided content, including, but not limited to those of non-infringement, timeliness, accuracy, or completeness. Individuals and companies using information presented are responsible for verification and validation of information they utilize and present to their customers and clients. Mid-America Regional Information Systems will not be liable for any damage or loss resulting from use of the provided content or the products available through Portals, IDX, VOW, and/or Syndication. Recipients of this information shall not resell, redistribute, reproduce, modify, or otherwise copy any portion thereof without the expressed written consent of Mid-America Regional Information Systems.
New listings near 1217 Clearview Drive
- Coming Soon
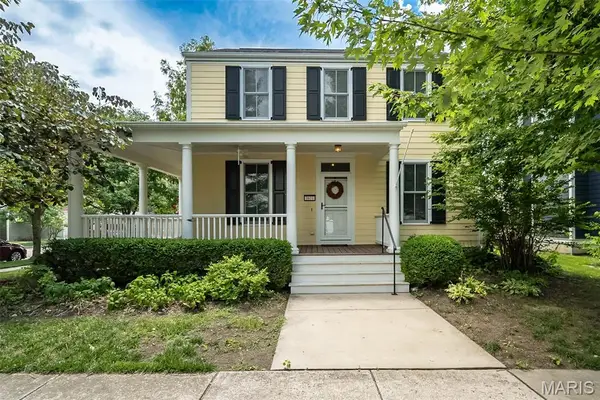 $385,000Coming Soon3 beds 3 baths
3611 Hempstead Street, St Charles, MO 63301
MLS# 26036424Listed by: SCHNEIDER REAL ESTATE - New
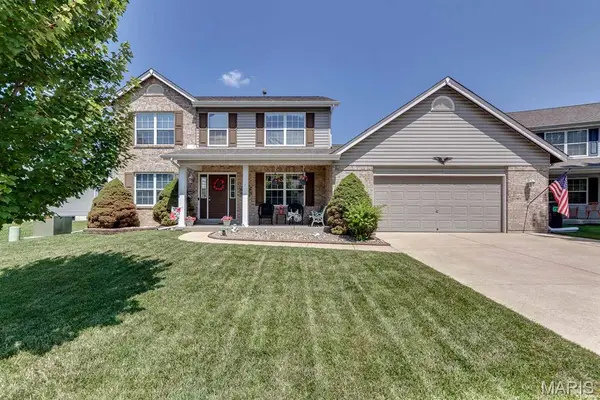 $475,000Active4 beds 4 baths3,082 sq. ft.
128 Coppersmith Court, St Charles, MO 63301
MLS# 26044893Listed by: KELLER WILLIAMS REALTY ST. LOUIS - Coming Soon
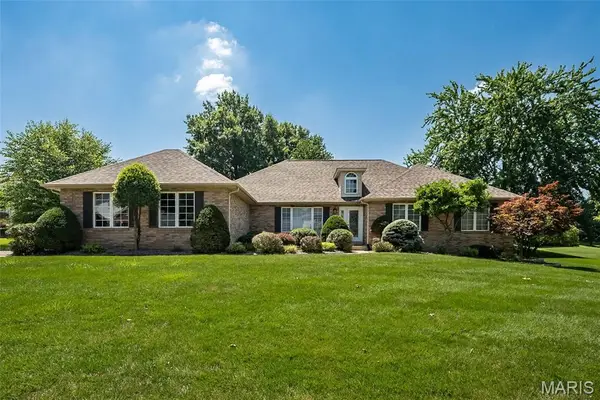 $600,000Coming Soon3 beds 3 baths
73 Gillette Field Close, St Charles, MO 63304
MLS# 26044981Listed by: KELLER WILLIAMS REALTY WEST - New
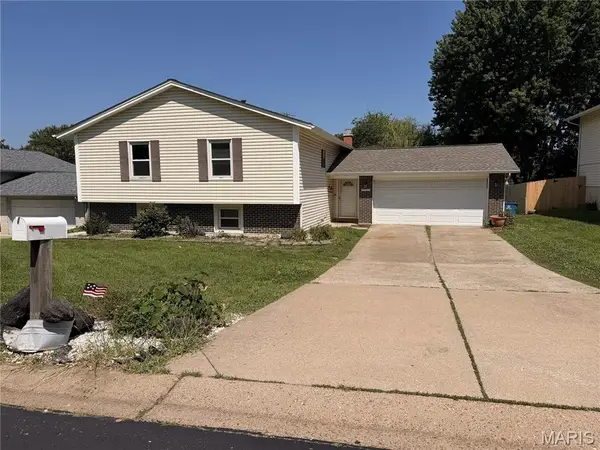 $319,900Active4 beds 3 baths2,474 sq. ft.
1515 Shadow Lane, St Charles, MO 63303
MLS# 26045038Listed by: TROPHY PROPERTIES & AUCTION - New
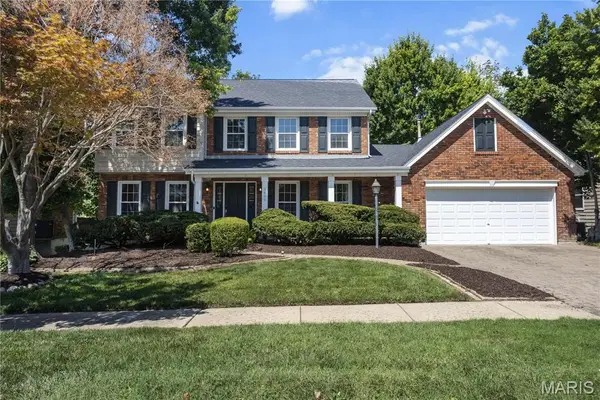 $399,900Active5 beds 3 baths2,506 sq. ft.
3499 Brookwood Circle, St Charles, MO 63301
MLS# 26044685Listed by: RE/MAX RESULTS - Coming Soon
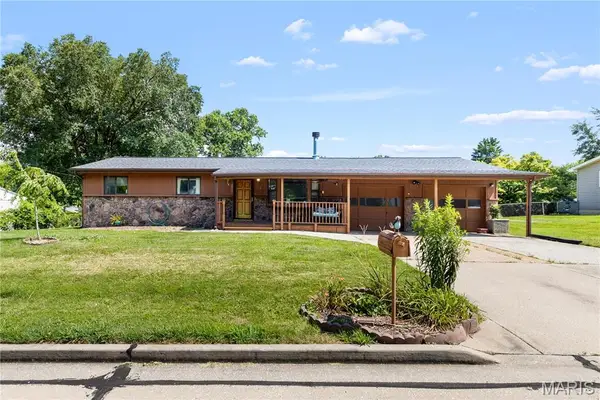 $239,900Coming Soon2 beds 2 baths
85 Susan Drive, St Charles, MO 63301
MLS# 26045089Listed by: KELLER WILLIAMS REALTY ST. LOUIS - New
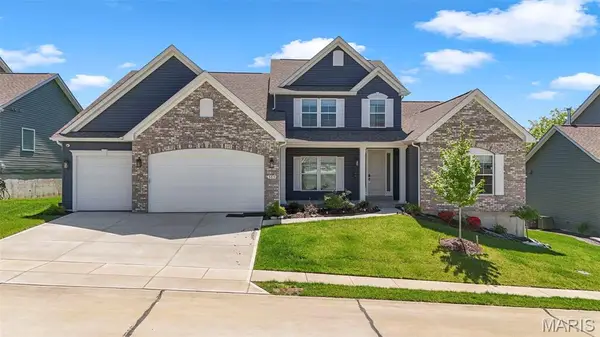 $869,999Active5 beds 5 baths4,983 sq. ft.
365 Kreder Ridge Circle, St Charles, MO 63304
MLS# 26045047Listed by: RE/MAX PLATINUM - New
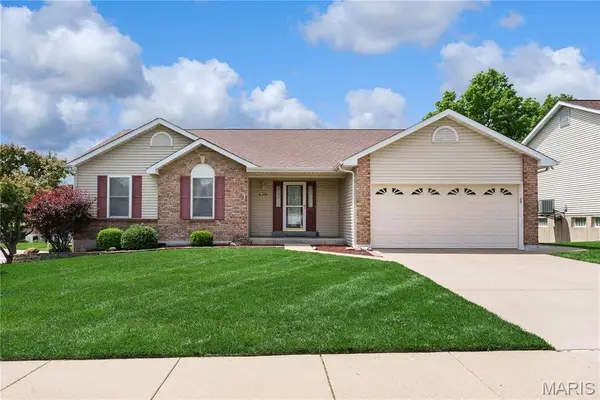 $359,000Active4 beds 3 baths2,480 sq. ft.
1848 Summitview Drive, St Charles, MO 63303
MLS# 26043279Listed by: COLDWELL BANKER REALTY - GUNDAKER WEST REGIONAL 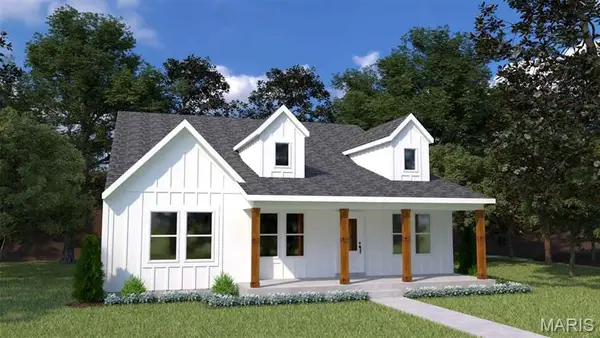 $577,906Pending3 beds 2 baths1,865 sq. ft.
205 Arpent Alley, St Charles, MO 63301
MLS# 26045019Listed by: THOMAS REALTY GROUP LLC- Coming Soon
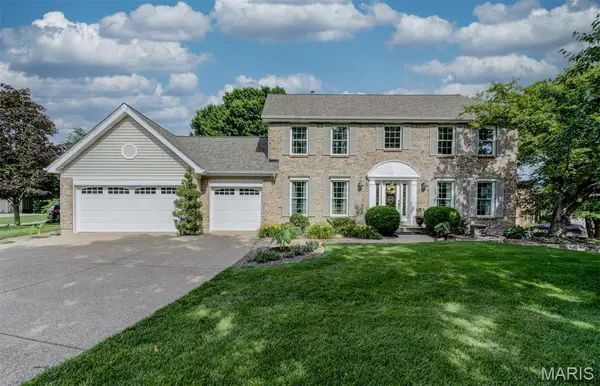 $600,000Coming Soon4 beds 3 baths
109 Creek View Place, St Charles, MO 63304
MLS# 26041796Listed by: REECENICHOLS REAL ESTATE


Protect your home and budget from life's surprises with an Assurant Home Warranty, backed by a partner that supports you through every step of homeownership. Explore Plans.
©2026 Century 21 Real Estate LLC. All rights reserved. CENTURY 21®, the CENTURY 21 Logo and C21® are service marks owned by Century 21 Real Estate LLC. Century 21 Real Estate LLC fully supports the principles of the Fair Housing Act and the Equal Opportunity Act. Each office is independently owned and operated. Listing information is deemed reliable but not guaranteed accurate.