
1401 Tamarack Drive, Saint Charles, MO 63301
Local realty services provided by:CENTURY 21 Premiere Realty
1401 Tamarack Drive,St Charles, MO 63301
$314,900Last list price
- 3 Beds
- 2 Baths
- - sq. ft.
- Single family
- Sold
Listed by: bryan r sitarski
Office: meyer real estate
MLS#:26053218
Source:MO_MARIS
Sorry, we are unable to map this address
Price summary
- Price:$314,900
About this home
Welcome to this lovely, predominantly low-maintenance ranch nestled in the highly sought-after Fox Hill Estates subdivision. This inviting home offers a spacious family room with a wood-burning fireplace and beautiful hardwood flooring throughout the entry, kitchen, hallway, and family room. The generously sized hall bathroom features a solid-surface tub and shower surround, while the spacious primary suite includes an adjoining bath with a pedestal sink and solid-surface shower surround. Additional highlights include six-panel doors and ceiling fans throughout. The finished lower level provides an expansive bonus living area—perfect for entertaining, relaxing, a home office, or family gatherings. A sliding-door walkout leads to a large stone-paver patio and incredible deck, creating an ideal setting for outdoor entertaining and enjoying the private backyard. The yard backs directly to the walking/jogging path, offering convenient access to the lake and fantastic Fox Hill Park. Freshly painted interiors add a clean, move-in-ready feel to this wonderful home.
Don't miss the opportunity to make this charming Fox Hill Estates ranch your new home!...
Contact an agent
Home facts
- Year built:1984
- Subdivision & Development:Fox Hill Estate 02
- Listing ID #:26053218
- Added:45 day(s) ago
- Updated:October 05, 2026 at 07:36 AM
Rooms and interior
- Bedrooms:3
- Total bathrooms:2
- Full bathrooms:2
- Rooms Total:6
- Kitchen Description:Dishwasher, Disposal
- Basement:Yes
- Basement Description:Full, Partially Finished, Storage Space, Walk-Out Access
Heating and cooling
- Cooling:Central Air, Electric
- Heating:Forced Air, Natural Gas
- Central air:Yes
Structure and exterior
- Year built:1984
- Architectural Style:Ranch, Traditional
- Construction Materials:Brick
- Levels:1 Story
Schools
- High school:Orchard Farm Sr. High
- Middle school:Orchard Farm Middle
- Elementary school:Orchard Farm Elem.
Utilities
- Water:Public
- Sewer:Public Sewer
Finances and disclosures
- Price:$314,900
- Tax amount:$3,177 (2025)
Parking
- Total parking spaces:2
- Parking description:Covered
- Garage:Yes
- Garage spaces:2
 Copyright 2026 Mid-America Regional Information Systems. All rights reserved. Listings courtesy of Mid-America Regional Information Systems as distributed by MLS GRID <Last Updated October 5, 2026. Mid-America Regional Information Systems provides content displayed here (“provided content”) on an “as is” basis and makes no representations or warranties regarding the provided content, including, but not limited to those of non-infringement, timeliness, accuracy, or completeness. Individuals and companies using information presented are responsible for verification and validation of information they utilize and present to their customers and clients. Mid-America Regional Information Systems will not be liable for any damage or loss resulting from use of the provided content or the products available through Portals, IDX, VOW, and/or Syndication. Recipients of this information shall not resell, redistribute, reproduce, modify, or otherwise copy any portion thereof without the expressed written consent of Mid-America Regional Information Systems.
New listings near 1401 Tamarack Drive
- Coming SoonOpen Fri, 4:30 to 6:30pm
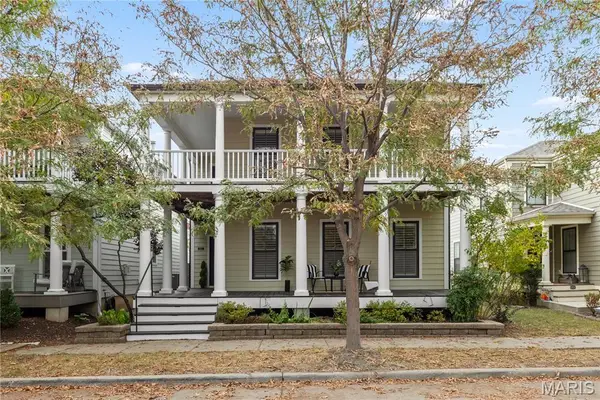 $495,000Coming Soon4 beds 4 baths2,742 sq. ft.
3222 Starkville Street, St Charles, MO 63301
MLS# 26055155Listed by: BERKSHIRE HATHAWAY HOMESERVICES SELECT PROPERTIES - Coming Soon
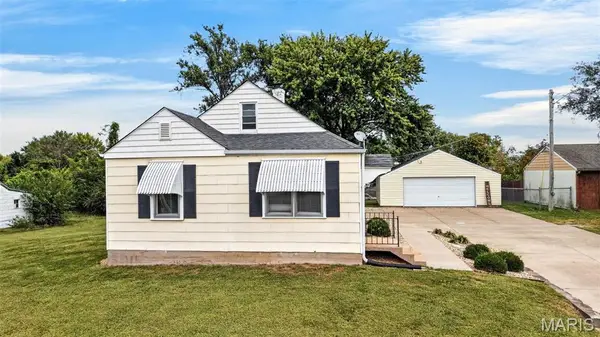 $299,900Coming Soon2 beds 1 baths1,008 sq. ft.
1618 Muegge Road, St Charles, MO 63303
MLS# 26062435Listed by: BERKSHIRE HATHAWAY HOMESERVICES SELECT PROPERTIES - Coming Soon
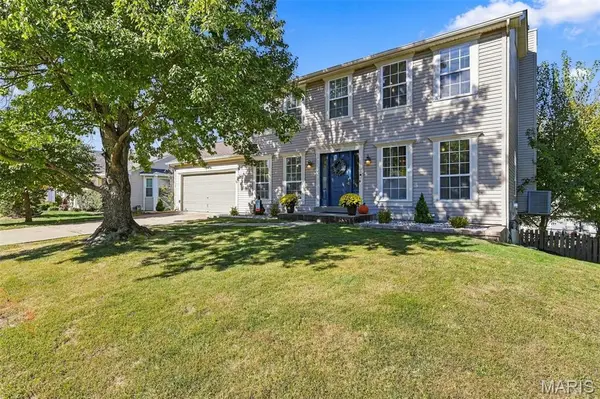 $410,000Coming Soon4 beds 4 baths3,038 sq. ft.
5872 Wellington Farm Drive, St Charles, MO 63304
MLS# 26060873Listed by: EXP REALTY, LLC - Coming Soon
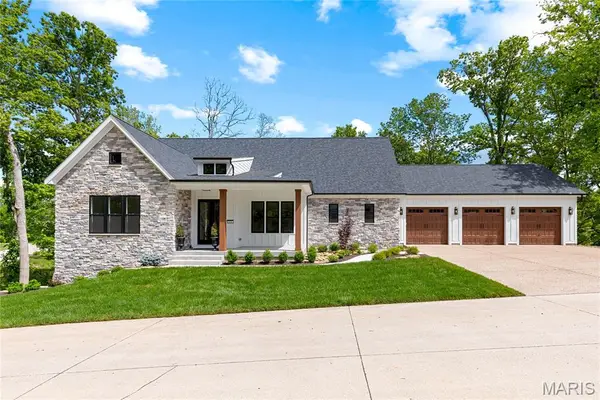 $1,379,000Coming Soon5 beds 3 baths3,640 sq. ft.
218 Ella Rose Lane, St Charles, MO 63304
MLS# 26062700Listed by: COLDWELL BANKER REALTY - GUNDAKER - Coming Soon
 $735,000Coming Soon5 beds 5 baths4,145 sq. ft.
18 Macarthur Court, St Charles, MO 63304
MLS# 26056964Listed by: ENVISION REALTY - Coming Soon
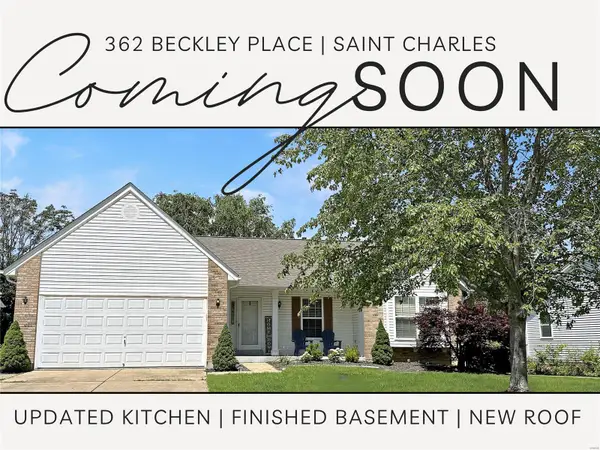 $349,000Coming Soon4 beds 3 baths1,594 sq. ft.
362 Beckley Place, St Charles, MO 63304
MLS# MAR24036613Listed by: ELEVATE REALTY, LLC - Coming Soon
 $140,000Coming Soon2 beds 2 baths914 sq. ft.
101 King Drive #1A, St Charles, MO 63303
MLS# MAR24019422Listed by: DRG - DELHOUGNE REALTY GROUP - Coming Soon
 $159,900Coming Soon1 beds 1 baths692 sq. ft.
2315 N 6th Street, St Charles, MO 63301
MLS# MAR23059998Listed by: MAGNOLIA REAL ESTATE - New
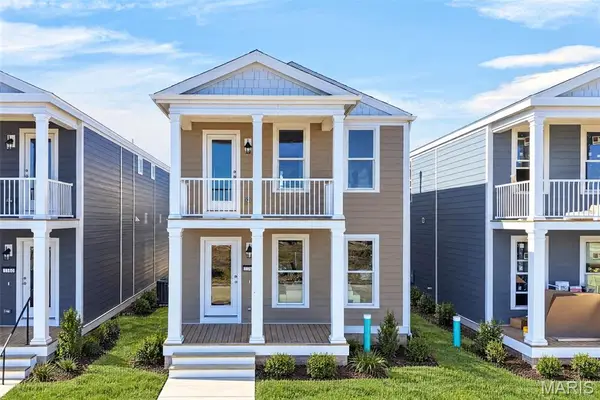 $395,965Active4 beds 3 baths1,920 sq. ft.
1760 Dyess Street, St Charles, MO 63301
MLS# 26063865Listed by: RE/MAX EDGE - New
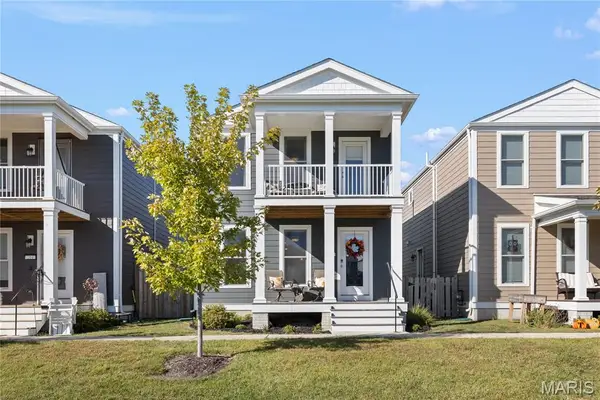 $415,000Active4 beds 3 baths1,920 sq. ft.
200 Tiber Way, St Charles, MO 63301
MLS# 26063759Listed by: REAL BROKER LLC


Protect your home and budget from life's surprises with an Assurant Home Warranty, backed by a partner that supports you through every step of homeownership. Explore Plans.
©2026 Century 21 Real Estate LLC. All rights reserved. CENTURY 21®, the CENTURY 21 Logo and C21® are service marks owned by Century 21 Real Estate LLC. Century 21 Real Estate LLC fully supports the principles of the Fair Housing Act and the Equal Opportunity Act. Each office is independently owned and operated. Listing information is deemed reliable but not guaranteed accurate.