
1578 Lienemann Drive, Saint Charles, MO 63303
Local realty services provided by:CENTURY 21 CopperKey Realty
1578 Lienemann Drive,St Charles, MO 63303
$320,000
- 3 Beds
- 3 Baths
- 2,257 sq. ft.
- Single family
- Pending
Listed by: patsy e androlewicz
Office: reecenichols real estate
MLS#:26033669
Source:MO_MARIS
Price summary
- Price:$320,000
- Price per sq. ft.:$141.78
- Monthly HOA dues:$350
About this home
You're going to love this atrium ranch villa! It offers a large primary ensuite including a soaking tub, separate shower, double sinks/vanities & a guest bedroom with private bath on the main level with a lovely, vaulted Living/Dining Room combo; a cozy kitchen with 42" cabinets, a newer stove, microwave, dishwasher & pass-through opening to the Dining Room; & lastly, a convenient laundry room that can be closed off with double 6-panel doors. Step down the open stairs to the lower level where you'll find a spacious family room sporting a gas fireplace, sunny windows and a door to the backyard & patio. Also, a bonus 3rd bedroom is steps away from the family room, along with a 3rd bath for guests. Rounding out the lower level is a huge, unfinished storage area, great for all those holiday decorations. Of course, you will enjoy parking your vehicles in the oversized 2-car garage to keep them safe from the weather. This move-in ready villa has a lot to offer: New sliding doors with automatic blinds inside leading out to the side patio, several newer windows (also with blinds inside), bay windows, vaulted ceilings, double doors to the primary suite, beautiful wood floors, ceiling fans, newer storm door, all new faucets (with shut-off valves) in the bathrooms, plantation shutters, a spa hookup on the back patio, 6-panel doors and a beautiful view of the natural wooded area out back. Close to shopping & good access to major highways. The HOA covers snow removal of the driveway as well as the sidewalk & porch, the roof, lawn care/maintenance & the exterior of the villa. This villa is being sold "as-is," but is move-in ready. Seller is providing a 1-yr home warranty for peace of mind. Hurry before this one is gone!...
Contact an agent
Home facts
- Year built:1997
- Listing ID #:26033669
- Added:45 day(s) ago
- Updated:July 14, 2026 at 11:33 AM
Rooms and interior
- Bedrooms:3
- Total bathrooms:3
- Full bathrooms:3
- Rooms Total:8
- Kitchen Description:Dishwasher, Electric Cooktop, Microwave, Refrigerator
- Basement:Yes
- Basement Description:Concrete, Partially Finished, Sleeping Area, Storage Space, Sump Pump, Walk-Out Access
- Living area:2,257 sq. ft.
Heating and cooling
- Cooling:Central Air, Electric, Exhaust Fan
- Heating:Forced Air, Natural Gas
- Central air:Yes
Structure and exterior
- Year built:1997
- Building area:2,257 sq. ft.
- Lot area:0.04 Acres
- Architectural Style:Atrium, Traditional
- Construction Materials:Brick Veneer, Concrete, Vinyl Siding
- Foundation Description:Concrete
- Levels:1 Story
Schools
- High school:Francis Howell Central High
- Middle school:Barnwell Middle
- Elementary school:Becky-David Elem.
Utilities
- Water:Public
- Sewer:Public Sewer
Finances and disclosures
- Price:$320,000
- Price per sq. ft.:$141.78
- Tax amount:$3,434 (2025)
Features and amenities
- Amenities:Open Floorplan, Pantry
Parking
- Parking description:Covered, Garage Door Opener
- Garage:Yes
- Garage spaces:2
 Copyright 2026 Mid-America Regional Information Systems. All rights reserved. Listings courtesy of Mid-America Regional Information Systems as distributed by MLS GRID <Last Updated July 14, 2026. Mid-America Regional Information Systems provides content displayed here (“provided content”) on an “as is” basis and makes no representations or warranties regarding the provided content, including, but not limited to those of non-infringement, timeliness, accuracy, or completeness. Individuals and companies using information presented are responsible for verification and validation of information they utilize and present to their customers and clients. Mid-America Regional Information Systems will not be liable for any damage or loss resulting from use of the provided content or the products available through Portals, IDX, VOW, and/or Syndication. Recipients of this information shall not resell, redistribute, reproduce, modify, or otherwise copy any portion thereof without the expressed written consent of Mid-America Regional Information Systems.
New listings near 1578 Lienemann Drive
- New
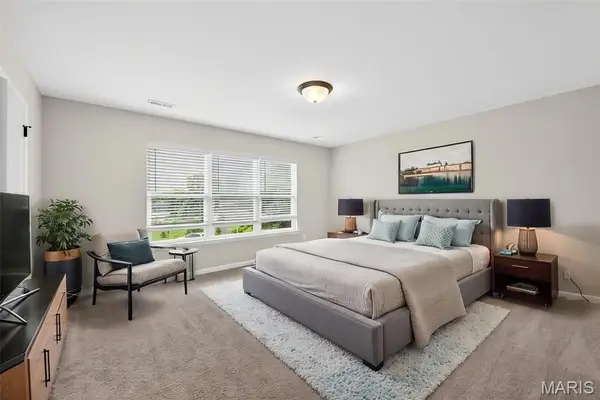 $380,000Active3 beds 3 baths1,468 sq. ft.
2810 Mcclay Road, St Charles, MO 63303
MLS# 26044811Listed by: MIDLAND REALTY ASSOCIATES - New
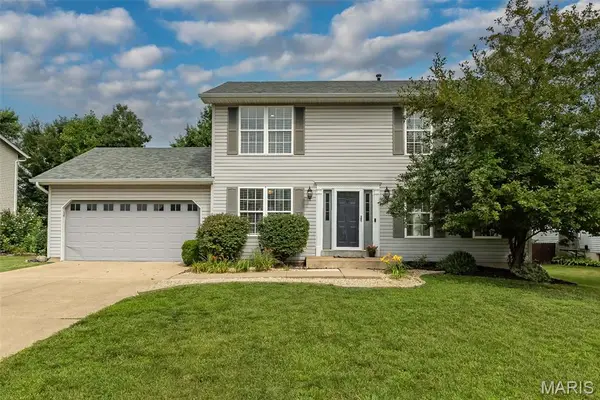 $400,000Active4 beds 4 baths2,368 sq. ft.
428 Chelsea Way Drive, St Charles, MO 63304
MLS# 26044218Listed by: COLDWELL BANKER REALTY - GUNDAKER - New
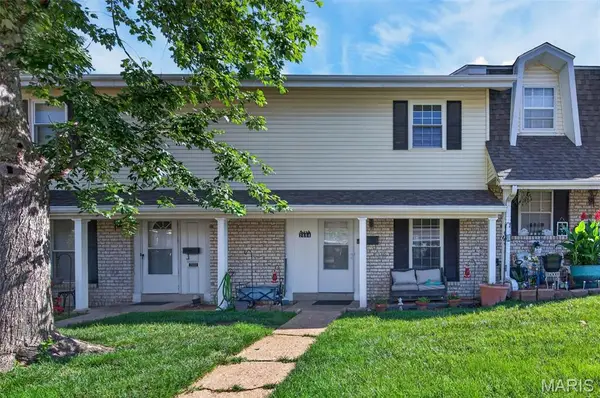 $175,000Active3 beds 4 baths1,568 sq. ft.
2664 Falcons Way #56, St Charles, MO 63303
MLS# 26044737Listed by: BERKSHIRE HATHAWAY HOMESERVICES SELECT PROPERTIES 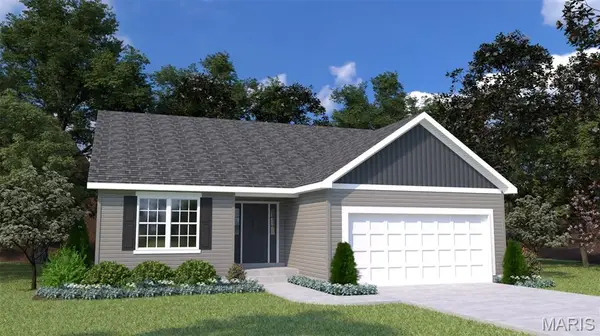 $597,370Pending3 beds 2 baths2,247 sq. ft.
221 Arpent Alley, St Charles, MO 63301
MLS# 26044565Listed by: THOMAS REALTY GROUP LLC- Open Sat, 12 to 2pmNew
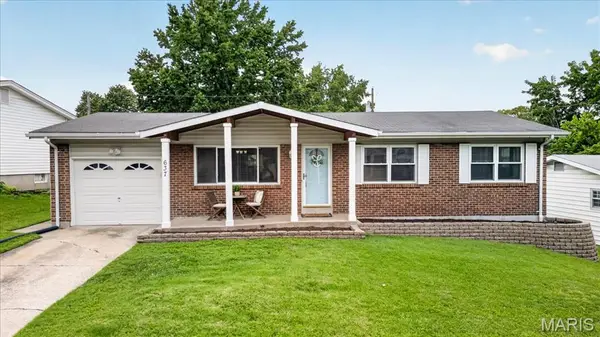 $255,000Active3 beds 2 baths1,510 sq. ft.
637 S Pam Avenue, St Charles, MO 63301
MLS# 26044178Listed by: JOHN JACKSON NEIGHBORHOOD REAL ESTATE COMPANY, LLC - Coming SoonOpen Sun, 12 to 2pm
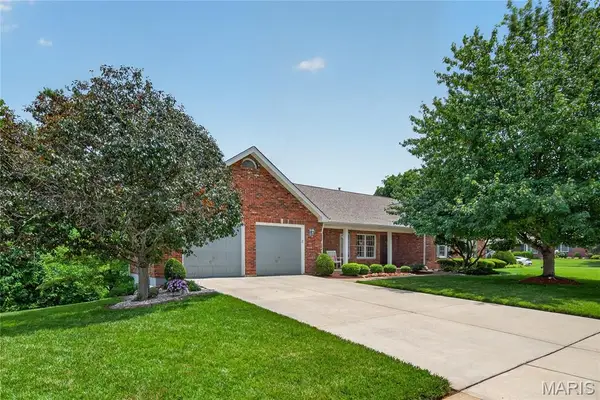 $500,000Coming Soon3 beds 4 baths
1136 Black Forest Drive, St Charles, MO 63301
MLS# 26036228Listed by: BERKSHIRE HATHAWAY HOMESERVICES SELECT PROPERTIES - Coming Soon
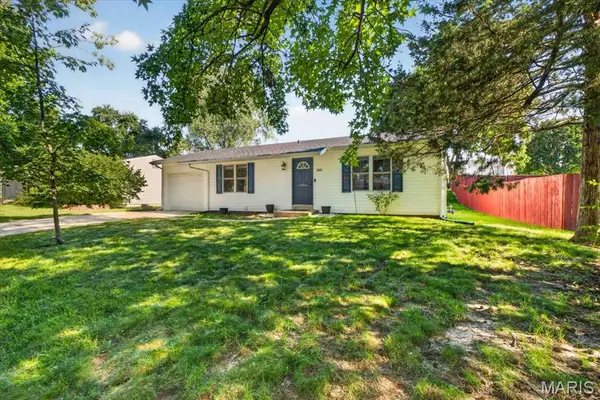 $215,000Coming Soon3 beds 1 baths
3605 Coriander Drive, St Charles, MO 63303
MLS# 26043363Listed by: SMPL REALTY, LLC - Coming Soon
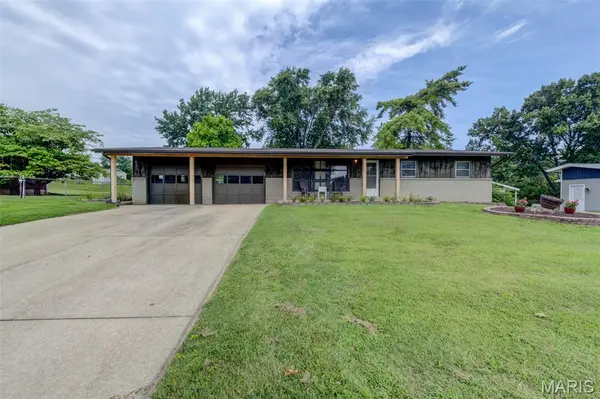 $315,000Coming Soon3 beds 2 baths
96 Susan Drive, St Charles, MO 63301
MLS# 26044026Listed by: PLATINUM REALTY OF ST. LOUIS - Coming Soon
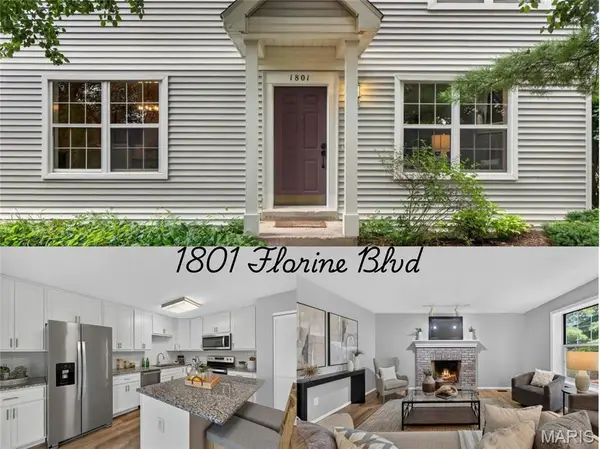 $229,900Coming Soon3 beds 2 baths
1801 Florine Boulevard #A, St Charles, MO 63303
MLS# 26044365Listed by: COLDWELL BANKER PREMIER GROUP - Coming Soon
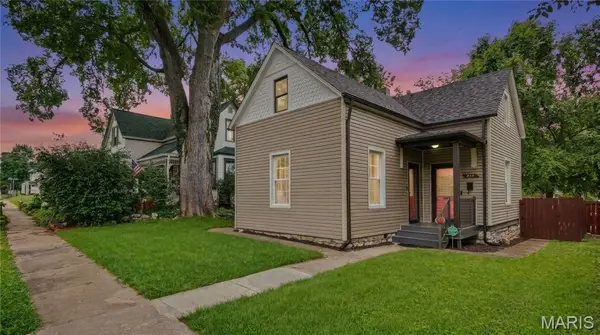 $325,000Coming Soon3 beds 2 baths
318 N Benton Avenue, St Charles, MO 63301
MLS# 26044383Listed by: ALEXANDER REALTY INC


Protect your home and budget from life's surprises with an Assurant Home Warranty, backed by a partner that supports you through every step of homeownership. Explore Plans.
©2026 Century 21 Real Estate LLC. All rights reserved. CENTURY 21®, the CENTURY 21 Logo and C21® are service marks owned by Century 21 Real Estate LLC. Century 21 Real Estate LLC fully supports the principles of the Fair Housing Act and the Equal Opportunity Act. Each office is independently owned and operated. Listing information is deemed reliable but not guaranteed accurate.