
226 Marais Temps Clair Way, Saint Charles, MO 63301
Local realty services provided by:CENTURY 21 Premiere Realty
226 Marais Temps Clair Way,St Charles, MO 63301
$575,000
- 5 Beds
- 4 Baths
- 2,432 sq. ft.
- Single family
- Coming Soon
Upcoming open houses
- Sat, Sep 1212:00 pm - 02:00 pm
Listed by: brenda k souter
Office: coldwell banker realty - gundaker
MLS#:26053316
Source:MO_MARIS
Price summary
- Price:$575,000
- Price per sq. ft.:$236.43
- Monthly HOA dues:$88.75
About this home
Prepare to fall in love with this exceptional waterfront home, less than a year old and offering the rare combination of 5 bedrooms, 3.5 baths, 2,432 sq. ft., 3-car garage, double balconies, walkout basement and a beautiful water view. Better than new and this is what most people desire when looking for a home in New Town @ St. Charles! The main level welcomes you with 9' ceilings, luxury vinyl plank flooring, recessed lighting, and an impressive wall of windows overlooking the water. The spacious living room flows effortlessly into the generous dining area and gorgeous kitchen. The kitchen features quartz countertops, a striking designer backsplash, white cabinetry, a large center island with cabinetry all around, pantry, and upgraded appliances. A stylish powder room and convenient coat closet complete the main level. Upstairs, the primary suite provides a peaceful retreat with direct access to the covered balcony. The spacious bedroom features a generous closet and bath with an adult-height dual vanity and stand-alone shower. Four additional bedrooms, two full hall baths, a linen closet, and convenient laundry room finishes the upper level. The walkout lower level offers endless possibilities with an egress window and bath rough-in, ready for your unique vision or perfect for storage. The fenced backyard offers plenty of room to entertain, play, or simply relax with family and friends, while the water just beyond your yard invites you to swim, kayak, paddleboard, float, and fish. With both a spacious front yard and backyard, there is no shortage of places to gather and enjoy the outdoors. And the 3-car garage provides the storage and convenience you've been looking for. Life in New Town is truly unlike anywhere else. Enjoy resort-style amenities including sparkling pools and the spectacular 700-foot lazy river, scenic lakes and canals for fishing, swimming, kayaking, paddleboarding, and floating, plus an amphitheater, restaurants, neighborhood shops, grocery store, walking trails, bocce ball, pickleball and volleyball leagues, community events, and so much more. Better than new, beautifully appointed, and perfectly positioned on the water—this is more than a home; it's the New Town lifestyle you've been waiting for. Don't miss it!...
Contact an agent
Home facts
- Year built:2025
- Subdivision & Development:New Town
- Listing ID #:26053316
- Updated:September 10, 2026 at 04:33 PM
Rooms and interior
- Bedrooms:5
- Total bathrooms:4
- Full bathrooms:3
- Half bathrooms:1
- Rooms Total:8
- Basement:Yes
- Basement Description:Roughed-In Bath, Sump Pump, Unfinished, Walk-Out Access
- Living area:2,432 sq. ft.
Heating and cooling
- Cooling:Central Air, Dual
- Heating:Electric, Forced Air
- Central air:Yes
Structure and exterior
- Year built:2025
- Building area:2,432 sq. ft.
- Lot area:0.13 Acres
- Lot Features:Waterfront
- Architectural Style:Traditional
- Construction Materials:Vinyl Siding
- Levels:2 Story
Schools
- High school:Orchard Farm Sr. High
- Middle school:Orchard Farm Middle
- Elementary school:Discovery/Orchard Farm
Utilities
- Water:Public
- Sewer:Public Sewer
Finances and disclosures
- Price:$575,000
- Price per sq. ft.:$236.43
- Tax amount:$2,060 (2025)
Features and amenities
- Pool features:Pool
Parking
- Parking description:Detached, Off Street
- Garage:Yes
- Garage spaces:3
 Copyright 2026 Mid-America Regional Information Systems. All rights reserved. Listings courtesy of Mid-America Regional Information Systems as distributed by MLS GRID <Last Updated September 10, 2026. Mid-America Regional Information Systems provides content displayed here (“provided content”) on an “as is” basis and makes no representations or warranties regarding the provided content, including, but not limited to those of non-infringement, timeliness, accuracy, or completeness. Individuals and companies using information presented are responsible for verification and validation of information they utilize and present to their customers and clients. Mid-America Regional Information Systems will not be liable for any damage or loss resulting from use of the provided content or the products available through Portals, IDX, VOW, and/or Syndication. Recipients of this information shall not resell, redistribute, reproduce, modify, or otherwise copy any portion thereof without the expressed written consent of Mid-America Regional Information Systems.
New listings near 226 Marais Temps Clair Way
- Coming Soon
 $399,900Coming Soon3 beds 3 baths2,308 sq. ft.
3913 Rhine Court, St Charles, MO 63304
MLS# 26058165Listed by: BERKSHIRE HATHAWAY HOMESERVICES SELECT PROPERTIES - Coming SoonOpen Sun, 1 to 3pm
 $700,000Coming Soon5 beds 3 baths3,054 sq. ft.
2953 Kandahar Drive, St Charles, MO 63303
MLS# 26048072Listed by: BERKSHIRE HATHAWAY HOMESERVICES SELECT PROPERTIES - Coming SoonOpen Sat, 12 to 2pm
 $325,000Coming Soon3 beds 2 baths1,788 sq. ft.
656 Nancy Drive, St Charles, MO 63301
MLS# 26036164Listed by: COLDWELL BANKER REALTY - GUNDAKER - Coming Soon
 $154,000Coming Soon2 beds 1 baths972 sq. ft.
1774 Kircher Drive #C, St Charles, MO 63303
MLS# 26048852Listed by: NETTWORK GLOBAL - Coming Soon
 $325,000Coming Soon3 beds 2 baths1,244 sq. ft.
1629 Lynncove Lane, St Charles, MO 63303
MLS# 26048968Listed by: BERKSHIRE HATHAWAY HOMESERVICES SELECT PROPERTIES - Coming Soon
 $279,000Coming Soon3 beds 2 baths1,500 sq. ft.
3263 Ipswich Lane, St Charles, MO 63301
MLS# 26057882Listed by: BERKSHIRE HATHAWAY HOMESERVICES SELECT PROPERTIES - Coming SoonOpen Sun, 12 to 2pm
 $369,900Coming Soon5 beds 3 baths2,575 sq. ft.
1533 Sherman Drive, St Charles, MO 63303
MLS# 26057716Listed by: REALTY SHOP - Coming SoonOpen Sun, 12 to 2pm
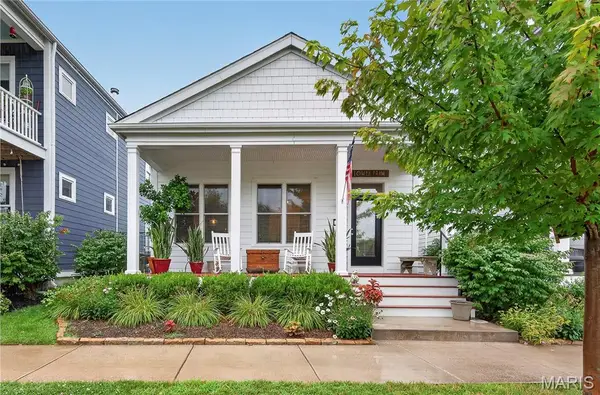 $440,000Coming Soon3 beds 2 baths1,440 sq. ft.
6170 Suntan Drive, St Charles, MO 63301
MLS# 26043446Listed by: COLDWELL BANKER REALTY - GUNDAKER - Coming Soon
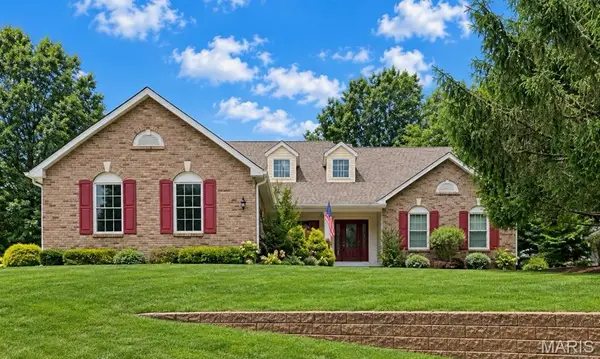 $549,000Coming Soon3 beds 3 baths2,401 sq. ft.
1 Big Bluff Court, St Charles, MO 63304
MLS# 26043757Listed by: COLDWELL BANKER REALTY - GUNDAKER


Protect your home and budget from life's surprises with an Assurant Home Warranty, backed by a partner that supports you through every step of homeownership. Explore Plans.
©2026 Century 21 Real Estate LLC. All rights reserved. CENTURY 21®, the CENTURY 21 Logo and C21® are service marks owned by Century 21 Real Estate LLC. Century 21 Real Estate LLC fully supports the principles of the Fair Housing Act and the Equal Opportunity Act. Each office is independently owned and operated. Listing information is deemed reliable but not guaranteed accurate.