
2609 W Adams Street, Saint Charles, MO 63301
Local realty services provided by:CENTURY 21 Broughton Team
2609 W Adams Street,St Charles, MO 63301
$284,900
- 3 Beds
- 2 Baths
- - sq. ft.
- Single family
- Coming Soon
Listed by: mark horne, dawn farley
Office: realty one group trifecta
MLS#:26050505
Source:MO_MARIS
Price summary
- Price:$284,900
About this home
Welcome to this impeccably maintained 3-bedroom gem in the heart of St. Charles! Step inside to find gleaming hardwood floors spanning the main living areas and fresh, neutral paint top-to-bottom. The sunlit living room boasts oversized windows that flood the home with natural light, creating an open, inviting atmosphere.
At the center of the home is a stunning eat-in kitchen complete with custom cabinetry and stainless-steel appliances. Retreat to the primary suite featuring dual closets and its own private half bath. Step out into the quaint sunroom—your new favorite spot for morning coffee—or head out to the expansive, brand-new patio ready for summer BBQ hostings. With a newer architectural roof, newer windows, doors, and updated lighting throughout, all the big-ticket items are done. Unbeatable location minutes from local parks, top schools, and shopping!
Contact an agent
Home facts
- Year built:1961
- Subdivision & Development:Elmwood Manor #2
- Listing ID #:26050505
- Updated:August 08, 2026 at 04:33 PM
Rooms and interior
- Bedrooms:3
- Total bathrooms:2
- Full bathrooms:1
- Half bathrooms:1
- Rooms Total:3
- Basement:Yes
Heating and cooling
- Cooling:Central Air
- Heating:Natural Gas
- Central air:Yes
Structure and exterior
- Year built:1961
- Architectural Style:Ranch
- Construction Materials:Brick Veneer, Vinyl Siding
- Levels:1 Story
Schools
- High school:St. Charles High
- Middle school:Jefferson / Hardin
- Elementary school:Coverdell Elem.
Utilities
- Water:Public
- Sewer:Public Sewer
Finances and disclosures
- Price:$284,900
- Tax amount:$2,640 (2025)
Parking
- Parking description:1 Carport Space(s)
- Carport spaces:1
 Copyright 2026 Mid-America Regional Information Systems. All rights reserved. Listings courtesy of Mid-America Regional Information Systems as distributed by MLS GRID <Last Updated August 8, 2026. Mid-America Regional Information Systems provides content displayed here (“provided content”) on an “as is” basis and makes no representations or warranties regarding the provided content, including, but not limited to those of non-infringement, timeliness, accuracy, or completeness. Individuals and companies using information presented are responsible for verification and validation of information they utilize and present to their customers and clients. Mid-America Regional Information Systems will not be liable for any damage or loss resulting from use of the provided content or the products available through Portals, IDX, VOW, and/or Syndication. Recipients of this information shall not resell, redistribute, reproduce, modify, or otherwise copy any portion thereof without the expressed written consent of Mid-America Regional Information Systems.
New listings near 2609 W Adams Street
- New
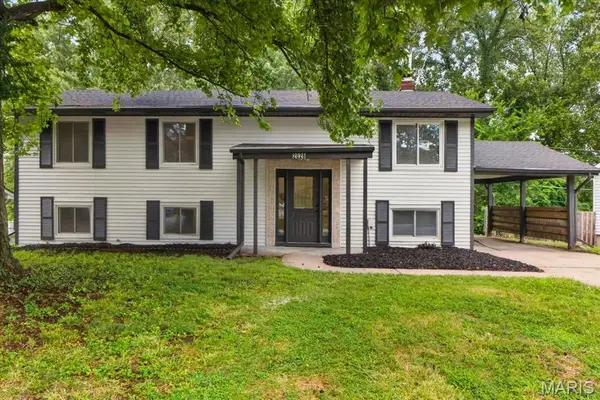 $297,500Active6 beds 2 baths2,016 sq. ft.
2026 Dawson Drive, St Charles, MO 63301
MLS# 26050997Listed by: UNITED REAL ESTATE KANSAS CITY - Coming Soon
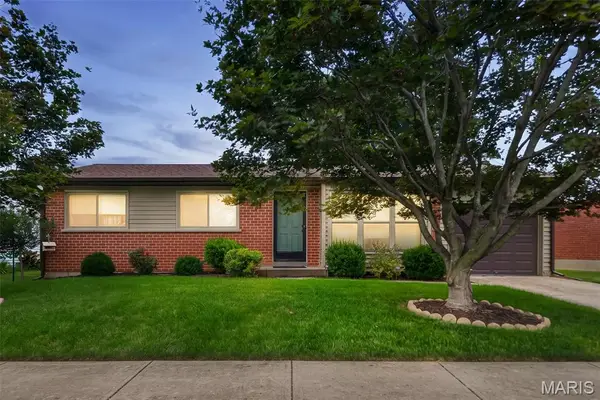 $269,900Coming Soon3 beds 1 baths
3210 Catesby Lane, St Charles, MO 63301
MLS# 26050383Listed by: COLDWELL BANKER REALTY - GUNDAKER - Coming Soon
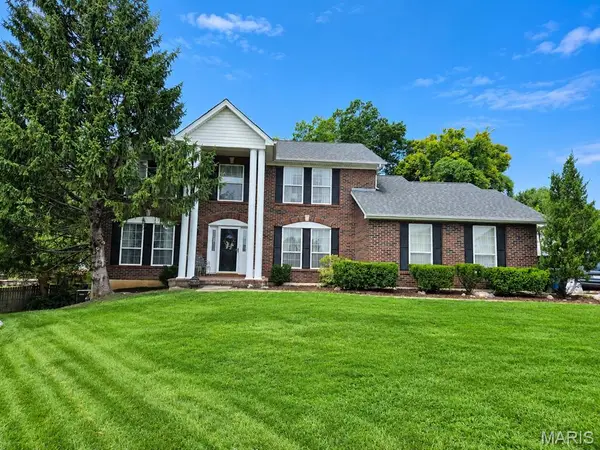 $375,000Coming Soon4 beds 4 baths
14 Ludwigs Oak Court, St Charles, MO 63303
MLS# 26046071Listed by: COLDWELL BANKER REALTY - GUNDAKER WEST REGIONAL - Coming Soon
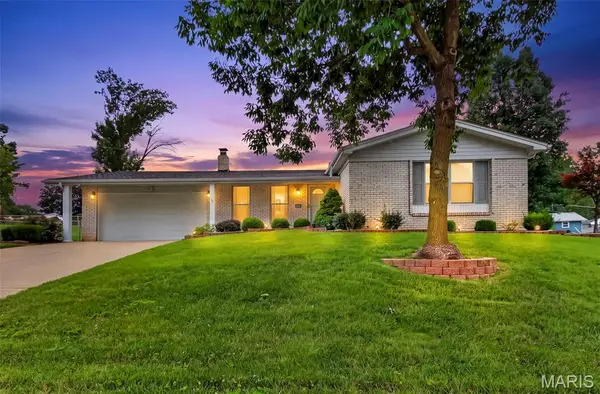 $345,000Coming Soon3 beds 3 baths
3020 Mockingbird Drive, St Charles, MO 63301
MLS# 26050786Listed by: MO REALTY - Coming Soon
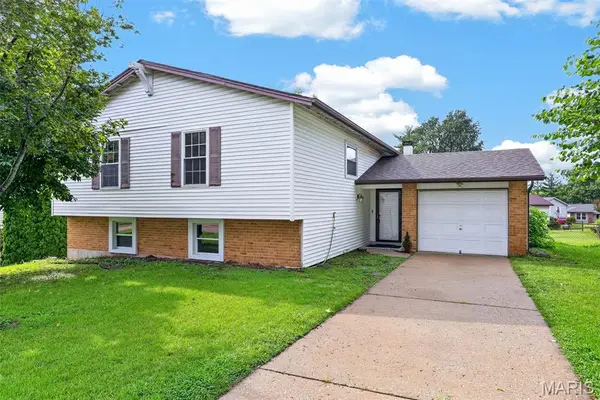 $330,000Coming Soon4 beds 3 baths
1523 Shadow Lane, St Charles, MO 63303
MLS# 26050902Listed by: NETTWORK GLOBAL - Coming Soon
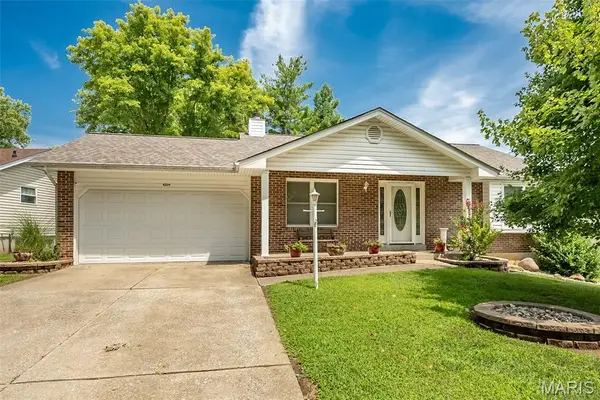 $315,000Coming Soon3 beds 3 baths
4209 Chisholm Trail Drive, St Charles, MO 63304
MLS# 26050189Listed by: SCHNEIDER REAL ESTATE - Coming Soon
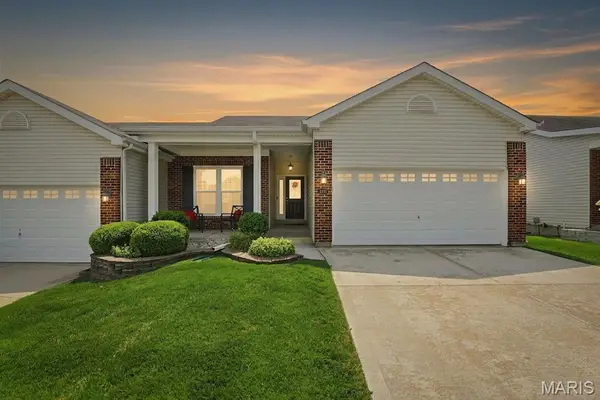 $315,000Coming Soon2 beds 2 baths
473 Angelique Place, St Charles, MO 63303
MLS# 26044086Listed by: COLDWELL BANKER REALTY - GUNDAKER - Coming Soon
 $350,000Coming Soon3 beds 3 baths
3946 Rhine Court, St Charles, MO 63304
MLS# 26050339Listed by: EXP REALTY, LLC - New
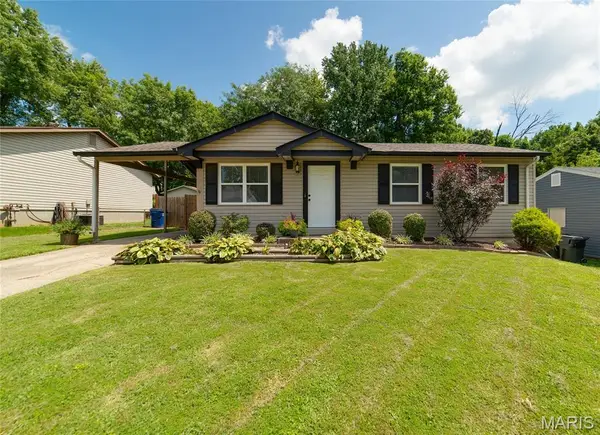 $255,000Active3 beds 1 baths864 sq. ft.
1334 Saint Gregory Lane, St Charles, MO 63304
MLS# 26050764Listed by: COLDWELL BANKER REALTY - GUNDAKER - New
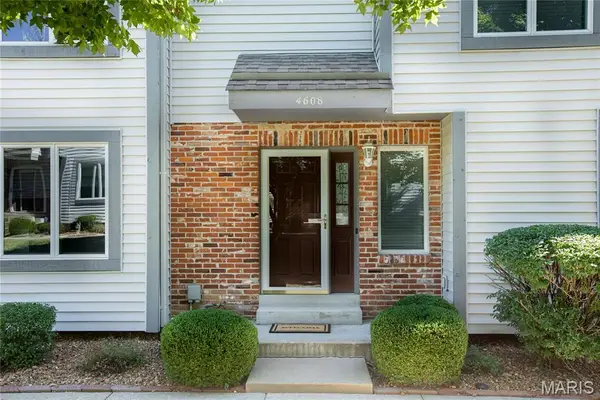 $200,000Active2 beds 3 baths1,406 sq. ft.
4608 Sherman Park Drive, St Charles, MO 63303
MLS# 26050788Listed by: BERKSHIRE HATHAWAY HOMESERVICES SELECT PROPERTIES


Protect your home and budget from life's surprises with an Assurant Home Warranty, backed by a partner that supports you through every step of homeownership. Explore Plans.
©2026 Century 21 Real Estate LLC. All rights reserved. CENTURY 21®, the CENTURY 21 Logo and C21® are service marks owned by Century 21 Real Estate LLC. Century 21 Real Estate LLC fully supports the principles of the Fair Housing Act and the Equal Opportunity Act. Each office is independently owned and operated. Listing information is deemed reliable but not guaranteed accurate.