
3319 Royal Domain Drive, Saint Charles, MO 63301
Local realty services provided by:CENTURY 21 Broughton Team
Listed by: jodi hudson, david hofer
Office: nettwork global
MLS#:26053410
Source:MO_MARIS
Price summary
- Price:$210,000
- Price per sq. ft.:$144.73
About this home
Beat the Market with a $5,000 Seller Credit for a 2/1 Rate Buydown!
First Year Savings = $251/month & Second Year Savings = $129/month.
The sellers are offering $5,000 in closing cost credits at the buyer's discretion for what to use the money for on this beautifully updated ranch in the desirable Orchard Farm School District! Offering nearly 1,500 sq. ft. of finished living space, this home provides unbeatable peace of mind at this price with a newer roof, newer HVAC, and Pella windows. Step from the covered front porch into a bright, open living room with updated luxury vinyl plank flooring and abundant natural light. The spacious eat in kitchen offers extensive cabinetry and counter space. Three main floor bedrooms and a full bath complete the primary living level. You'll love the finished lower level featuring a massive recreation room ideal for entertaining, media, or hobbies, plus two versatile bonus rooms perfect for home offices or guest sleeping areas, along with a roughed-in bath already stubbed and ready for your future equity additions! Step out back into your fully fenced, private backyard sanctuary completely enclosed with wood privacy fencing, a level lawn, and a concrete patio built for quiet weekends and barbecues. More extras include a storage shed, attached garage, and a rare second driveway with abundant parking for vehicles, a work truck, or a boat. Affordable, updated, and worry free schedule your private showing today!...
Contact an agent
Home facts
- Year built:1965
- Subdivision & Development:Twill Manor #1
- Listing ID #:26053410
- Added:47 day(s) ago
- Updated:October 05, 2026 at 03:47 PM
Rooms and interior
- Bedrooms:3
- Total bathrooms:1
- Full bathrooms:1
- Rooms Total:9
- Kitchen Description:Dishwasher, Disposal
- Basement:Yes
- Basement Description:Bath/Stubbed, Full, Partially Finished, Roughed-In Bath, Sleeping Area
- Living area:1,451 sq. ft.
Heating and cooling
- Cooling:Central Air
- Heating:Natural Gas
- Central air:Yes
Structure and exterior
- Year built:1965
- Building area:1,451 sq. ft.
- Lot area:0.16 Acres
- Architectural Style:Ranch
- Construction Materials:Vinyl Siding
- Levels:1 Story
Schools
- High school:Orchard Farm Sr. High
- Middle school:Orchard Farm Middle
- Elementary school:Discovery/Orchard Farm
Utilities
- Water:Public
- Sewer:Public Sewer
Finances and disclosures
- Price:$210,000
- Price per sq. ft.:$144.73
- Tax amount:$1,691 (2025)
Parking
- Total parking spaces:5
- Parking description:Additional Parking, Off Street
- Garage:Yes
- Garage spaces:1
 Copyright 2026 Mid-America Regional Information Systems. All rights reserved. Listings courtesy of Mid-America Regional Information Systems as distributed by MLS GRID <Last Updated October 5, 2026. Mid-America Regional Information Systems provides content displayed here (“provided content”) on an “as is” basis and makes no representations or warranties regarding the provided content, including, but not limited to those of non-infringement, timeliness, accuracy, or completeness. Individuals and companies using information presented are responsible for verification and validation of information they utilize and present to their customers and clients. Mid-America Regional Information Systems will not be liable for any damage or loss resulting from use of the provided content or the products available through Portals, IDX, VOW, and/or Syndication. Recipients of this information shall not resell, redistribute, reproduce, modify, or otherwise copy any portion thereof without the expressed written consent of Mid-America Regional Information Systems.
New listings near 3319 Royal Domain Drive
- Coming SoonOpen Fri, 4:30 to 6:30pm
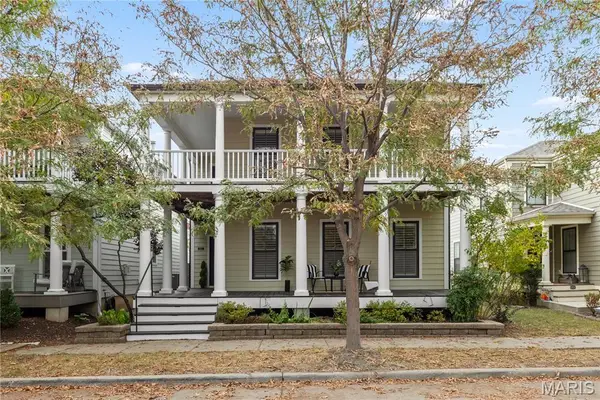 $495,000Coming Soon4 beds 4 baths2,742 sq. ft.
3222 Starkville Street, St Charles, MO 63301
MLS# 26055155Listed by: BERKSHIRE HATHAWAY HOMESERVICES SELECT PROPERTIES - Coming Soon
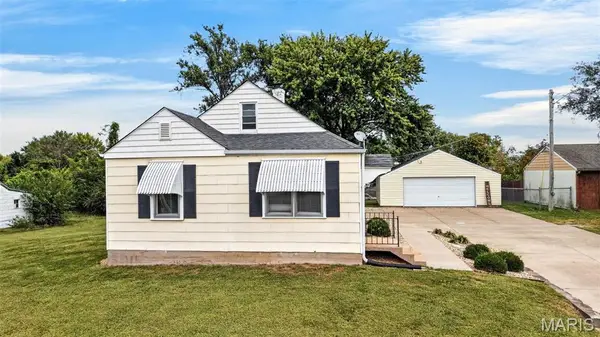 $299,900Coming Soon2 beds 1 baths1,008 sq. ft.
1618 Muegge Road, St Charles, MO 63303
MLS# 26062435Listed by: BERKSHIRE HATHAWAY HOMESERVICES SELECT PROPERTIES - Coming Soon
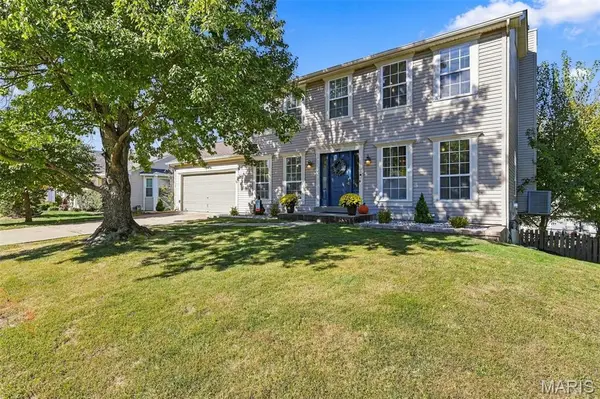 $410,000Coming Soon4 beds 4 baths3,038 sq. ft.
5872 Wellington Farm Drive, St Charles, MO 63304
MLS# 26060873Listed by: EXP REALTY, LLC - Coming Soon
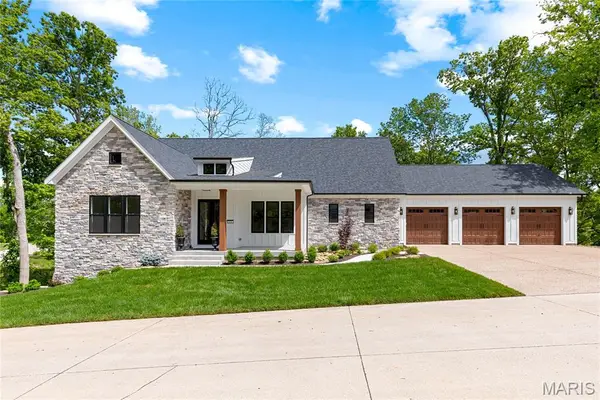 $1,379,000Coming Soon5 beds 3 baths3,640 sq. ft.
218 Ella Rose Lane, St Charles, MO 63304
MLS# 26062700Listed by: COLDWELL BANKER REALTY - GUNDAKER - Coming Soon
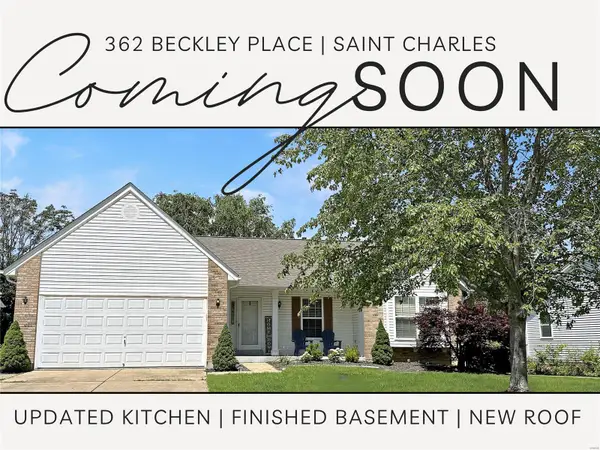 $349,000Coming Soon4 beds 3 baths1,594 sq. ft.
362 Beckley Place, St Charles, MO 63304
MLS# MAR24036613Listed by: ELEVATE REALTY, LLC - Coming Soon
 $140,000Coming Soon2 beds 2 baths914 sq. ft.
101 King Drive #1A, St Charles, MO 63303
MLS# MAR24019422Listed by: DRG - DELHOUGNE REALTY GROUP - Coming Soon
 $159,900Coming Soon1 beds 1 baths692 sq. ft.
2315 N 6th Street, St Charles, MO 63301
MLS# MAR23059998Listed by: MAGNOLIA REAL ESTATE - New
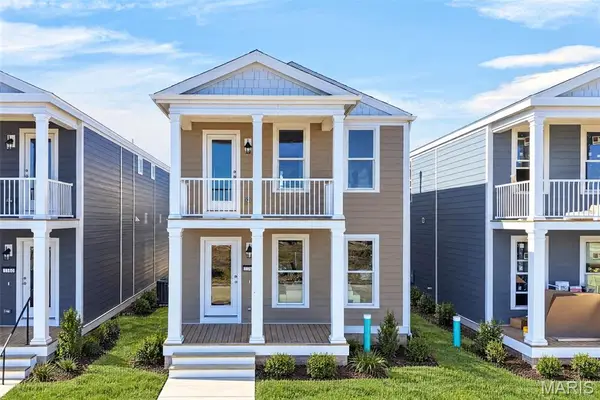 $395,965Active4 beds 3 baths1,920 sq. ft.
1760 Dyess Street, St Charles, MO 63301
MLS# 26063865Listed by: RE/MAX EDGE - New
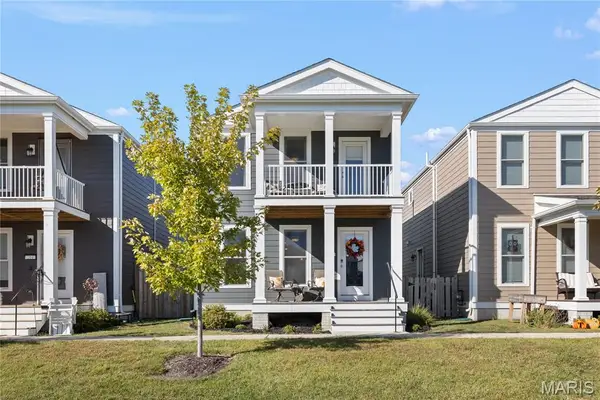 $415,000Active4 beds 3 baths1,920 sq. ft.
200 Tiber Way, St Charles, MO 63301
MLS# 26063759Listed by: REAL BROKER LLC - New
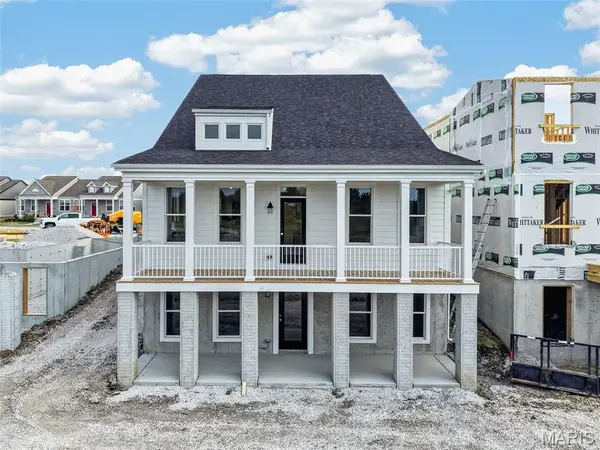 $587,745Active3 beds 2 baths1,840 sq. ft.
2974 Memphis Street, St Charles, MO 63301
MLS# 26063695Listed by: RE/MAX EDGE


Protect your home and budget from life's surprises with an Assurant Home Warranty, backed by a partner that supports you through every step of homeownership. Explore Plans.
©2026 Century 21 Real Estate LLC. All rights reserved. CENTURY 21®, the CENTURY 21 Logo and C21® are service marks owned by Century 21 Real Estate LLC. Century 21 Real Estate LLC fully supports the principles of the Fair Housing Act and the Equal Opportunity Act. Each office is independently owned and operated. Listing information is deemed reliable but not guaranteed accurate.