
52 Hunting Manor Drive, Saint Charles, MO 63303
Local realty services provided by:CENTURY 21 Premiere Realty
52 Hunting Manor Drive,St Charles, MO 63303
$265,000
- 2 Beds
- 2 Baths
- 1,314 sq. ft.
- Single family
- Active
Listed by: krista hartmann
Office: re/max results
MLS#:26066183
Source:MO_MARIS
Price summary
- Price:$265,000
- Price per sq. ft.:$201.67
- Monthly HOA dues:$140
About this home
Lots to love about this 2-bedroom, 2-bath villa in St. Charles, MO! Located in Huntington Manor, this home offers an open floor plan with vaulted ceilings, natural light, and neutral colors throughout. Upon entering, you'll find a spacious living room that flows into the kitchen and dining area. The kitchen offers plenty of cabinet space, a pantry, and an adjacent dining area with sliding glass doors leading to the maintenance-free deck overlooking common ground. The primary suite features a walk-in closet and private bath with walk-in shower. An additional bedroom and full hall bath complete the main living area, along with the convenience of main-floor laundry. The unfinished walkout lower level provides plenty of storage and offers great potential for additional finished living space. Sliding glass doors lead to a patio, providing a second outdoor area to relax or entertain. Additional features include a 2-car attached garage, and high-efficiency furnace. Conveniently located near shopping, restaurants, and all that St. Charles has to offer!...
Contact an agent
Home facts
- Year built:2004
- Subdivision & Development:Huntington Manor #1
- Listing ID #:26066183
- Added:1 day(s) ago
- Updated:November 03, 2026 at 09:57 PM
Rooms and interior
- Bedrooms:2
- Total bathrooms:2
- Full bathrooms:2
- Rooms Total:6
- Kitchen Description:Dishwasher, Microwave, Refrigerator
- Basement:Yes
- Basement Description:Roughed-In Bath, Unfinished, Walk-Out Access
- Living area:1,314 sq. ft.
Heating and cooling
- Cooling:Central Air, Electric
- Heating:Forced Air, Natural Gas
- Central air:Yes
Structure and exterior
- Year built:2004
- Building area:1,314 sq. ft.
- Architectural Style:Ranch, Traditional
- Construction Materials:Brick, Vinyl Siding
- Levels:1 Story
Schools
- High school:Francis Howell North High
- Middle school:Hollenbeck Middle
- Elementary school:Henderson Elem.
Utilities
- Water:Public
- Sewer:Public Sewer
Finances and disclosures
- Price:$265,000
- Price per sq. ft.:$201.67
- Tax amount:$2,723 (2025)
Features and amenities
- Amenities:Open Floorplan, Pantry
Parking
- Garage:Yes
- Garage spaces:2
 Copyright 2026 Mid-America Regional Information Systems. All rights reserved. Listings courtesy of Mid-America Regional Information Systems as distributed by MLS GRID <Last Updated November 3, 2026. Mid-America Regional Information Systems provides content displayed here (“provided content”) on an “as is” basis and makes no representations or warranties regarding the provided content, including, but not limited to those of non-infringement, timeliness, accuracy, or completeness. Individuals and companies using information presented are responsible for verification and validation of information they utilize and present to their customers and clients. Mid-America Regional Information Systems will not be liable for any damage or loss resulting from use of the provided content or the products available through Portals, IDX, VOW, and/or Syndication. Recipients of this information shall not resell, redistribute, reproduce, modify, or otherwise copy any portion thereof without the expressed written consent of Mid-America Regional Information Systems.
New listings near 52 Hunting Manor Drive
- Coming SoonOpen Sat, 12 to 2pm
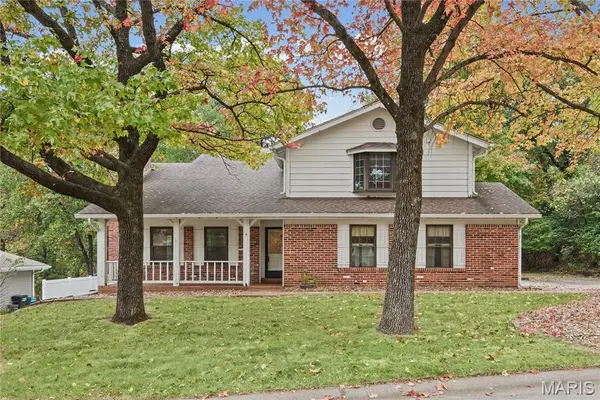 $385,000Coming Soon4 beds 3 baths2,481 sq. ft.
4 Vicksburg Station, St Charles, MO 63303
MLS# 26064939Listed by: KELLER WILLIAMS CHESTERFIELD - Coming SoonOpen Sat, 12 to 2pm
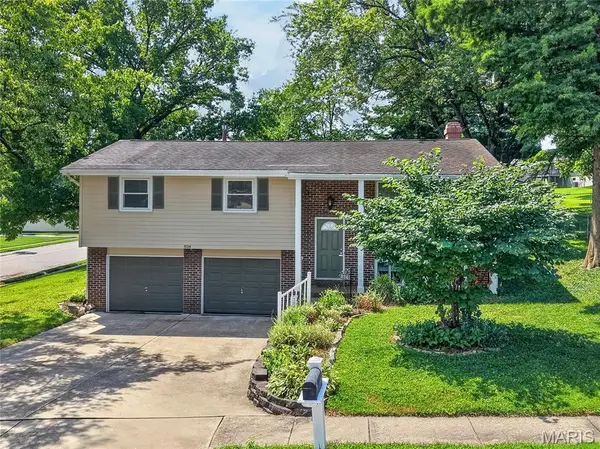 $295,000Coming Soon3 beds 2 baths1,395 sq. ft.
824 Laurel Lane, St Charles, MO 63301
MLS# 26045286Listed by: BERKSHIRE HATHAWAY HOMESERVICES SELECT PROPERTIES - Coming SoonOpen Fri, 4 to 6pm
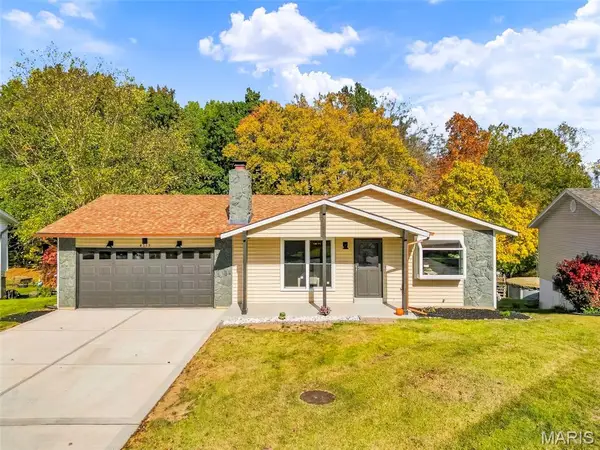 $300,000Coming Soon3 beds 2 baths1,408 sq. ft.
4519 Shoshone Trail, St Charles, MO 63304
MLS# 26069623Listed by: ALEXANDER REALTY INC - Coming Soon
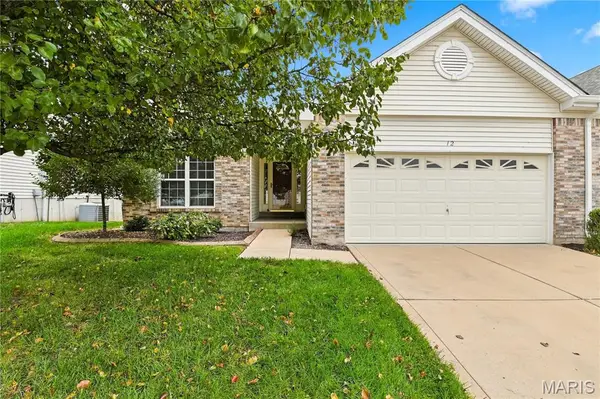 $279,000Coming Soon2 beds 2 baths1,552 sq. ft.
12 Shimmering Lake Court #2A, St Charles, MO 63301
MLS# 26069730Listed by: KELLER WILLIAMS CHESTERFIELD - Coming Soon
 $975,000Coming Soon4 beds 5 baths5,168 sq. ft.
5305 Enchanted Court, St Charles, MO 63304
MLS# 26065552Listed by: KELLER WILLIAMS REALTY WEST - Coming Soon
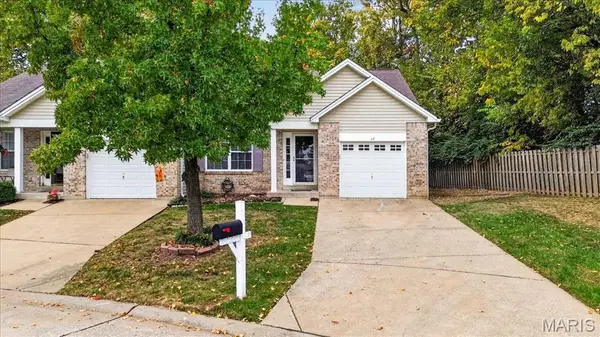 $249,900Coming Soon3 beds 5 baths1,800 sq. ft.
17 Parkway Villa's Court, St Charles, MO 63303
MLS# 26068825Listed by: JANET MCAFEE INC. - Coming Soon
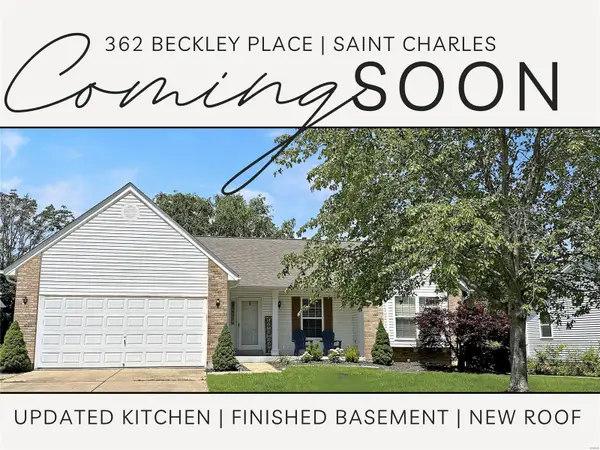 $349,000Coming Soon4 beds 3 baths1,594 sq. ft.
362 Beckley Place, St Charles, MO 63304
MLS# MAR24036613Listed by: ELEVATE REALTY, LLC - Coming Soon
 $140,000Coming Soon2 beds 2 baths914 sq. ft.
101 King Drive #1A, St Charles, MO 63303
MLS# MAR24019422Listed by: DRG - DELHOUGNE REALTY GROUP - Coming Soon
 $159,900Coming Soon1 beds 1 baths692 sq. ft.
2315 N 6th Street, St Charles, MO 63301
MLS# MAR23059998Listed by: MAGNOLIA REAL ESTATE


Protect your home and budget from life's surprises with an Assurant Home Warranty, backed by a partner that supports you through every step of homeownership. Explore Plans.
©2026 Century 21 Real Estate LLC. All rights reserved. CENTURY 21®, the CENTURY 21 Logo and C21® are service marks owned by Century 21 Real Estate LLC. Century 21 Real Estate LLC fully supports the principles of the Fair Housing Act and the Equal Opportunity Act. Each office is independently owned and operated. Listing information is deemed reliable but not guaranteed accurate.