
5819 Saddlebrook Drive, Saint Charles, MO 63304
Local realty services provided by:CENTURY 21 CopperKey Realty
5819 Saddlebrook Drive,St Charles, MO 63304
$379,000
- 3 Beds
- 3 Baths
- - sq. ft.
- Single family
- Coming Soon
Listed by: tammy degenhardt
Office: coldwell banker realty - gundaker
MLS#:25079070
Source:MO_MARIS
Price summary
- Price:$379,000
- Monthly HOA dues:$15
About this home
Welcome home to this beautifully updated 3-bedroom, 2 1/2-bath home where modern upgrades and comfortable living come together. From the moment you arrive, you'll be impressed by the brand-new poured concrete driveway, new brick mailbox and inviting front porch with stylish new tile.
Step inside to a bright and welcoming floor plan featuring a living room, formal dining room and an eat-in kitchen that opens seamlessly to the cozy family room with a refreshed, eye-catching fireplace--perfect for gathering with family and friends. Just off the kitchen, a large deck overlooks the fully fenced backyard, offering the ideal space for entertaining, relaxing or letting pets and children play.
Upstairs, you'll find three bedrooms and two full bathrooms. The luxurious primary suite boasts a completely renovated bathroom with a brand-new walk-in shower, adult-height double vanity, adult-height toilet and a spacious walk-in closet.
The finished walkout lower level provides even more living space, including a versatile bonus room with a closet that's perfect for a home office, guest room, playroom or fitness area.
A two-car attached garage adds convenience and extra storage.
With its extensive updates, flexible living spaces and fantastic indoor-outdoor flow, this move-in ready home is one you won't want to miss. Schedule your private showing today!...
Contact an agent
Home facts
- Year built:1986
- Listing ID #:25079070
- Updated:July 28, 2026 at 03:52 PM
Rooms and interior
- Bedrooms:3
- Total bathrooms:3
- Full bathrooms:2
- Half bathrooms:1
- Rooms Total:11
- Kitchen Description:Dishwasher, Disposal, Gas Cooktop
- Basement:Yes
- Basement Description:Partially Finished, Walk-Out Access
Heating and cooling
- Cooling:Central Air, Electric
- Heating:Forced Air, Natural Gas
- Central air:Yes
Structure and exterior
- Year built:1986
- Architectural Style:Traditional
- Construction Materials:Brick Veneer, Vinyl Siding
- Levels:2 Story
Schools
- High school:Francis Howell High
- Middle school:Francis Howell Middle
- Elementary school:John Weldon Elem.
Utilities
- Sewer:Public Sewer
Finances and disclosures
- Price:$379,000
- Tax amount:$3,095 (2024)
Features and amenities
- Amenities:Bookcases, Breakfast Bar, Open Floorplan, Pantry, Special Millwork
Parking
- Garage:Yes
- Garage spaces:2
 Copyright 2026 Mid-America Regional Information Systems. All rights reserved. Listings courtesy of Mid-America Regional Information Systems as distributed by MLS GRID <Last Updated July 28, 2026. Mid-America Regional Information Systems provides content displayed here (“provided content”) on an “as is” basis and makes no representations or warranties regarding the provided content, including, but not limited to those of non-infringement, timeliness, accuracy, or completeness. Individuals and companies using information presented are responsible for verification and validation of information they utilize and present to their customers and clients. Mid-America Regional Information Systems will not be liable for any damage or loss resulting from use of the provided content or the products available through Portals, IDX, VOW, and/or Syndication. Recipients of this information shall not resell, redistribute, reproduce, modify, or otherwise copy any portion thereof without the expressed written consent of Mid-America Regional Information Systems.
New listings near 5819 Saddlebrook Drive
- Coming Soon
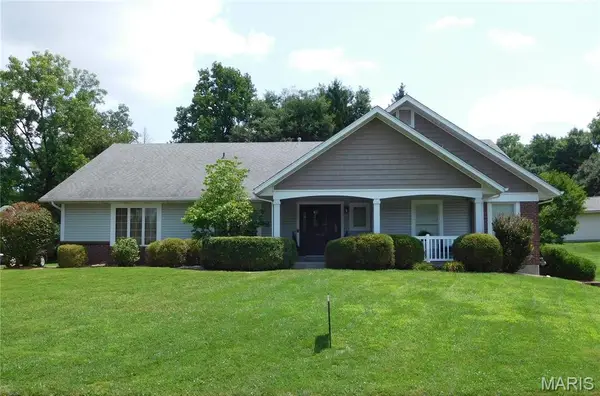 $564,900Coming Soon4 beds 4 baths
32 Kensington Place Court, St Charles, MO 63304
MLS# 26048056Listed by: RE/MAX RESULTS - Coming Soon
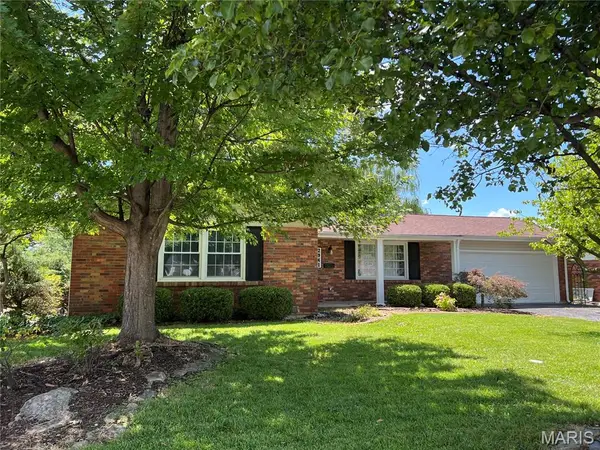 $309,000Coming Soon4 beds 3 baths
2941 Elmcrest Drive, St Charles, MO 63301
MLS# 26046827Listed by: HOMECOIN.COM - Coming Soon
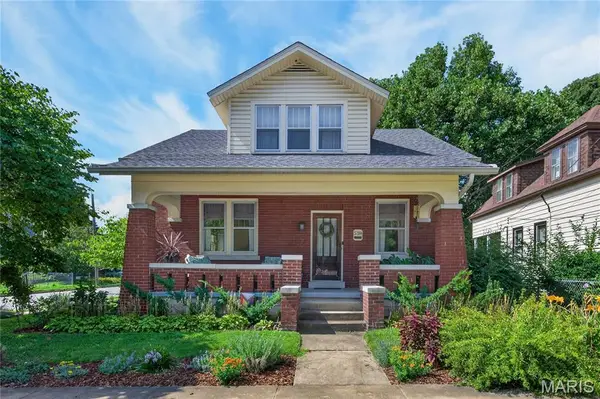 $330,000Coming Soon3 beds 2 baths
539 Monroe Street, St Charles, MO 63301
MLS# 26043240Listed by: BERKSHIRE HATHAWAY HOMESERVICES SELECT PROPERTIES - Coming Soon
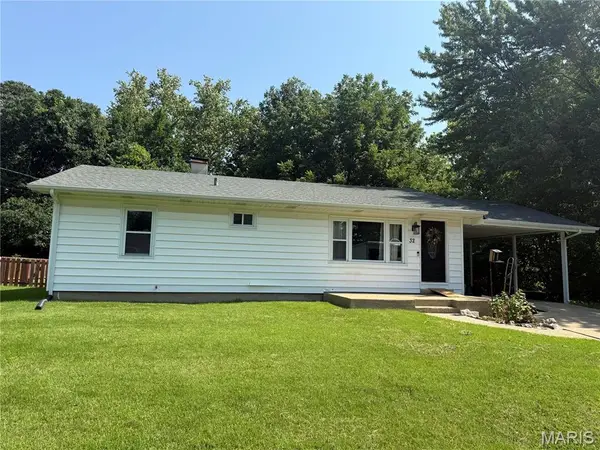 $239,000Coming Soon3 beds 1 baths
32 Highland Drive, St Charles, MO 63303
MLS# 26039299Listed by: FOX & RILEY REAL ESTATE - New
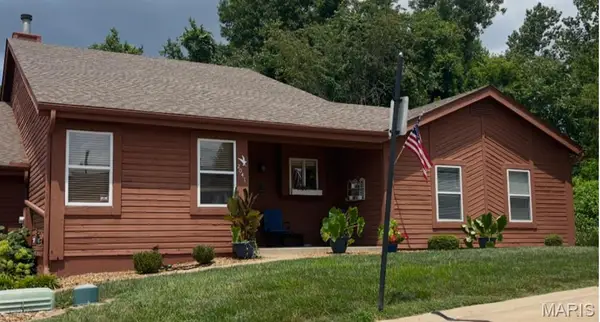 $275,000Active3 beds 2 baths1,586 sq. ft.
2041 Bayonne Drive #27C, St Charles, MO 63303
MLS# 26047838Listed by: NETTWORK GLOBAL - New
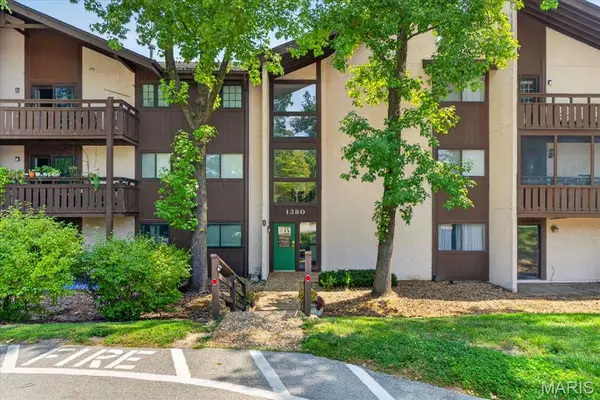 $160,000Active3 beds 2 baths1,327 sq. ft.
1380 Heritage Landing #202, St Charles, MO 63303
MLS# 26046106Listed by: BHHS SELECT PROPERTIES - New
 $320,000Active4 beds 2 baths1,972 sq. ft.
1904 Elm St Street, St Charles, MO 63301
MLS# 26046323Listed by: MAGNOLIA REAL ESTATE 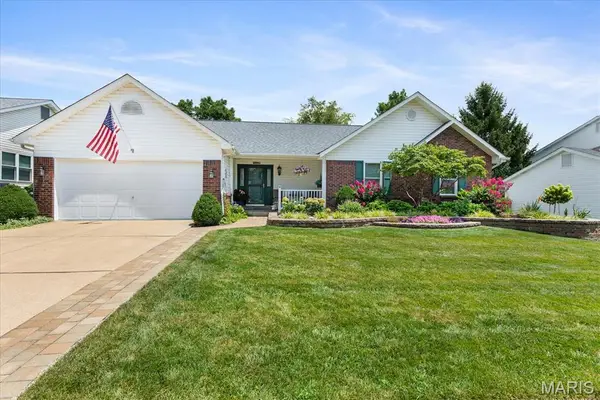 $475,000Pending3 beds 3 baths1,768 sq. ft.
2110 Autumn Wood Drive, St Charles, MO 63303
MLS# 26047248Listed by: MEYER REAL ESTATE- Coming Soon
 $489,000Coming Soon4 beds 4 baths
60 Golden Ridge Court, St Charles, MO 63304
MLS# 26046029Listed by: COLDWELL BANKER REALTY - GUNDAKER - Coming Soon
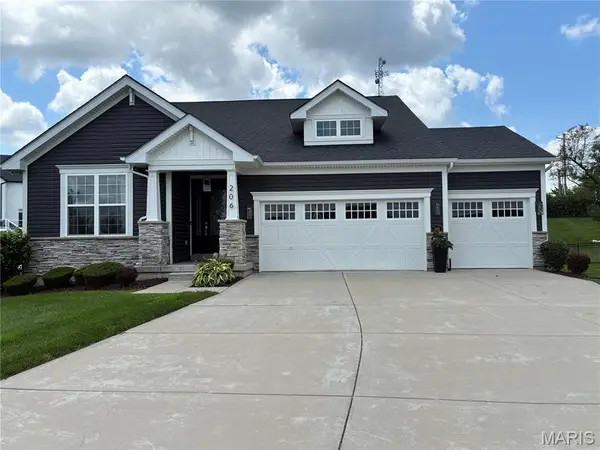 $650,000Coming Soon3 beds 3 baths
206 Menslage Court, St Charles, MO 63301
MLS# 26047775Listed by: WORTH CLARK REALTY


Protect your home and budget from life's surprises with an Assurant Home Warranty, backed by a partner that supports you through every step of homeownership. Explore Plans.
©2026 Century 21 Real Estate LLC. All rights reserved. CENTURY 21®, the CENTURY 21 Logo and C21® are service marks owned by Century 21 Real Estate LLC. Century 21 Real Estate LLC fully supports the principles of the Fair Housing Act and the Equal Opportunity Act. Each office is independently owned and operated. Listing information is deemed reliable but not guaranteed accurate.