
921 N Duchesne Drive, Saint Charles, MO 63301
Local realty services provided by:CENTURY 21 Bailey & Co.
Upcoming open houses
- Sun, Nov 1501:00 pm - 03:00 pm
Listed by: cheryl a lade
Office: coldwell banker realty - gundaker
MLS#:26071182
Source:MO_MARIS
Price summary
- Price:$315,000
- Price per sq. ft.:$137.2
About this home
Room to spread out, entertain and feel right at home! This FOUR-bedroom St. Charles home offers just over 1,600 square feet on the main level, with generous living spaces and plenty of room for everyday living and entertaining. Step inside to gleaming wood floors that carry from the formal living room through the dining area and into the kitchen. The updated kitchen features warm wood cabinetry with convenient pull-out shelving, stainless steel appliances (gas stove, dishwasher & refrigerator stays!), a center island and a separate buffet area that's perfect for serving and entertaining. Don't miss all the recessed can lighting and the big walk-in pantry with pull-out shelving - perfect for stocking up! The main-floor family room is full of character with its beamed ceiling and floor-to-ceiling corner brick fireplace with gas insert. French doors lead to the fenced backyard with privacy fencing, an expansive patio ready for everything from casual get-togethers to larger gatherings, and a storage shed for toys and tools. Completing the main level are FOUR bedrooms and TWO full baths. The partially finished basement adds even more room to spread out with an L-shaped recreation room, a partially finished half bath and abundant storage. Situated on a corner lot, the home features a low-maintenance exterior: vinyl siding, enclosed soffits, covered fascia and an architectural roof that was new in 2018, and a side-entry two-car garage. Its convenient location allows great access to shopping, parks, restaurants, Highways 70 & 370 and more! This home has been lovingly cared for and maintained by the same owners for decades and is ready for its next chapter. Some cosmetic updates will allow the next owner to add their own personal touch. Property is being sold AS-IS....
Contact an agent
Home facts
- Year built:1970
- Subdivision & Development:Elmwood Manor #10 Rev
- Listing ID #:26071182
- Added:3 day(s) ago
- Updated:November 14, 2026 at 01:33 PM
Rooms and interior
- Bedrooms:4
- Total bathrooms:3
- Full bathrooms:2
- Half bathrooms:1
- Rooms Total:8
- Kitchen Description:Dishwasher, Disposal
- Basement:Yes
- Basement Description:Bath/Stubbed, Concrete, Full, Partially Finished, Storage Space
- Living area:2,296 sq. ft.
Heating and cooling
- Cooling:Attic Fan, Central Air
- Heating:Forced Air, Gas, Natural Gas
- Central air:Yes
Structure and exterior
- Roof:Asphalt
- Year built:1970
- Building area:2,296 sq. ft.
- Lot area:0.26 Acres
- Lot Features:Corner Lot
- Architectural Style:Ranch, Traditional
- Construction Materials:Brick, Brick Veneer, Vinyl Siding
- Foundation Description:Concrete
- Levels:1 Story
Schools
- High school:St. Charles High
- Middle school:Jefferson / Hardin
- Elementary school:Coverdell Elem.
Utilities
- Water:Public
- Sewer:Public Sewer
Finances and disclosures
- Price:$315,000
- Price per sq. ft.:$137.2
- Tax amount:$3,365 (2025)
Parking
- Parking description:Garage Door Opener
- Garage:Yes
- Garage spaces:2
 Copyright 2026 Mid-America Regional Information Systems. All rights reserved. Listings courtesy of Mid-America Regional Information Systems as distributed by MLS GRID <Last Updated November 13, 2026. Mid-America Regional Information Systems provides content displayed here (“provided content”) on an “as is” basis and makes no representations or warranties regarding the provided content, including, but not limited to those of non-infringement, timeliness, accuracy, or completeness. Individuals and companies using information presented are responsible for verification and validation of information they utilize and present to their customers and clients. Mid-America Regional Information Systems will not be liable for any damage or loss resulting from use of the provided content or the products available through Portals, IDX, VOW, and/or Syndication. Recipients of this information shall not resell, redistribute, reproduce, modify, or otherwise copy any portion thereof without the expressed written consent of Mid-America Regional Information Systems. MO_MARIS Member Broker: Tina Besserman
New listings near 921 N Duchesne Drive
- Coming Soon
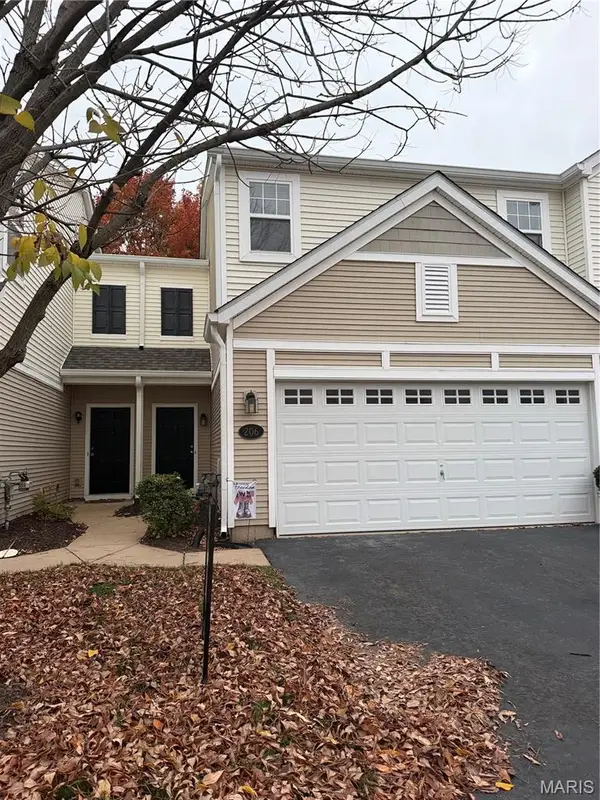 $219,000Coming Soon2 beds 3 baths1,568 sq. ft.
206 Kingston Terrace Court, St Charles, MO 63301
MLS# 26072542Listed by: NETTWORK GLOBAL - Coming Soon
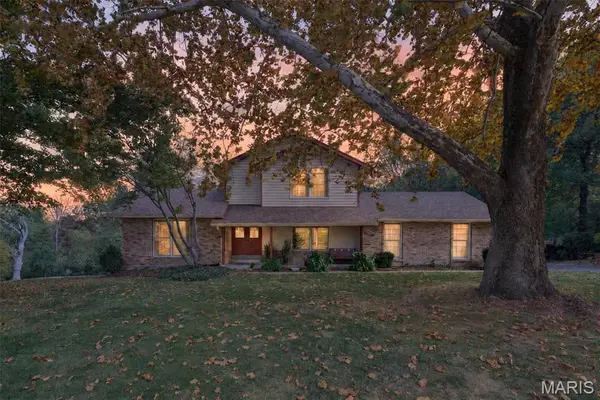 $525,000Coming Soon4 beds 3 baths2,796 sq. ft.
6 Green Valley Court, St Charles, MO 63303
MLS# 26064600Listed by: RE/MAX RESULTS - Coming Soon
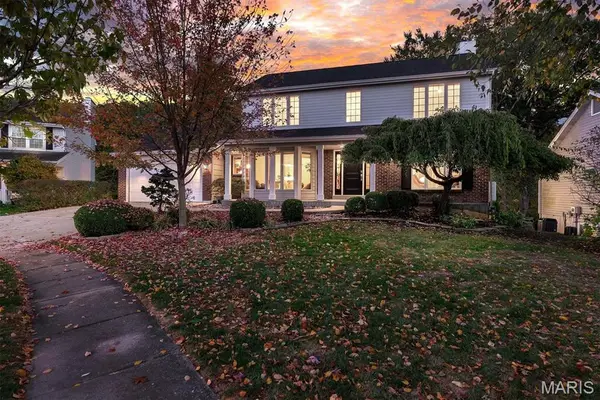 $435,000Coming Soon4 beds 3 baths1,992 sq. ft.
2849 Diekamp Farm Trail, St Charles, MO 63303
MLS# 26070873Listed by: DIELMANN SOTHEBY'S INTERNATIONAL REALTY - Open Sun, 1 to 3pmNew
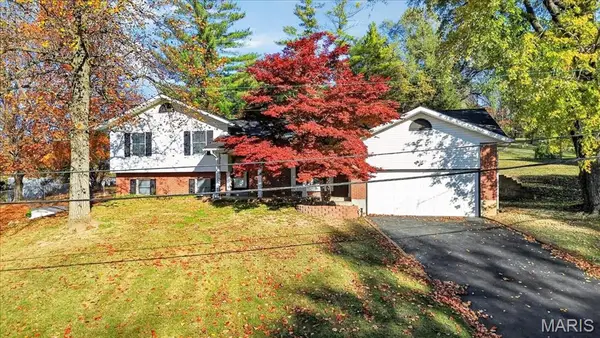 $375,000Active3 beds 3 baths2,377 sq. ft.
51 Ken Drive, St Charles, MO 63301
MLS# 26061294Listed by: REECENICHOLS REAL ESTATE - Open Sun, 2 to 4pmNew
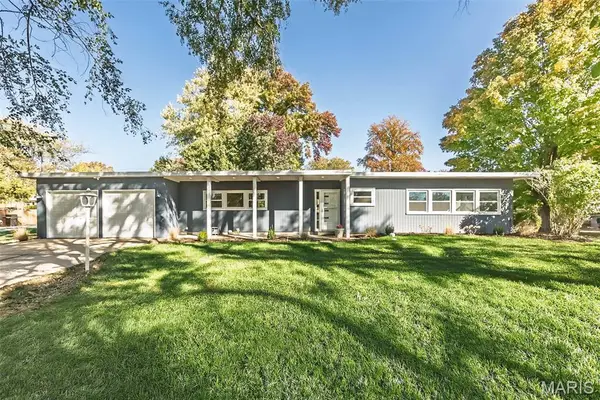 $280,000Active3 beds 1 baths1,382 sq. ft.
1232 South Drive, St Charles, MO 63303
MLS# 26072042Listed by: COLDWELL BANKER REALTY - GUNDAKER - Open Sun, 12 to 1:30pmNew
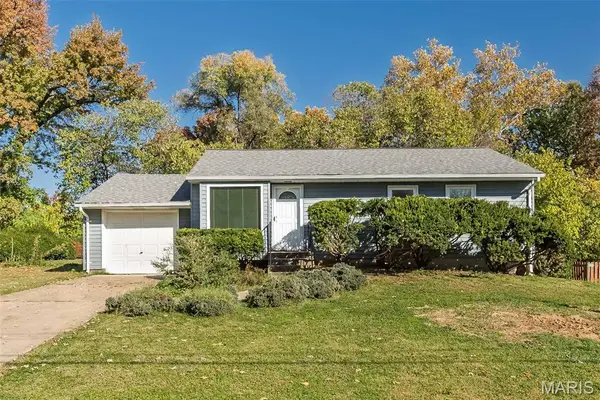 $210,000Active3 beds 1 baths871 sq. ft.
31 Highland Drive, St Charles, MO 63303
MLS# 26072052Listed by: COLDWELL BANKER REALTY - GUNDAKER - New
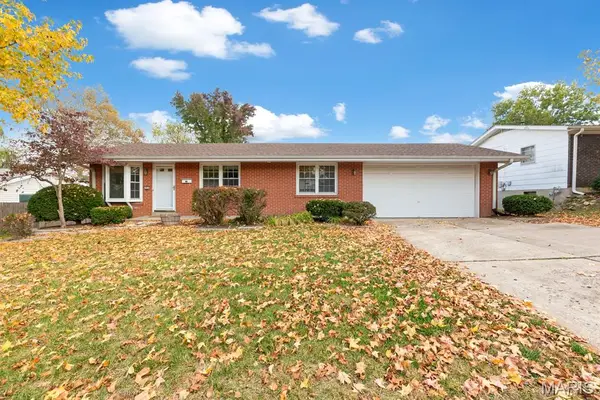 $274,900Active3 beds 2 baths1,344 sq. ft.
2938 Homewood Avenue, St Charles, MO 63301
MLS# 26072286Listed by: MEYER REAL ESTATE 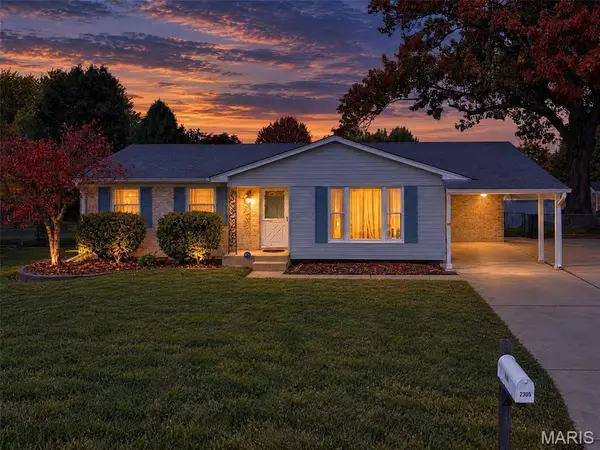 $259,000Pending3 beds 2 baths1,326 sq. ft.
2305 Golfway Drive, St Charles, MO 63301
MLS# 26072388Listed by: RYSE REALTY GROUP- New
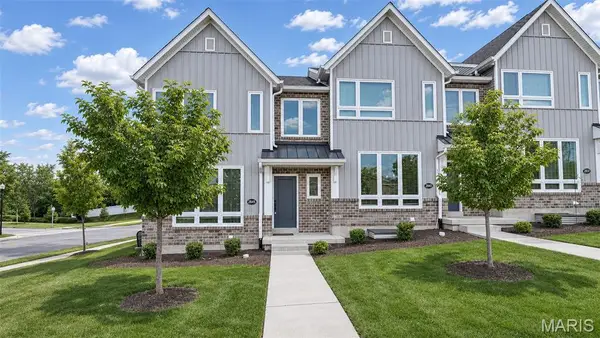 $365,000Active3 beds 3 baths1,844 sq. ft.
2845 Hackmann Road, St Charles, MO 63303
MLS# 26071142Listed by: REECENICHOLS REAL ESTATE - New
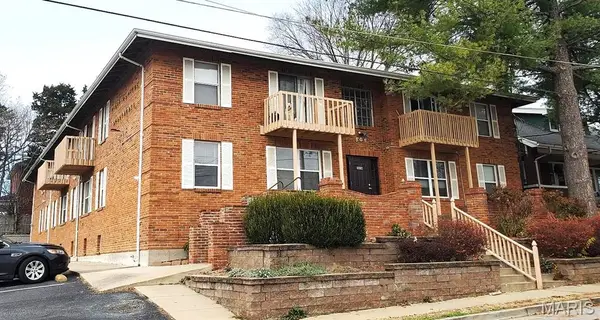 $2,100,000Active-- beds -- baths11,176 sq. ft.
505 N Benton Avenue, St Charles, MO 63301
MLS# 26072146Listed by: APARTMENT ADVISORS OF AMERICA LLC


Protect your home and budget from life's surprises with an Assurant Home Warranty, backed by a partner that supports you through every step of homeownership. Explore Plans.
©2026 Century 21 Real Estate LLC. All rights reserved. CENTURY 21®, the CENTURY 21 Logo and C21® are service marks owned by Century 21 Real Estate LLC. Century 21 Real Estate LLC fully supports the principles of the Fair Housing Act and the Equal Opportunity Act. Each office is independently owned and operated. Listing information is deemed reliable but not guaranteed accurate.