
107 Winston Place, Saint Joseph, MO 64506
Local realty services provided by:CENTURY 21 Team Elite
107 Winston Place,St Joseph, MO 64506
$424,500
- 4 Beds
- 4 Baths
- 3,424 sq. ft.
- Single family
- Active
Listed by: juanita rowlett
Office: bhhs stein & summers real estate
MLS#:2635131
Source:MOKS_HL
Price summary
- Price:$424,500
- Price per sq. ft.:$123.98
About this home
Welcome to 107 Winston! Nestled at the end of a quiet cul-de-sac on an impressive over half-acre lot, this exceptionally well-maintained custom home is a rare find. Offering 4–5 spacious bedrooms and 4 full bathrooms, this home boasts an abundance of living space and thoughtful upgrades throughout. The inviting floor plan features a cozy fireplace, elegant formal living and dining rooms, and a comfortable family room perfect for everyday living or entertaining. Step outside to enjoy the beautiful brick patio just off the family room—an ideal setting for relaxing or hosting guests while overlooking the expansive backyard. The huge lower level provides endless possibilities for additional living space, recreation, a home office, gym, or storage. With generous square footage, quality craftsmanship, and a desirable cul-de-sac location, 107 Winston offers the perfect combination of comfort, space, and timeless appeal. This is a home you won’t want to miss
Contact an agent
Home facts
- Year built:1960
- Subdivision & Development:Other
- Listing ID #:2635131
- Added:1 day(s) ago
- Updated:August 04, 2026 at 10:53 PM
Rooms and interior
- Bedrooms:4
- Total bathrooms:4
- Full bathrooms:3
- Half bathrooms:1
- Rooms Total:1
- Basement:Yes
- Basement Description:Finished, Full
- Living area:3,424 sq. ft.
Heating and cooling
- Cooling:Electric
- Heating:Natural Gas
Structure and exterior
- Roof:Composition
- Year built:1960
- Building area:3,424 sq. ft.
- Lot area:0.63 Acres
- Lot Features:Cul-De-Sac
- Architectural Style:Raised Ranch
- Construction Materials:Vinyl Siding
Utilities
- Water:City/Public
- Sewer:Public Sewer
Finances and disclosures
- Price:$424,500
- Price per sq. ft.:$123.98
Parking
- Parking description:Attached, Basement
- Garage:Yes
- Garage spaces:3
 HeartlandMLS©2026. Information Deemed Reliable But Not Guaranteed. This information is being provided by the HeartlandMLS. The listings presented here may or may not be listed by the Broker/Agent operating this website. This information is intended for the personal use of consumers and may not be used for any purpose other than to identify prospective properties consumers may be interested in purchasing. Data <Last Updated August 4, 2026 MOKS_HL Member Broker: Gregory Freeman
New listings near 107 Winston Place
- New
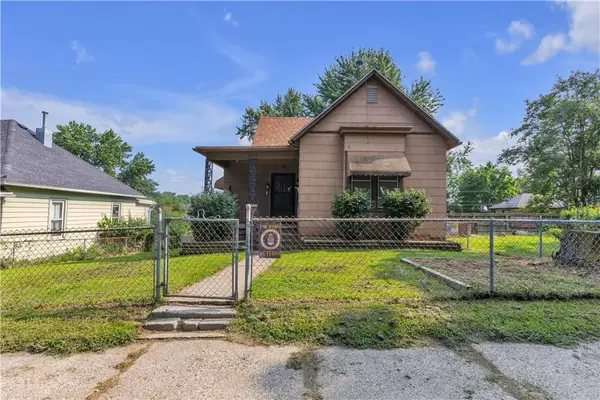 $80,000Active2 beds 1 baths1,076 sq. ft.
2012 Highly Street, St Joseph, MO 64501
MLS# 2633969Listed by: KELLER WILLIAMS KC NORTH - New
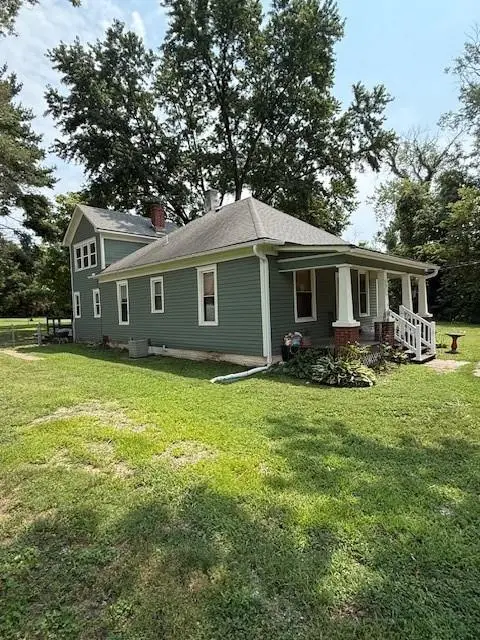 $239,000Active3 beds 2 baths1,235 sq. ft.
5911 S 14th Street, St Joseph, MO 64504
MLS# 2634978Listed by: TOP PROPERTY REALTY, LLC - New
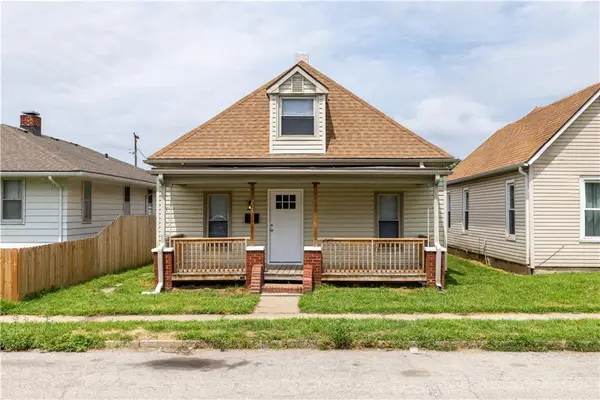 $155,000Active3 beds 1 baths1,816 sq. ft.
225 W Valley Street, St Joseph, MO 64504
MLS# 2634865Listed by: HOMECOIN.COM - New
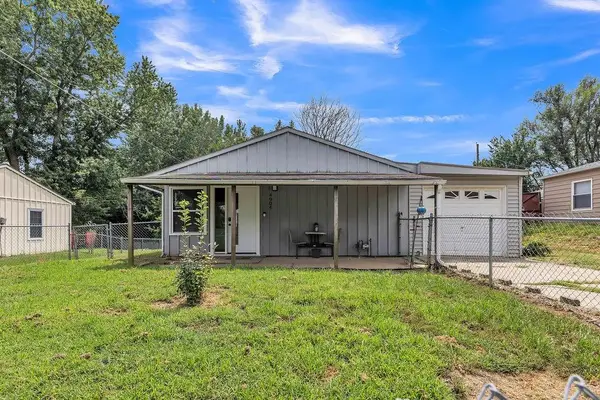 $165,000Active3 beds 1 baths925 sq. ft.
4904 Shawnee Road, St Joseph, MO 64503
MLS# 2634486Listed by: KELLER WILLIAMS KC NORTH - New
 $189,000Active3 beds 1 baths864 sq. ft.
3420 Jackson Street, St Joseph, MO 64507
MLS# 2632515Listed by: THE HORN'S REALTY LLC - New
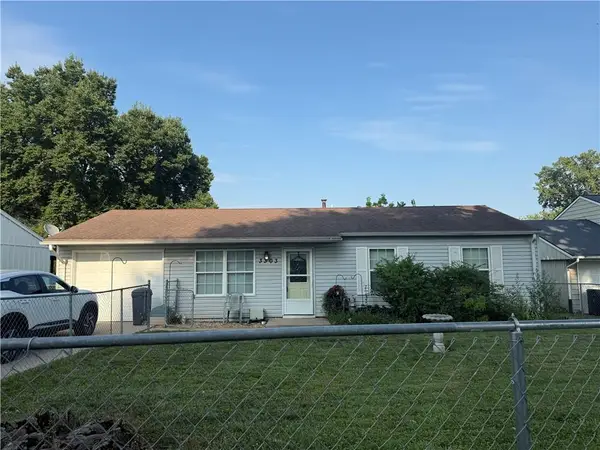 $94,900Active3 beds 1 baths925 sq. ft.
3303 Sioux Lane, St Joseph, MO 64503
MLS# 2634018Listed by: TOP PROPERTY REALTY, LLC - New
 $849,300Active5 beds 5 baths4,900 sq. ft.
2350 River Ridge Road, St Joseph, MO 64507
MLS# 2633843Listed by: COLDWELL BANKER GENERAL PROPERTY - New
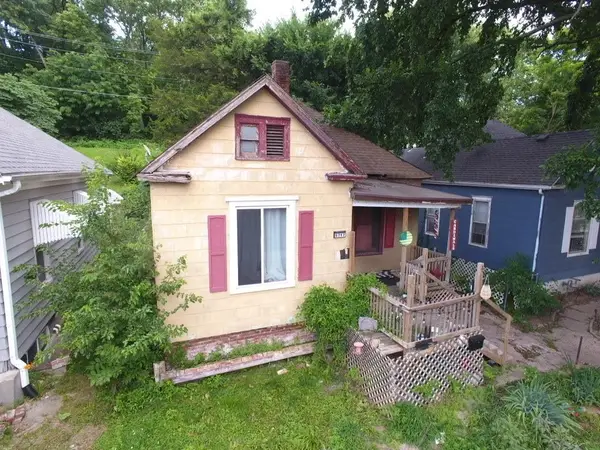 $50,000Active2 beds 1 baths980 sq. ft.
5717 King Hill Avenue, St Joseph, MO 64504
MLS# 2634753Listed by: COMPASS REALTY GROUP - New
 $224,900Active3 beds 2 baths1,528 sq. ft.
2910 N 32nd Street, St Joseph, MO 64596
MLS# 2634742Listed by: JOANN COBB, REALTORS


Protect your home and budget from life's surprises with an Assurant Home Warranty, backed by a partner that supports you through every step of homeownership. Explore Plans.
©2026 Century 21 Real Estate LLC. All rights reserved. CENTURY 21®, the CENTURY 21 Logo and C21® are service marks owned by Century 21 Real Estate LLC. Century 21 Real Estate LLC fully supports the principles of the Fair Housing Act and the Equal Opportunity Act. Each office is independently owned and operated. Listing information is deemed reliable but not guaranteed accurate.