
2910 N 32nd Street, Saint Joseph, MO 64596
Local realty services provided by:CENTURY 21 Crossroads
2910 N 32nd Street,St Joseph, MO 64596
$224,900
- 3 Beds
- 2 Baths
- 1,613 sq. ft.
- Single family
- Active
Listed by: joann cobb
Office: joann cobb, realtors
MLS#:2634742
Source:MOKS_HL
Price summary
- Price:$224,900
- Price per sq. ft.:$139.43
About this home
Immaculate Raised Ranch with great curb appeal! Owner occupied for several years! Great Screened in porch!!
Artistic Kitchen with nice cabinets, counter tops, stainless-steel appliances and unique tile mural! Large Pantry! Private backyard completely fenced! Concrete layered block decorative walls and large patio in backyard! Lower-Level Rec room
and workshop area in basement! Non-conforming additional room in lower level for office or extra bedroom space! Seeing is Selling this Raised Ranch! Bay window in Living Room!!
Contact an agent
Home facts
- Year built:1956
- Subdivision & Development:Other
- Listing ID #:2634742
- Added:1 day(s) ago
- Updated:August 02, 2026 at 04:45 PM
Rooms and interior
- Bedrooms:3
- Total bathrooms:2
- Full bathrooms:2
- Kitchen Description:Dishwasher, Disposal, Microwave
- Basement:Yes
- Basement Description:Concrete, Finished, Inside Entrance
- Living area:1,613 sq. ft.
Heating and cooling
- Cooling:Attic Fan, Electric
- Heating:Forced Air Gas, Natural Gas
Structure and exterior
- Roof:Composition
- Year built:1956
- Building area:1,613 sq. ft.
- Lot area:0.16 Acres
- Lot Features:City Limits, City Lot
- Architectural Style:Raised Ranch
- Construction Materials:Cedar, Frame
- Foundation Description:Concrete
Utilities
- Water:City/Public
- Sewer:Public Sewer
Finances and disclosures
- Price:$224,900
- Price per sq. ft.:$139.43
Features and amenities
- Appliances:Dishwasher, Disposal, Free-Standing Electric Oven, Gas Range, Microwave, Washer, Water Purifier, Water Softener
- Amenities:Ceiling Fan(s), Pantry
Parking
- Parking description:Basement
- Garage:Yes
- Garage spaces:1
 HeartlandMLS©2026. Information Deemed Reliable But Not Guaranteed. This information is being provided by the HeartlandMLS. The listings presented here may or may not be listed by the Broker/Agent operating this website. This information is intended for the personal use of consumers and may not be used for any purpose other than to identify prospective properties consumers may be interested in purchasing. Data <Last Updated August 2, 2026 MOKS_HL Member Broker: Levi McClure
New listings near 2910 N 32nd Street
- New
 $849,300Active5 beds 5 baths4,900 sq. ft.
2350 River Ridge Road, St Joseph, MO 64507
MLS# 2633843Listed by: COLDWELL BANKER GENERAL PROPERTY - New
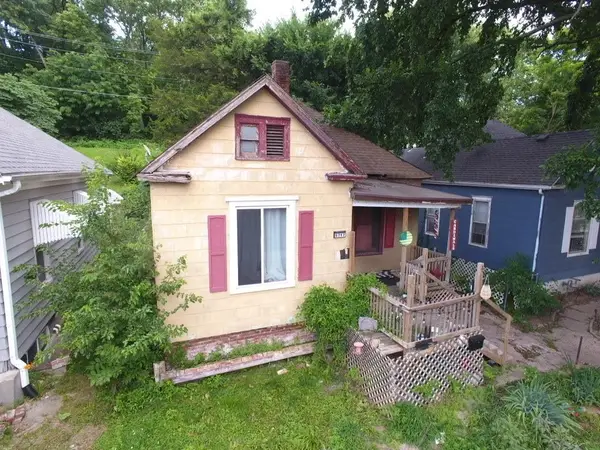 $50,000Active2 beds 1 baths980 sq. ft.
5717 King Hill Avenue, St Joseph, MO 64504
MLS# 2634753Listed by: COMPASS REALTY GROUP - New
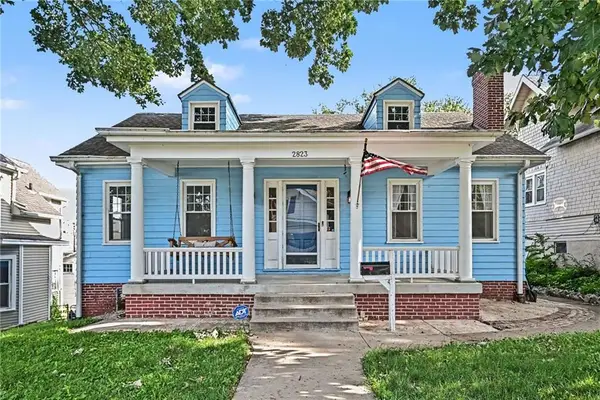 $205,000Active3 beds 2 baths1,608 sq. ft.
2823 Charles Street, St Joseph, MO 64501
MLS# 2633646Listed by: KELLER WILLIAMS KC NORTH - New
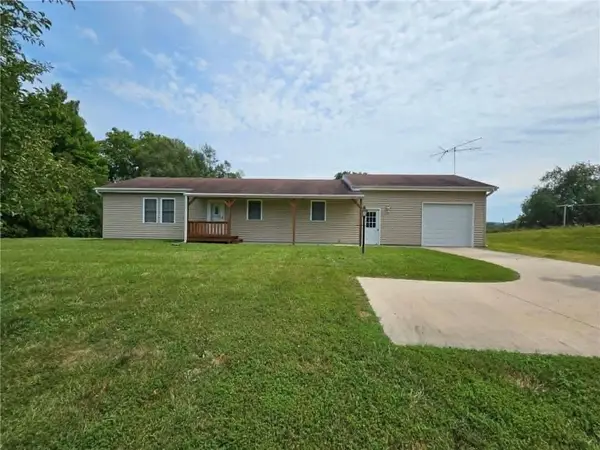 $250,000Active3 beds 1 baths1,800 sq. ft.
9807 SW State Route Jj Highway, St Joseph, MO 64504
MLS# 2634025Listed by: REECENICHOLS-IDE CAPITAL - New
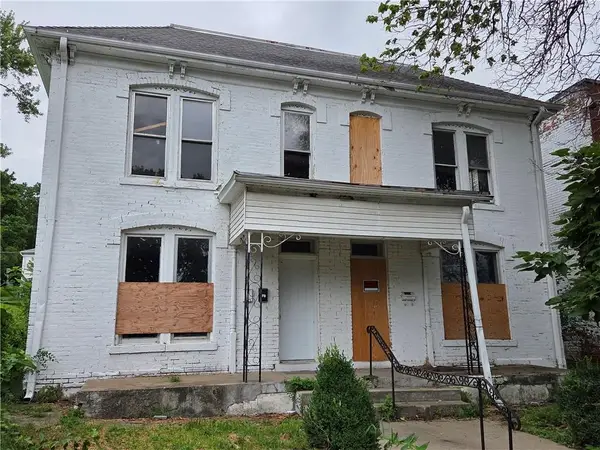 $145,250Active-- beds -- baths
723 S 10th Street, St Joseph, MO 64501
MLS# 2633771Listed by: BHHS STEIN & SUMMERS REAL ESTATE - New
 $254,000Active3 beds 2 baths1,888 sq. ft.
1913 Lovers Lane, St Joseph, MO 64505
MLS# 2634504Listed by: RE/MAX PROFESSIONALS - New
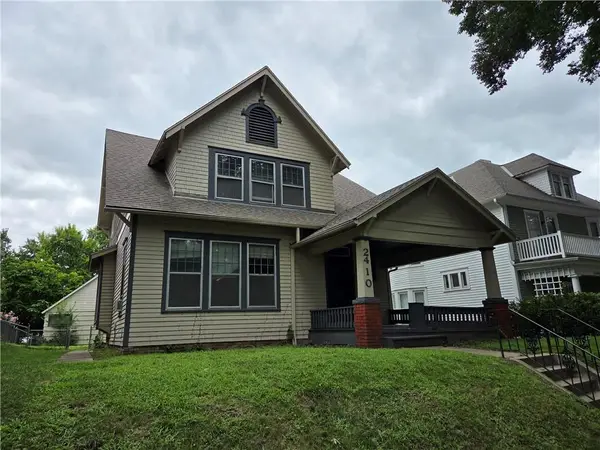 $131,500Active3 beds 2 baths1,248 sq. ft.
2410 Faraon Street, St Joseph, MO 64501
MLS# 2633767Listed by: BHHS STEIN & SUMMERS REAL ESTATE - New
 $92,800Active3 beds 1 baths966 sq. ft.
2902 Lafayette Street, St Joseph, MO 64507
MLS# 2633768Listed by: BHHS STEIN & SUMMERS REAL ESTATE - New
 $89,500Active4 beds 1 baths930 sq. ft.
113 N 17th Street, St Joseph, MO 64501
MLS# 2633772Listed by: BHHS STEIN & SUMMERS REAL ESTATE


Protect your home and budget from life's surprises with an Assurant Home Warranty, backed by a partner that supports you through every step of homeownership. Explore Plans.
©2026 Century 21 Real Estate LLC. All rights reserved. CENTURY 21®, the CENTURY 21 Logo and C21® are service marks owned by Century 21 Real Estate LLC. Century 21 Real Estate LLC fully supports the principles of the Fair Housing Act and the Equal Opportunity Act. Each office is independently owned and operated. Listing information is deemed reliable but not guaranteed accurate.