
1913 Lovers Lane, Saint Joseph, MO 64505
Local realty services provided by:CENTURY 21 Team Elite
1913 Lovers Lane,St Joseph, MO 64505
$254,000
- 3 Beds
- 2 Baths
- 1,888 sq. ft.
- Single family
- Pending
Listed by: lisa rock
Office: re/max professionals
MLS#:2634504
Source:MOKS_HL
Price summary
- Price:$254,000
- Price per sq. ft.:$134.53
About this home
This sweet Lovers lane home features 2 main floor bedrooms, 1 extra large bedroom on the 2nd floor with its own heating and cooling unit and extra baseboard electrical heat. The main floor bath has a shower over tub and the basement bath is 3/4 with shower and laundry hook ups. The home is loaded with charm having hardwood floors and natural woodwork with a reading bench and book case on each side of the fireplace. There is a formal dinning room and breakfast nook. Freshly painted inside and out, newer HVAC aprox 5 years old. There is a very nice over sized 2 car garage and off street parking.
Contact an agent
Home facts
- Year built:1927
- Subdivision & Development:Lovers Lane
- Listing ID #:2634504
- Added:44 day(s) ago
- Updated:September 14, 2026 at 11:33 AM
Rooms and interior
- Bedrooms:3
- Total bathrooms:2
- Full bathrooms:2
- Rooms Total:9
- Kitchen Description:Dishwasher, Disposal, Refrigerator
- Basement:Yes
- Basement Description:Full, Inside Entrance
- Living area:1,888 sq. ft.
Heating and cooling
- Cooling:Electric, Window Unit(s)
- Heating:Baseboard, Forced Air Gas, Natural Gas
Structure and exterior
- Roof:Composition
- Year built:1927
- Building area:1,888 sq. ft.
- Lot area:0.17 Acres
- Lot Features:City Lot
- Architectural Style:1.5 Stories
- Construction Materials:Frame
Schools
- High school:Central
- Middle school:Bode
- Elementary school:Eugene Field
Utilities
- Water:City/Public
- Sewer:Public Sewer
Finances and disclosures
- Price:$254,000
- Price per sq. ft.:$134.53
Features and amenities
- Appliances:Dishwasher, Disposal, Refrigerator, Water Softener
- Amenities:Ceiling Fan(s)
Parking
- Parking description:Detached, Off Street
- Garage:Yes
- Garage spaces:2
 HeartlandMLS©2026. Information Deemed Reliable But Not Guaranteed. This information is being provided by the HeartlandMLS. The listings presented here may or may not be listed by the Broker/Agent operating this website. This information is intended for the personal use of consumers and may not be used for any purpose other than to identify prospective properties consumers may be interested in purchasing. Data <Last Updated September 14, 2026 MOKS_HL Member Broker: Gregory Freeman
New listings near 1913 Lovers Lane
- New
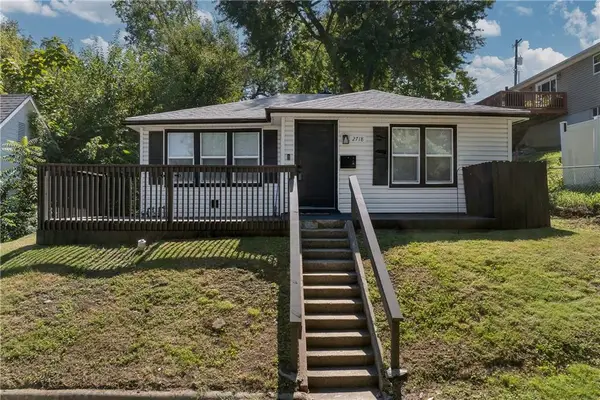 $164,900Active3 beds 2 baths1,000 sq. ft.
2718 Mary Street, St Joseph, MO 64507
MLS# 2640794Listed by: REALTY ONE GROUP CORNERSTONE - New
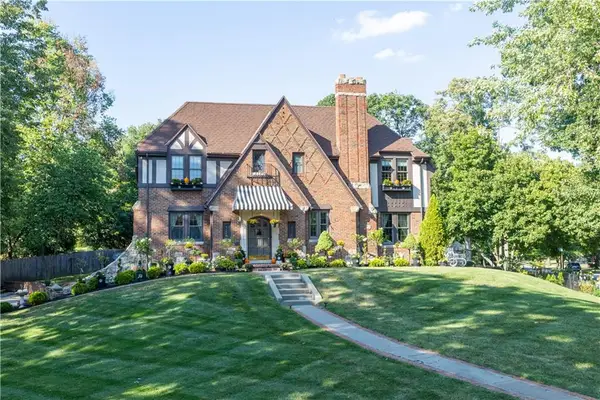 $649,900Active4 beds 4 baths2,908 sq. ft.
1610 Ashland Avenue, St Joseph, MO 64506
MLS# 2641427Listed by: THE HORN'S REALTY LLC - New
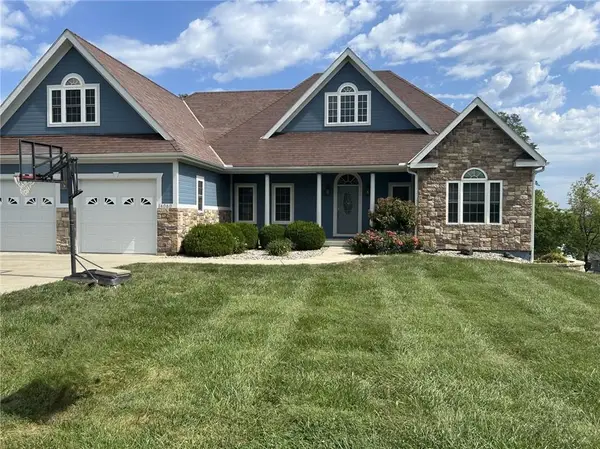 $460,000Active5 beds 4 baths3,488 sq. ft.
14060 Millstone Boulevard, St Joseph, MO 64505
MLS# 2641594Listed by: BLUE BRIDGE REALTY LLC 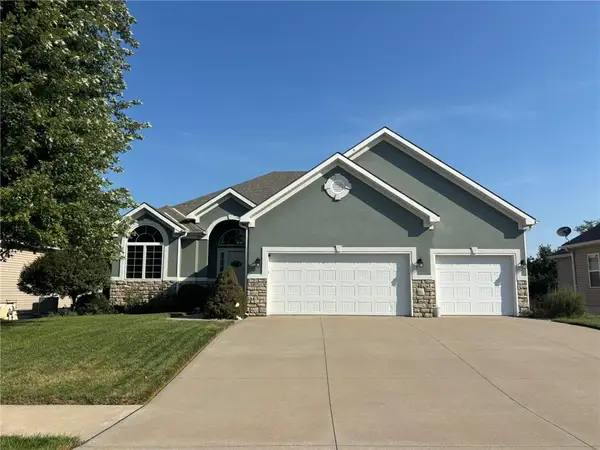 $450,000Pending4 beds 4 baths3,634 sq. ft.
4713 Corinth Drive, St Joseph, MO 64506
MLS# 2641216Listed by: REECENICHOLS-IDE CAPITAL- New
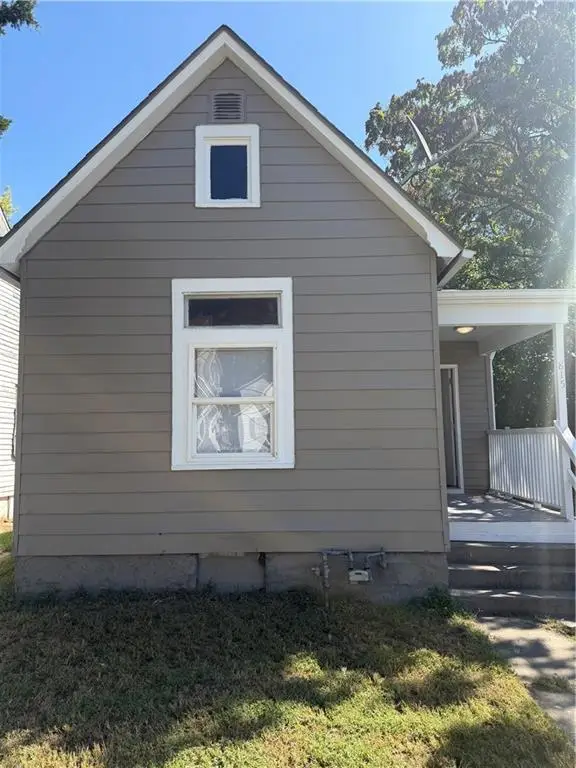 $105,000Active3 beds 1 baths768 sq. ft.
815 S 21st Street, St Joseph, MO 64507
MLS# 2641989Listed by: EXP REALTY LLC - New
 $115,000Active3 beds 2 baths1,025 sq. ft.
716 N 24th Street, St Joseph, MO 64506
MLS# 2641394Listed by: REECENICHOLS-IDE CAPITAL - New
 $95,000Active2 beds 1 baths860 sq. ft.
815 Pendleton Street, St Joseph, MO 64501
MLS# 2641834Listed by: BHHS STEIN & SUMMERS REAL ESTATE - New
 $119,000Active3 beds 1 baths1,444 sq. ft.
709 S 16th Street, St Joseph, MO 64501
MLS# 2641829Listed by: BHHS STEIN & SUMMERS REAL ESTATE - New
 $229,000Active3 beds 2 baths1,950 sq. ft.
2403 College Lane W, St Joseph, MO 64503
MLS# 2641889Listed by: BHHS STEIN & SUMMERS REAL ESTATE - New
 $209,000Active4 beds 2 baths1,791 sq. ft.
3419 Seneca Street, St Joseph, MO 64507
MLS# 2641884Listed by: EXP REALTY LLC


Protect your home and budget from life's surprises with an Assurant Home Warranty, backed by a partner that supports you through every step of homeownership. Explore Plans.
©2026 Century 21 Real Estate LLC. All rights reserved. CENTURY 21®, the CENTURY 21 Logo and C21® are service marks owned by Century 21 Real Estate LLC. Century 21 Real Estate LLC fully supports the principles of the Fair Housing Act and the Equal Opportunity Act. Each office is independently owned and operated. Listing information is deemed reliable but not guaranteed accurate.