
4713 Corinth Drive, Saint Joseph, MO 64506
Local realty services provided by:CENTURY 21 Crossroads
4713 Corinth Drive,St Joseph, MO 64506
$450,000
- 4 Beds
- 4 Baths
- 3,634 sq. ft.
- Single family
- Pending
Listed by: robin rickerson
Office: reecenichols-ide capital
MLS#:2641216
Source:MOKS_HL
Price summary
- Price:$450,000
- Price per sq. ft.:$123.83
- Monthly HOA dues:$16.67
About this home
I love this home and would move right in! From the moment walk in, you’ll notice the beautiful wood flooring and the high ceilings of the open floor plan that brings the entry, dining room, living room, and eat-in kitchen together. The kitchen features a walk-in pantry, all appliances, ample cabinets, a granite-topped island and a spacious dining area with easy access to a large covered deck overlooking the beautifully manicured backyard and open green space—perfect for relaxing, entertaining, or enjoying your morning coffee. This 4-bedroom, 3½-bath reverse 1½-story home offers a wonderful layout with plenty of room for family and friends. The primary suite includes a jetted tub, separate shower, dual-bowl vanity, and walk-in closet. A second main-floor bedroom has its own private full bathroom, making it a great space for guests or family members who want a little extra privacy. Downstairs, the spacious family room walks out to a huge patio and provides even more room to spread out. There is also additional unfinished, conditioned space in the lower level that could easily be finished for even more living area, a hobby room, office, gym, or whatever your needs may be. Add in that this home has an in-ground sprinkler system and a 3-car attached garage, and you have a home that is not only beautiful but also has the space and flexibility most everyone is looking for. Come take a look—you may love it as much as I do!...
Contact an agent
Home facts
- Year built:2011
- Subdivision & Development:Carriage Hills
- Listing ID #:2641216
- Added:1 day(s) ago
- Updated:September 14, 2026 at 11:33 AM
Rooms and interior
- Bedrooms:4
- Total bathrooms:4
- Full bathrooms:3
- Half bathrooms:1
- Rooms Total:10
- Kitchen Description:Dishwasher, Disposal, Double Oven, Microwave, Refrigerator
- Basement:Yes
- Basement Description:Concrete, Finished, Full, Walk Out
- Living area:3,634 sq. ft.
Heating and cooling
- Cooling:Electric, Heat Pump
- Heating:Forced Air Gas, Heat Pump
Structure and exterior
- Roof:Composition
- Year built:2011
- Building area:3,634 sq. ft.
- Lot area:0.25 Acres
- Lot Features:City Limits, City Lot
- Architectural Style:Ranch, Reverse 1.5 Story
- Construction Materials:Stone Trim, Stucco, Vinyl Siding
- Foundation Description:Concrete
Schools
- High school:Central
- Elementary school:Oak Grove
Utilities
- Water:City/Public
- Sewer:Public Sewer
Finances and disclosures
- Price:$450,000
- Price per sq. ft.:$123.83
Features and amenities
- Appliances:Dishwasher, Disposal, Microwave, Refrigerator
- Amenities:Ceiling Fan(s), Pantry, Stained Cabinets, Walk-In Closet(s)
Parking
- Parking description:Attached
- Garage:Yes
- Garage spaces:3
 HeartlandMLS©2026. Information Deemed Reliable But Not Guaranteed. This information is being provided by the HeartlandMLS. The listings presented here may or may not be listed by the Broker/Agent operating this website. This information is intended for the personal use of consumers and may not be used for any purpose other than to identify prospective properties consumers may be interested in purchasing. Data <Last Updated September 14, 2026 MOKS_HL Member Broker: Levi McClure
New listings near 4713 Corinth Drive
- New
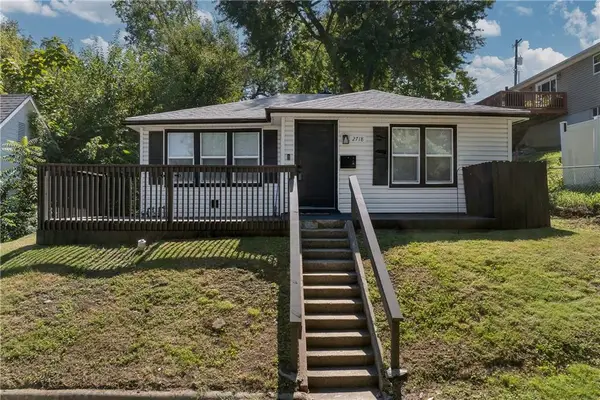 $164,900Active3 beds 2 baths1,000 sq. ft.
2718 Mary Street, St Joseph, MO 64507
MLS# 2640794Listed by: REALTY ONE GROUP CORNERSTONE - New
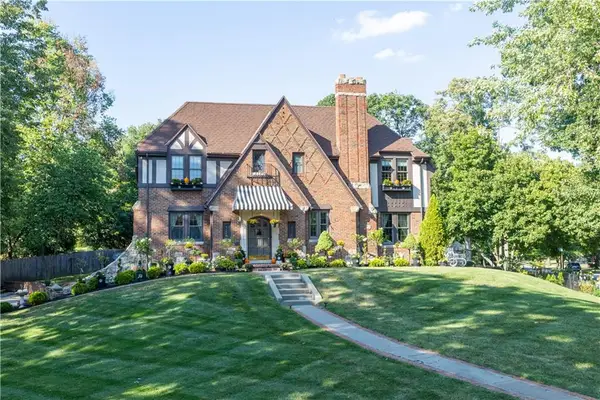 $649,900Active4 beds 4 baths2,908 sq. ft.
1610 Ashland Avenue, St Joseph, MO 64506
MLS# 2641427Listed by: THE HORN'S REALTY LLC - New
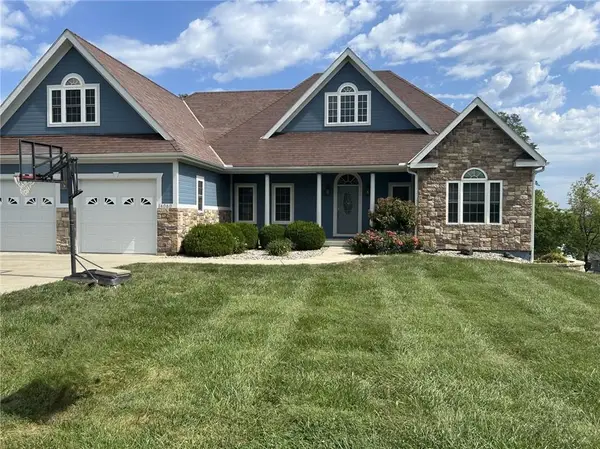 $460,000Active5 beds 4 baths3,488 sq. ft.
14060 Millstone Boulevard, St Joseph, MO 64505
MLS# 2641594Listed by: BLUE BRIDGE REALTY LLC - New
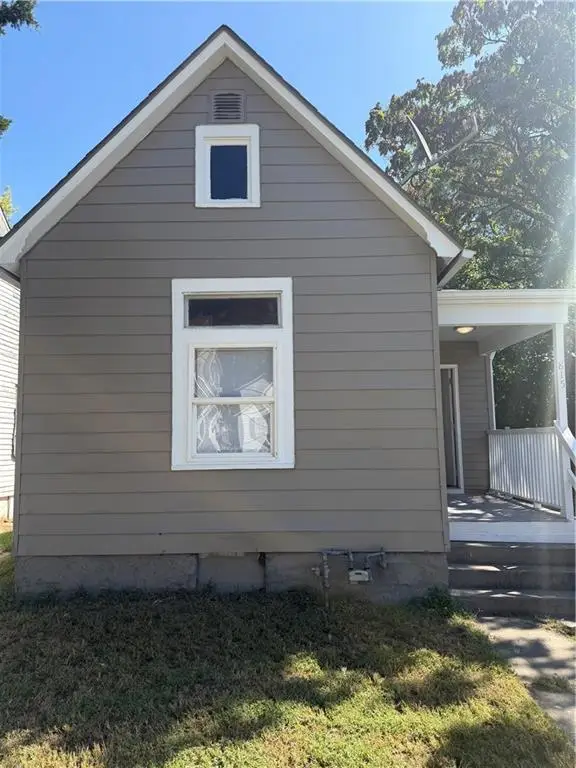 $105,000Active3 beds 1 baths768 sq. ft.
815 S 21st Street, St Joseph, MO 64507
MLS# 2641989Listed by: EXP REALTY LLC - New
 $115,000Active3 beds 2 baths1,025 sq. ft.
716 N 24th Street, St Joseph, MO 64506
MLS# 2641394Listed by: REECENICHOLS-IDE CAPITAL - New
 $95,000Active2 beds 1 baths860 sq. ft.
815 Pendleton Street, St Joseph, MO 64501
MLS# 2641834Listed by: BHHS STEIN & SUMMERS REAL ESTATE - New
 $119,000Active3 beds 1 baths1,444 sq. ft.
709 S 16th Street, St Joseph, MO 64501
MLS# 2641829Listed by: BHHS STEIN & SUMMERS REAL ESTATE - New
 $229,000Active3 beds 2 baths1,950 sq. ft.
2403 College Lane W, St Joseph, MO 64503
MLS# 2641889Listed by: BHHS STEIN & SUMMERS REAL ESTATE - New
 $209,000Active4 beds 2 baths1,791 sq. ft.
3419 Seneca Street, St Joseph, MO 64507
MLS# 2641884Listed by: EXP REALTY LLC


Protect your home and budget from life's surprises with an Assurant Home Warranty, backed by a partner that supports you through every step of homeownership. Explore Plans.
©2026 Century 21 Real Estate LLC. All rights reserved. CENTURY 21®, the CENTURY 21 Logo and C21® are service marks owned by Century 21 Real Estate LLC. Century 21 Real Estate LLC fully supports the principles of the Fair Housing Act and the Equal Opportunity Act. Each office is independently owned and operated. Listing information is deemed reliable but not guaranteed accurate.