
2004 Ashland Avenue, Saint Joseph, MO 64506
Local realty services provided by:CENTURY 21 Team Elite
2004 Ashland Avenue,St Joseph, MO 64506
$275,000
- 3 Beds
- 3 Baths
- 2,128 sq. ft.
- Single family
- Active
Listed by: amy voltz
Office: keller williams kc north
MLS#:2631495
Source:MOKS_HL
Price summary
- Price:$275,000
- Price per sq. ft.:$129.23
About this home
Nestled on picturesque Ashland Avenue—everyone's favorite boulevard for an evening stroll or morning run—this classic 1920s Tudor blends timeless architectural charm with the modern updates today's buyers are looking for. Step through the inviting foyer and immediately appreciate the gorgeous original woodwork that extends throughout the foyer, living room with fireplace, and formal dining room, showcasing the craftsmanship of the era. The beautifully remodeled kitchen is fully equipped and opens to a convenient office nook, and guest bath, there is also a cozy den with access to the newer patio and shaded backyard—perfect for relaxing or entertaining. Upstairs, you'll find three spacious bedrooms, including a generous primary suite featuring a private en-suite bath with double vanity, tub and shower, three closets, and a private balcony—the perfect spot to enjoy your morning coffee while overlooking this iconic neighborhood. The modern updates continue in the finished lower-level recreation room, offering additional living space for a media room, playroom, home gym, or hobbies. Don't miss this rare opportunity to own a beautiful, updated, and affordable Tudor on legendary Ashland Avenue—where classic character meets modern comfort in one of the area's most beloved neighborhoods....
Contact an agent
Home facts
- Year built:1922
- Listing ID #:2631495
- Added:2 day(s) ago
- Updated:July 29, 2026 at 02:42 PM
Rooms and interior
- Bedrooms:3
- Total bathrooms:3
- Full bathrooms:2
- Half bathrooms:1
- Rooms Total:9
- Kitchen Description:Dishwasher, Microwave, Refrigerator
- Basement:Yes
- Basement Description:Finished, Garage Entrance, Inside Entrance, Walk Out
- Living area:2,128 sq. ft.
Heating and cooling
- Cooling:Electric
- Heating:Forced Air Gas
Structure and exterior
- Roof:Composition
- Year built:1922
- Building area:2,128 sq. ft.
- Lot area:0.21 Acres
- Architectural Style:2 Stories
- Construction Materials:Stucco & Frame
Utilities
- Water:City/Public
- Sewer:Public Sewer
Finances and disclosures
- Price:$275,000
- Price per sq. ft.:$129.23
Features and amenities
- Appliances:Dishwasher, Microwave, Refrigerator, Stainless Steel Appliance(s)
Parking
- Parking description:Basement, Off Street
- Garage:Yes
- Garage spaces:1
 HeartlandMLS©2026. Information Deemed Reliable But Not Guaranteed. This information is being provided by the HeartlandMLS. The listings presented here may or may not be listed by the Broker/Agent operating this website. This information is intended for the personal use of consumers and may not be used for any purpose other than to identify prospective properties consumers may be interested in purchasing. Data <Last Updated July 29, 2026 MOKS_HL Member Broker: Gregory Freeman
New listings near 2004 Ashland Avenue
- New
 $15,000Active0.33 Acres
1002 S 17 Street, St Joseph, MO 64507
MLS# 2634051Listed by: RE/MAX PROFESSIONALS - New
 $415,000Active4 beds 3 baths2,109 sq. ft.
315 Harrington Avenue, St Joseph, MO 64504
MLS# 2631151Listed by: REECENICHOLS-IDE CAPITAL - New
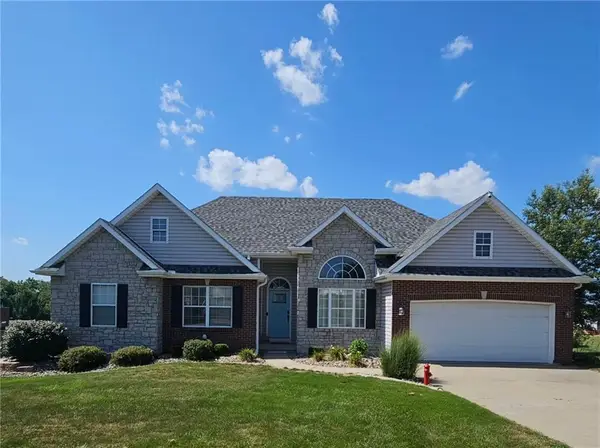 $415,000Active4 beds 3 baths2,916 sq. ft.
5122 Brookhaven Drive, St Joseph, MO 64507
MLS# 2632750Listed by: REECENICHOLS-IDE CAPITAL - New
 $39,900Active1 beds 1 baths601 sq. ft.
424 Thompson Avenue, St Joseph, MO 64504
MLS# 2634019Listed by: AGENT JO & ASSOCIATES - New
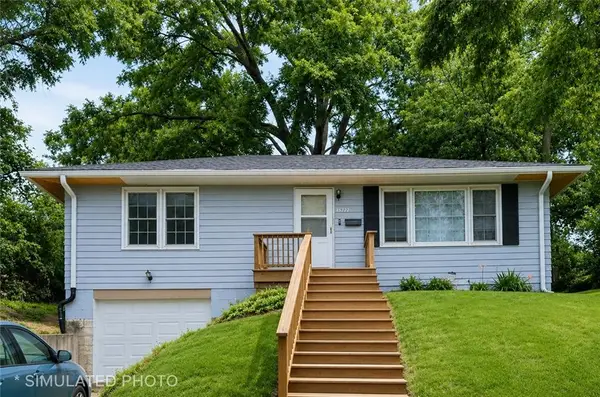 $119,900Active3 beds 1 baths1,200 sq. ft.
1522 S 26th Street, St Joseph, MO 64507
MLS# 2634024Listed by: AGENT JO & ASSOCIATES - New
 $350,000Active3 beds 2 baths1,822 sq. ft.
4910 Briarwood Lane, St Joseph, MO 64506
MLS# 2633701Listed by: REECENICHOLS-IDE CAPITAL - New
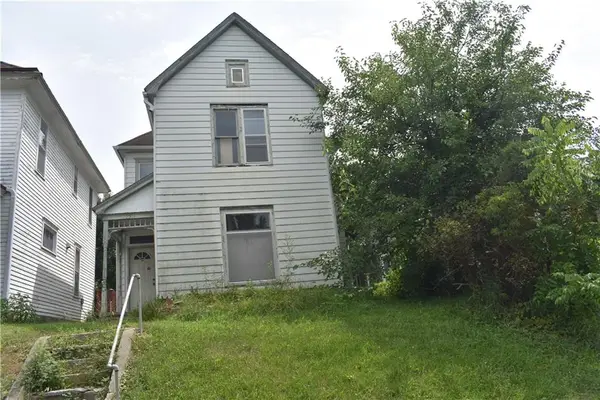 $39,999Active2 beds 1 baths1,032 sq. ft.
2504 Lafayette Street, St Joseph, MO 64507
MLS# 2633953Listed by: TOP LINE REALTY LLC - New
 $479,000Active1.73 Acres
3702 S Leonard Road, St Joseph, MO 64503
MLS# 2633879Listed by: BHHS STEIN & SUMMERS REAL ESTATE  $190,000Pending3 beds 2 baths1,564 sq. ft.
2809 Monterey Street, St Joseph, MO 64507
MLS# 2632759Listed by: REECENICHOLS-KCN- Open Sat, 11:30am to 1pmNew
 $290,000Active3 beds 2 baths1,616 sq. ft.
3806 N 25th Terrace, St Joseph, MO 64505
MLS# 2632072Listed by: RE/MAX PROFESSIONALS


Protect your home and budget from life's surprises with an Assurant Home Warranty, backed by a partner that supports you through every step of homeownership. Explore Plans.
©2026 Century 21 Real Estate LLC. All rights reserved. CENTURY 21®, the CENTURY 21 Logo and C21® are service marks owned by Century 21 Real Estate LLC. Century 21 Real Estate LLC fully supports the principles of the Fair Housing Act and the Equal Opportunity Act. Each office is independently owned and operated. Listing information is deemed reliable but not guaranteed accurate.