
3510 Sacramento Street, Saint Joseph, MO 64507
Local realty services provided by:CENTURY 21 CopperKey Realty
3510 Sacramento Street,Saint Joseph, MO 64507
$110,814
- 3 Beds
- 1 Baths
- 1,080 sq. ft.
- Single family
- Active
Listed by: cheryl rabin
Office: realhome services & solutions, inc
MLS#:26059380
Source:MO_MARIS
Price summary
- Price:$110,814
- Price per sq. ft.:$102.61
About this home
Charming Bungalow with walk-out basement and detached garage. Opportunity awaits with this 3-bedroom, 1-bath single-family bungalow situated on an approximately .15 acre lot. Built in 1922 this home offers approximately 1,080 square feet of living space and detached garage. NO ACCESS OR VIEWINGS of this property. Please DO NOT DISTURB the occupant. "As is" cash only sale with no contingencies or inspections.
Contact an agent
Home facts
- Year built:1922
- Subdivision & Development:HELLUM'S THIRD ADDITION
- Listing ID #:26059380
- Added:1 day(s) ago
- Updated:September 14, 2026 at 10:44 PM
Rooms and interior
- Bedrooms:3
- Total bathrooms:1
- Full bathrooms:1
- Rooms Total:5
- Basement:Yes
- Basement Description:Concrete, Full, Walk-Out Access
- Living area:1,080 sq. ft.
Heating and cooling
- Cooling:Central Air
- Heating:Forced Air, Natural Gas
- Central air:Yes
Structure and exterior
- Roof:Asphalt
- Year built:1922
- Building area:1,080 sq. ft.
- Lot area:0.15 Acres
- Construction Materials:Frame, Vinyl Siding
- Foundation Description:Concrete
- Levels:1 Story
Schools
- High school:Central High School
- Middle school:Truman Jr. High
- Elementary school:Mark Twain Elem.
Utilities
- Water:Public
- Sewer:Public Sewer
Finances and disclosures
- Price:$110,814
- Price per sq. ft.:$102.61
- Tax amount:$1,397 (2025)
Parking
- Total parking spaces:2
- Garage:Yes
- Garage spaces:2
 Copyright 2026 Mid-America Regional Information Systems. All rights reserved. Listings courtesy of Mid-America Regional Information Systems as distributed by MLS GRID <Last Updated September 14, 2026. Mid-America Regional Information Systems provides content displayed here (“provided content”) on an “as is” basis and makes no representations or warranties regarding the provided content, including, but not limited to those of non-infringement, timeliness, accuracy, or completeness. Individuals and companies using information presented are responsible for verification and validation of information they utilize and present to their customers and clients. Mid-America Regional Information Systems will not be liable for any damage or loss resulting from use of the provided content or the products available through Portals, IDX, VOW, and/or Syndication. Recipients of this information shall not resell, redistribute, reproduce, modify, or otherwise copy any portion thereof without the expressed written consent of Mid-America Regional Information Systems.
New listings near 3510 Sacramento Street
- New
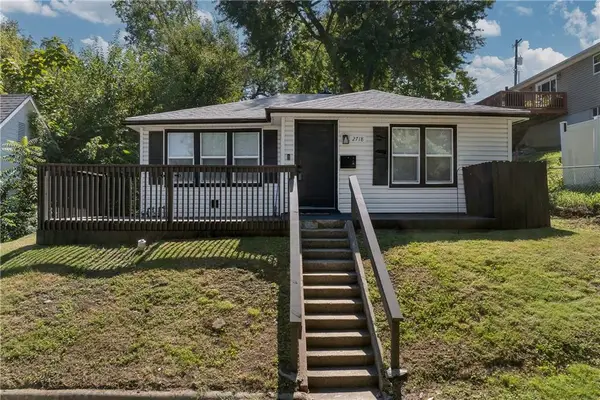 $164,900Active3 beds 2 baths1,000 sq. ft.
2718 Mary Street, St Joseph, MO 64507
MLS# 2640794Listed by: REALTY ONE GROUP CORNERSTONE - New
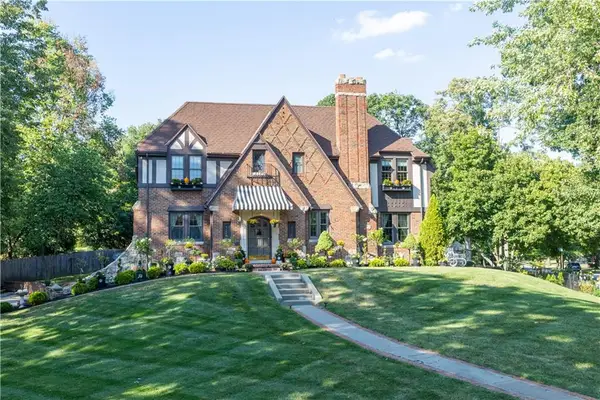 $649,900Active4 beds 4 baths2,908 sq. ft.
1610 Ashland Avenue, St Joseph, MO 64506
MLS# 2641427Listed by: THE HORN'S REALTY LLC - New
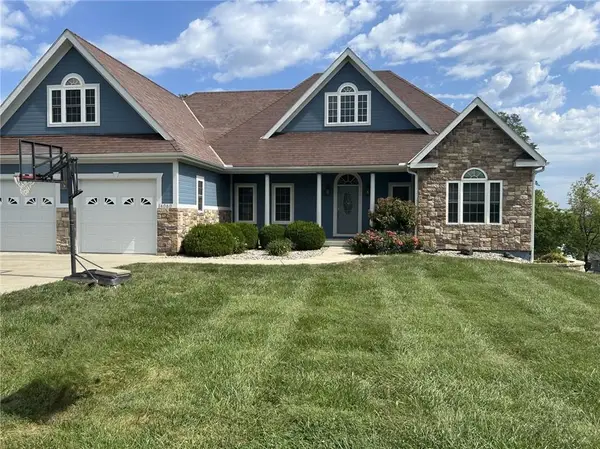 $460,000Active5 beds 4 baths3,488 sq. ft.
14060 Millstone Boulevard, St Joseph, MO 64505
MLS# 2641594Listed by: BLUE BRIDGE REALTY LLC 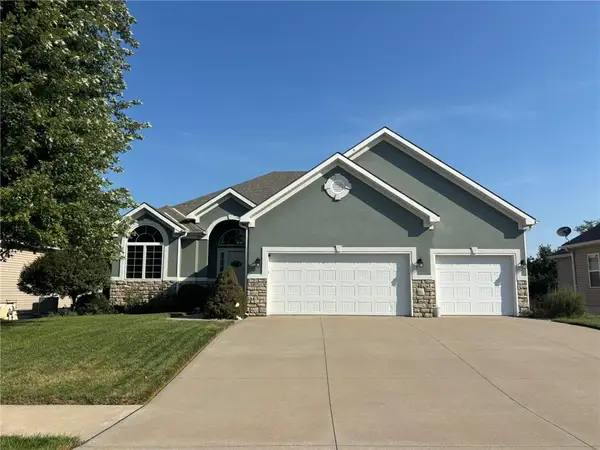 $450,000Pending4 beds 4 baths3,634 sq. ft.
4713 Corinth Drive, St Joseph, MO 64506
MLS# 2641216Listed by: REECENICHOLS-IDE CAPITAL- New
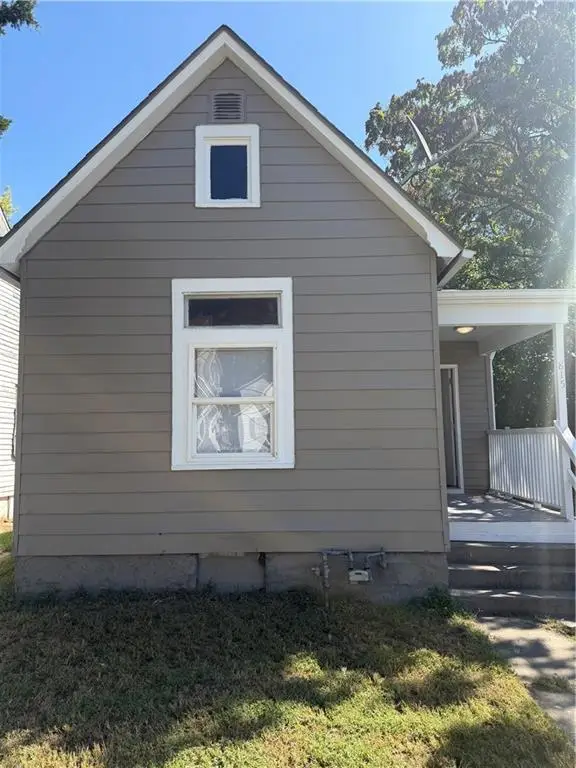 $105,000Active3 beds 1 baths768 sq. ft.
815 S 21st Street, St Joseph, MO 64507
MLS# 2641989Listed by: EXP REALTY LLC - New
 $115,000Active3 beds 2 baths1,025 sq. ft.
716 N 24th Street, St Joseph, MO 64506
MLS# 2641394Listed by: REECENICHOLS-IDE CAPITAL - New
 $95,000Active2 beds 1 baths860 sq. ft.
815 Pendleton Street, St Joseph, MO 64501
MLS# 2641834Listed by: BHHS STEIN & SUMMERS REAL ESTATE - New
 $119,000Active3 beds 1 baths1,444 sq. ft.
709 S 16th Street, St Joseph, MO 64501
MLS# 2641829Listed by: BHHS STEIN & SUMMERS REAL ESTATE - New
 $229,000Active3 beds 2 baths1,950 sq. ft.
2403 College Lane W, St Joseph, MO 64503
MLS# 2641889Listed by: BHHS STEIN & SUMMERS REAL ESTATE


Protect your home and budget from life's surprises with an Assurant Home Warranty, backed by a partner that supports you through every step of homeownership. Explore Plans.
©2026 Century 21 Real Estate LLC. All rights reserved. CENTURY 21®, the CENTURY 21 Logo and C21® are service marks owned by Century 21 Real Estate LLC. Century 21 Real Estate LLC fully supports the principles of the Fair Housing Act and the Equal Opportunity Act. Each office is independently owned and operated. Listing information is deemed reliable but not guaranteed accurate.