
4909 Woodfield Drive, Saint Joseph, MO 64506
Local realty services provided by:CENTURY 21 Team Elite
4909 Woodfield Drive,St Joseph, MO 64506
$350,000
- 4 Beds
- 4 Baths
- 3,276 sq. ft.
- Single family
- Active
Listed by: brandon sale team, stephanie clymer
Office: keller williams kc north
MLS#:2649563
Source:MOKS_HL
Price summary
- Price:$350,000
- Price per sq. ft.:$106.84
- Monthly HOA dues:$5.42
About this home
Plenty of room to grow in this spacious 4-bedroom home, offering the convenience of all-level living! Featuring 4 generously sized bedrooms, including a huge primary suite with an oversized closet, 2 full bathrooms and 2 half baths. Enjoy plenty of space for everyone with two separate living rooms, a formal dining room, and a large kitchen complete with an island and breakfast bar. Step outside to a great deck, perfect for relaxing or entertaining, overlooking a fenced-in backyard. With so much space and functionality, this home has everything you need to make yourself at home!
Contact an agent
Home facts
- Year built:1976
- Subdivision & Development:Stonecrest
- Listing ID #:2649563
- Added:1 day(s) ago
- Updated:October 31, 2026 at 12:43 AM
Rooms and interior
- Bedrooms:4
- Total bathrooms:4
- Full bathrooms:2
- Half bathrooms:2
- Rooms Total:4
- Kitchen Description:Cooktop, Dishwasher, Disposal, Double Oven, Refrigerator
- Basement:Yes
- Basement Description:Finished, Full, Walk Out
- Living area:3,276 sq. ft.
Heating and cooling
- Cooling:Electric
- Heating:Forced Air Gas
Structure and exterior
- Roof:Composition
- Year built:1976
- Building area:3,276 sq. ft.
- Lot area:0.31 Acres
- Lot Features:City Limits
- Architectural Style:2 Stories
- Construction Materials:Vinyl Siding
Schools
- High school:Central
- Middle school:Bode
- Elementary school:Bessie Ellison
Utilities
- Water:City/Public
- Sewer:Public Sewer
Finances and disclosures
- Price:$350,000
- Price per sq. ft.:$106.84
Features and amenities
- Appliances:Dishwasher, Disposal, Refrigerator
- Amenities:Ceiling Fan(s), Smart Thermostat, Walk-In Closet(s)
Parking
- Parking description:Attached
- Garage:Yes
- Garage spaces:2
 HeartlandMLS©2026. Information Deemed Reliable But Not Guaranteed. This information is being provided by the HeartlandMLS. The listings presented here may or may not be listed by the Broker/Agent operating this website. This information is intended for the personal use of consumers and may not be used for any purpose other than to identify prospective properties consumers may be interested in purchasing. Data <Last Updated October 31, 2026 MOKS_HL Member Broker: Gregory Freeman
New listings near 4909 Woodfield Drive
- Coming Soon
 $244,500Coming Soon4 beds 2 baths2,616 sq. ft.
925 S 38th Street, St Joseph, MO 64507
MLS# 2649004Listed by: BHHS STEIN & SUMMERS REAL ESTATE - Coming Soon
 $630,000Coming Soon4 beds 5 baths3,843 sq. ft.
3508 Woodland Pointe Drive, St Joseph, MO 64506
MLS# 2647524Listed by: REALTY ONE GROUP CORNERSTONE - Coming Soon
 $820,000Coming Soon5 beds 7 baths7,444 sq. ft.
2309 Chambers Avenue, St Joseph, MO 64506
MLS# 2648843Listed by: RE/MAX PROFESSIONALS - Coming Soon
 $419,900Coming Soon4 beds 3 baths2,386 sq. ft.
5204 Stoneridge Drive, St Joseph, MO 64507
MLS# 2648089Listed by: RE/MAX PROFESSIONALS - Coming Soon
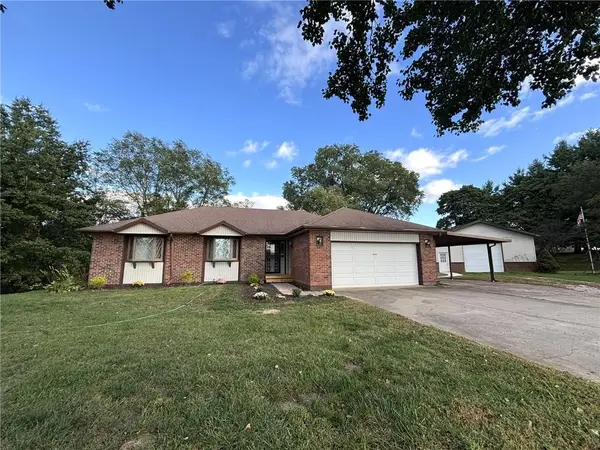 $425,000Coming Soon3 beds 3 baths1,686 sq. ft.
10969 SW State Route Jj N/a, St Joseph, MO 64504
MLS# 2647848Listed by: REECENICHOLS-IDE CAPITAL - Coming Soon
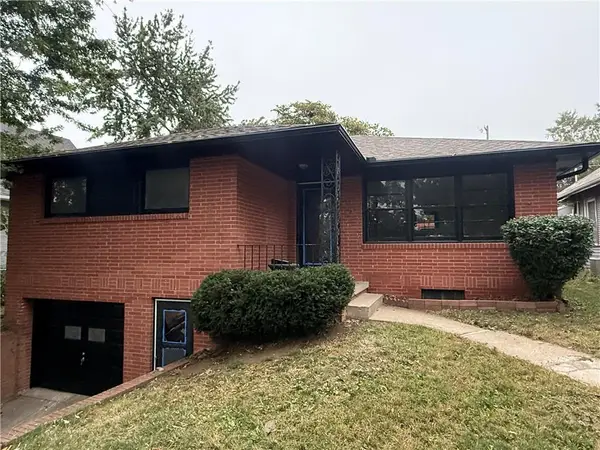 $165,900Coming Soon3 beds 2 baths1,313 sq. ft.
2913 Angelique Street, St Joseph, MO 64501
MLS# 2647673Listed by: REAL BROKER, LLC - Coming Soon
 $229,900Coming Soon3 beds 2 baths1,400 sq. ft.
919 W Valley Street, St Joseph, MO 64504
MLS# 2646983Listed by: RE/MAX PROFESSIONALS - Coming Soon
 $250,000Coming Soon4 beds 3 baths1,260 sq. ft.
1912 N 22nd Street, St Joseph, MO 64505
MLS# 2643898Listed by: KELLER WILLIAMS KC NORTH - New
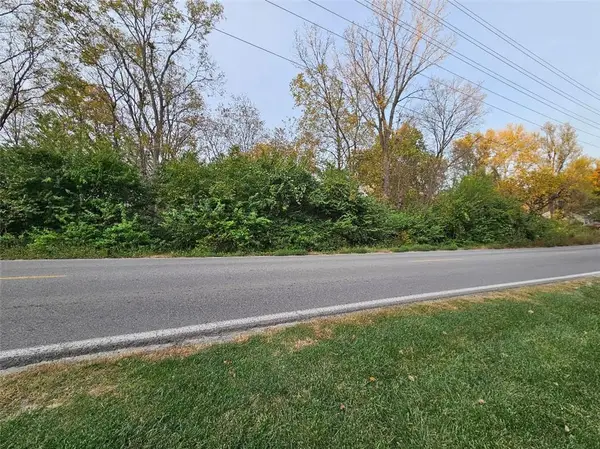 $35,000Active0.92 Acres
2523 Cook Road, St Joseph, MO 64505
MLS# 2648919Listed by: THE ST.JOE REAL ESTATE GROUP,


Protect your home and budget from life's surprises with an Assurant Home Warranty, backed by a partner that supports you through every step of homeownership. Explore Plans.
©2026 Century 21 Real Estate LLC. All rights reserved. CENTURY 21®, the CENTURY 21 Logo and C21® are service marks owned by Century 21 Real Estate LLC. Century 21 Real Estate LLC fully supports the principles of the Fair Housing Act and the Equal Opportunity Act. Each office is independently owned and operated. Listing information is deemed reliable but not guaranteed accurate.