
10940 Tesson Ferry Road, Saint Louis, MO 63123
Local realty services provided by:CENTURY 21 Broughton Team
Listed by: rebecca m o'neill romaine, karen cowie
Office: re/max results
MLS#:26043950
Source:MO_MARIS
Price summary
- Price:$240,000
- Price per sq. ft.:$164.27
About this home
An exceptional value in the award-winning Lindbergh School District! This classic brick ranch offers the perfect combination of updates, everyday comfort, and central South County location. Featuring 3 bedrooms, 2 full baths, and over 1,450 total square feet of living space, this move-in ready home is an outstanding opportunity for buyers looking to get into one of the areas most desirable school districts. Fresh paint gives the home a bright, modern feel, while the remodeled kitchen shines with soft-close wood cabinetry, quartz counters, timeless tile backsplash, stainless steel appliances, and generous storage. A combination of wood and new luxury vinyl plank flooring flows throughout the home. Vinyl tilt-in double-pane windows with cordless blinds, includes a large picture window filling the front living room with natural light. The finished lower level expands your living space with a good sized family room with wet bar—perfect space for entertaining or relaxing, along with a second full bath. The generous sized storage room offers built-in shelves, workbench, and laundry. Step outside to enjoy the fenced backyard featuring a covered deck, extended patio for weekend BBQ's, and a storage shed w/electric for your outdoor tools. Added attic insulation enhances efficiency inside. While the built-in Murphy bed in the back bedroom provides flexibility to utilize as an office or playroom while still accommodating guests. Walking distance to Officer Blake Snyder Memorial Park, Grants Trail, & Dressel Elementary. Kitchen refrigerator, washer/dryer, & pergola are included in the sale. In addition, seller is providing a one-year home protection plan for added peace of mind. This one is ready to welcome you Home!!...
Contact an agent
Home facts
- Year built:1955
- Listing ID #:26043950
- Added:18 day(s) ago
- Updated:July 29, 2026 at 09:23 AM
Rooms and interior
- Bedrooms:3
- Total bathrooms:2
- Full bathrooms:2
- Rooms Total:7
- Kitchen Description:Dishwasher, Microwave, Refrigerator
- Basement:Yes
- Basement Description:Concrete, Full, Partially Finished, Sump Pump
- Living area:1,461 sq. ft.
Heating and cooling
- Cooling:Central Air
- Heating:Forced Air, Natural Gas
- Central air:Yes
Structure and exterior
- Year built:1955
- Building area:1,461 sq. ft.
- Lot area:0.16 Acres
- Architectural Style:Ranch, Traditional
- Construction Materials:Brick
- Foundation Description:Concrete
- Levels:1 Story
Schools
- High school:Lindbergh Sr. High
- Middle school:Robert H. Sperreng Middle
- Elementary school:Dressel Elem.
Utilities
- Water:Public
- Sewer:Public Sewer
Finances and disclosures
- Price:$240,000
- Price per sq. ft.:$164.27
- Tax amount:$2,693 (2025)
Features and amenities
- Amenities:Pantry, Wet Bar
Parking
- Parking description:Off Street
 Copyright 2026 Mid-America Regional Information Systems. All rights reserved. Listings courtesy of Mid-America Regional Information Systems as distributed by MLS GRID <Last Updated July 29, 2026. Mid-America Regional Information Systems provides content displayed here (“provided content”) on an “as is” basis and makes no representations or warranties regarding the provided content, including, but not limited to those of non-infringement, timeliness, accuracy, or completeness. Individuals and companies using information presented are responsible for verification and validation of information they utilize and present to their customers and clients. Mid-America Regional Information Systems will not be liable for any damage or loss resulting from use of the provided content or the products available through Portals, IDX, VOW, and/or Syndication. Recipients of this information shall not resell, redistribute, reproduce, modify, or otherwise copy any portion thereof without the expressed written consent of Mid-America Regional Information Systems.
New listings near 10940 Tesson Ferry Road
- New
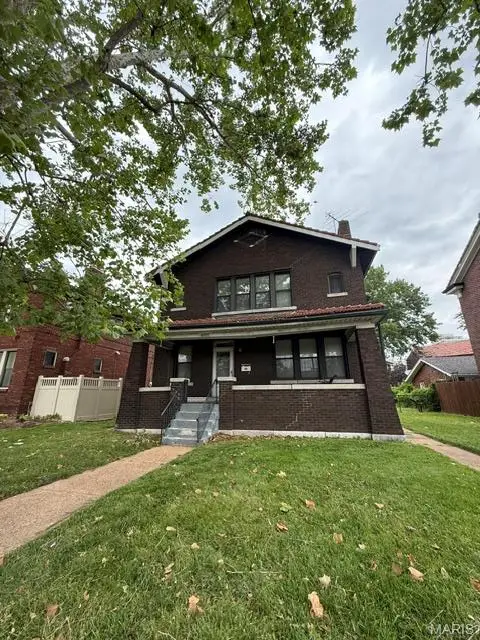 $285,000Active4 beds 1 baths1,898 sq. ft.
6957 Clayton Avenue, St Louis, MO 63117
MLS# 26035194Listed by: COLDWELL BANKER REALTY - GUNDAKER WEST REGIONAL - Coming Soon
 $750,000Coming Soon3 beds 5 baths
4312 Washington Boulevard, St Louis, MO 63108
MLS# 26047468Listed by: COLDWELL BANKER REALTY - GUNDAKER - Coming SoonOpen Sun, 1 to 3pm
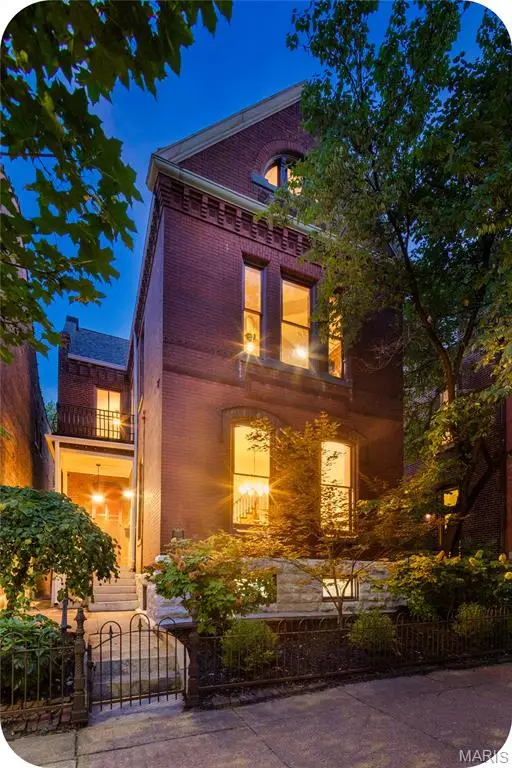 $525,000Coming Soon3 beds 3 baths
1920 Sidney Street, St Louis, MO 63104
MLS# 26047934Listed by: GARCIA PROPERTIES - New
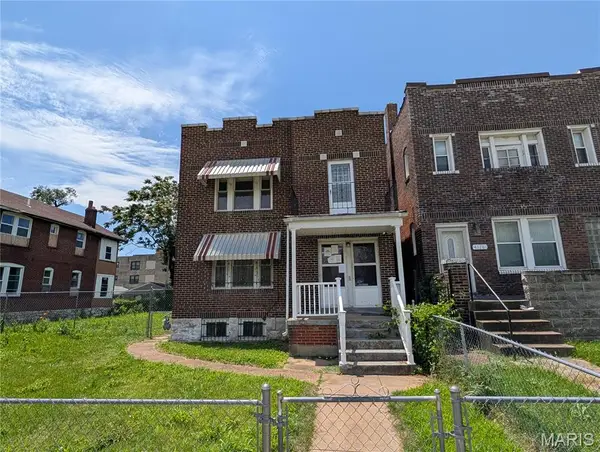 $49,900Active-- beds -- baths2,530 sq. ft.
4124 W Belle Place, St Louis, MO 63108
MLS# 26048525Listed by: RE/MAX PLATINUM - Open Sat, 12 to 2pmNew
 $245,000Active2 beds 1 baths960 sq. ft.
5454 Pernod Avenue, St Louis, MO 63139
MLS# 26048513Listed by: GARCIA PROPERTIES - Coming Soon
 $219,900Coming Soon2 beds 1 baths
3929 Meramec Street, St Louis, MO 63116
MLS# 26038582Listed by: REDKEY REALTY LEADERS CIRCA - Open Sat, 1 to 3pmNew
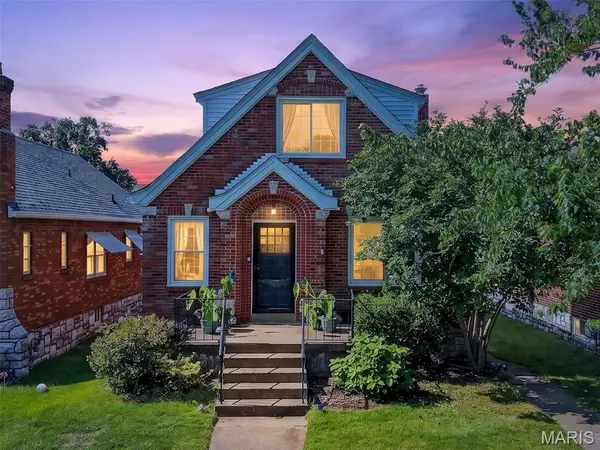 $300,000Active3 beds 1 baths1,387 sq. ft.
6024 Oleatha Avenue, St Louis, MO 63139
MLS# 26041897Listed by: RE/MAX RESULTS - Coming Soon
 $759,000Coming Soon5 beds 5 baths
4535 Washington Boulevard, St Louis, MO 63108
MLS# 26047191Listed by: REDKEY REALTY LEADERS CIRCA - New
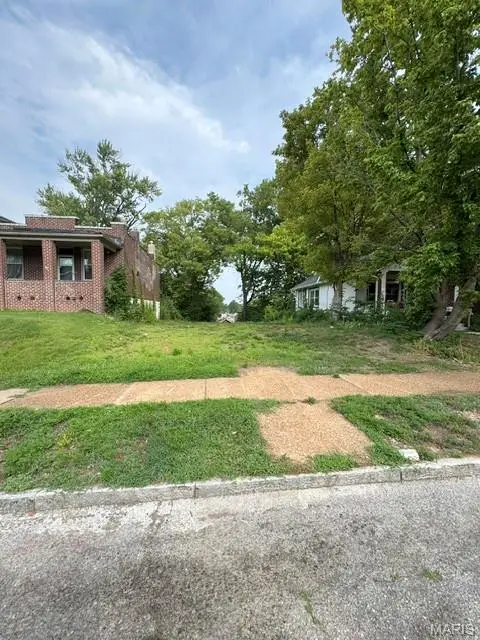 $10,000Active0.13 Acres
4459 Grace Ave, St Louis, MO 63116
MLS# 26048275Listed by: REALTY EXCHANGE - Coming Soon
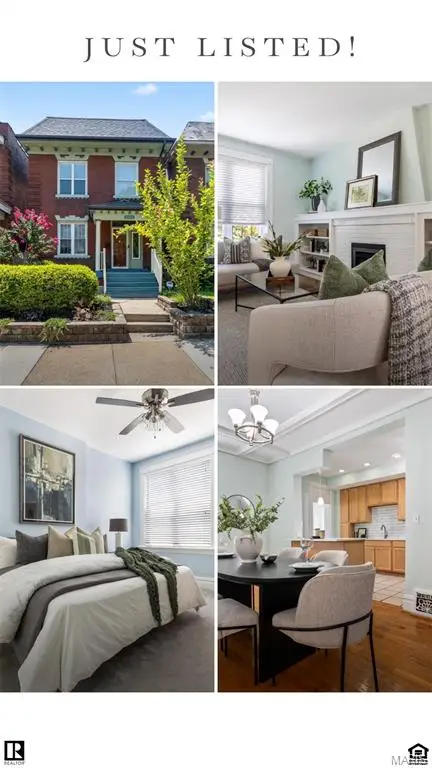 $335,500Coming Soon3 beds 3 baths
4146 Shaw Boulevard, St Louis, MO 63110
MLS# 26048320Listed by: ROME WEST REALTY LLC - RESIDENTIAL


Protect your home and budget from life's surprises with an Assurant Home Warranty, backed by a partner that supports you through every step of homeownership. Explore Plans.
©2026 Century 21 Real Estate LLC. All rights reserved. CENTURY 21®, the CENTURY 21 Logo and C21® are service marks owned by Century 21 Real Estate LLC. Century 21 Real Estate LLC fully supports the principles of the Fair Housing Act and the Equal Opportunity Act. Each office is independently owned and operated. Listing information is deemed reliable but not guaranteed accurate.