
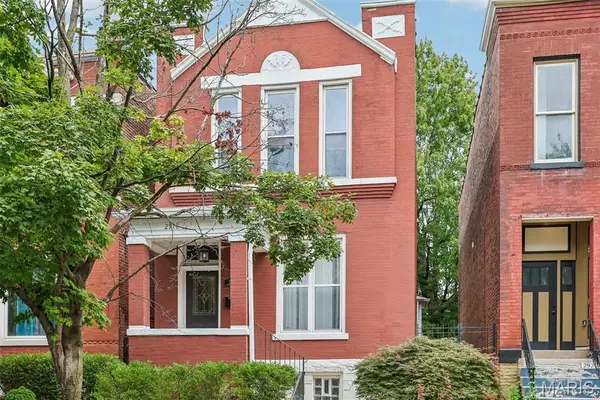
1322 S 10th Street, Saint Louis, MO 63104
Local realty services provided by:CENTURY 21 CopperKey Realty
Upcoming open houses
- Sun, Jul 2601:00 pm - 03:00 pm
Listed by: jennifer a schoemehl
Office: redkey realty leaders circa
MLS#:26043904
Source:MO_MARIS
Price summary
- Price:$379,000
- Price per sq. ft.:$132.75
About this home
Home Warranty Included! An incredibly curated pad with a creative art house vibe awaits on this pedestrian promenade in hidden La Salle Park. A designer's eye & aesthetic sets the tone to the unexpected layout & serene setting, yet architectural elements remain with a sweeping original stairwell, historic hardwoods & carved exterior facia & exposed brick accents throughout.The vast main levels double as entertainment, dining & living areas with an amazing built-in bar & 2 decorative fireplaces. Even the kitchen is high design w/ angled open shelving & a built-in breakfast bench in the bay window with a bonus room that leads to the quaint courtyard. A mix of eclectic & industrial elements are a "creative's" dream come true with workshop, sewing studio and endless wallspace in the gallery like levels above to display your one-of-a-kind works. Movin' on up the second level is a respite for relaxing with a primary suite that faces the pedestrian mall & a well appointed spa-like primary bath. A second bedroom has it own full bath for sharing space & a lounge for relaxing lies in between with an exposed beam ceiling. Look up & follow the soaring stairs to the loft above with a bedroom sleeping area & chill spot to perch in or on the outdoor veranda. The sweet location & historic neighborhood complete the package. You'll be situated on a quaint cul-de-sac with offstreet parking, access to events and area attractions in a residential neighborhood with strong community & deep roots....
Contact an agent
Home facts
- Year built:1890
- Listing ID #:26043904
- Added:16 day(s) ago
- Updated:July 26, 2026 at 08:45 PM
Rooms and interior
- Bedrooms:3
- Total bathrooms:4
- Full bathrooms:3
- Half bathrooms:1
- Rooms Total:10
- Kitchen Description:Dishwasher, Disposal, Refrigerator
- Basement:Yes
- Basement Description:Partially Finished, Storage Space
- Living area:2,855 sq. ft.
Heating and cooling
- Cooling:Central Air, Zoned
- Heating:Forced Air, Natural Gas, Zoned
- Central air:Yes
Structure and exterior
- Roof:Flat
- Year built:1890
- Building area:2,855 sq. ft.
- Lot area:0.04 Acres
- Lot Features:Corner Lot, Cul-De-Sac
- Architectural Style:Historic, Loft
- Construction Materials:Brick, Stone
Schools
- High school:Vashon High
- Middle school:Peabody Elem.
- Elementary school:Peabody Elem.
Utilities
- Water:Public
- Sewer:Public Sewer
Finances and disclosures
- Price:$379,000
- Price per sq. ft.:$132.75
- Tax amount:$2,756 (2025)
Features and amenities
- Amenities:High Ceilings, Open Floorplan, Special Millwork
Parking
- Total parking spaces:2
- Parking description:Additional Parking, Off Street
 Copyright 2026 Mid-America Regional Information Systems. All rights reserved. Listings courtesy of Mid-America Regional Information Systems as distributed by MLS GRID <Last Updated July 26, 2026. Mid-America Regional Information Systems provides content displayed here (“provided content”) on an “as is” basis and makes no representations or warranties regarding the provided content, including, but not limited to those of non-infringement, timeliness, accuracy, or completeness. Individuals and companies using information presented are responsible for verification and validation of information they utilize and present to their customers and clients. Mid-America Regional Information Systems will not be liable for any damage or loss resulting from use of the provided content or the products available through Portals, IDX, VOW, and/or Syndication. Recipients of this information shall not resell, redistribute, reproduce, modify, or otherwise copy any portion thereof without the expressed written consent of Mid-America Regional Information Systems.
New listings near 1322 S 10th Street
- Coming Soon
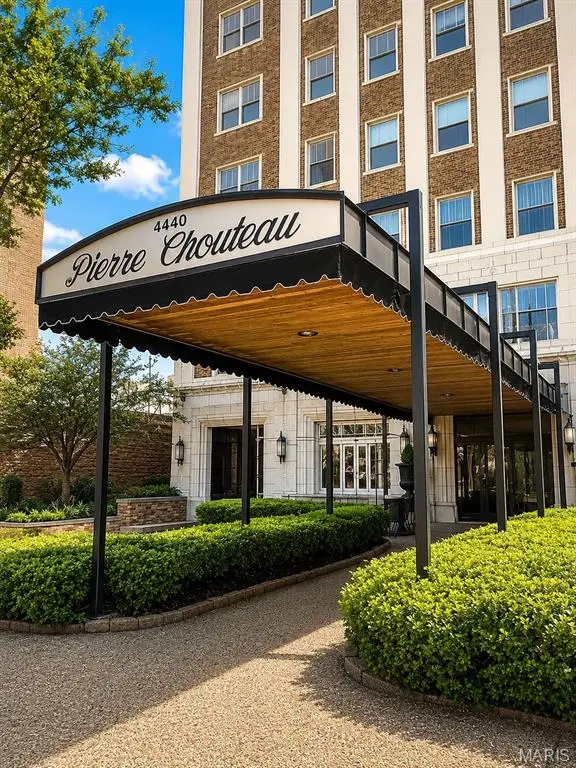 $209,000Coming Soon2 beds 1 baths
4440 Lindell Boulevard #904, St Louis, MO 63108
MLS# 26047823Listed by: STAR PERFORMERS, INC - New
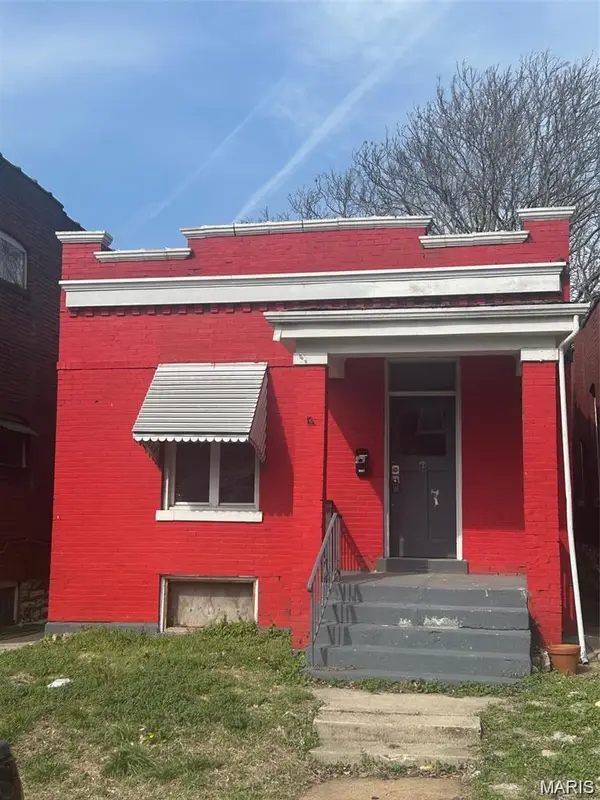 $29,900Active2 beds 1 baths990 sq. ft.
3425 Minnesota Avenue, St Louis, MO 63118
MLS# 26047821Listed by: KELLER WILLIAMS CHESTERFIELD 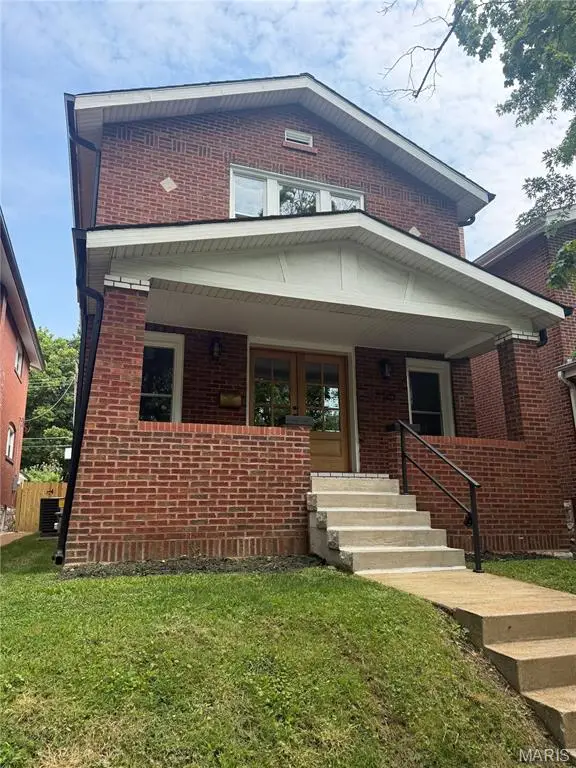 $519,900Pending4 beds 3 baths2,200 sq. ft.
6253 Magnolia Avenue, St Louis, MO 63139
MLS# 26047803Listed by: KELLER WILLIAMS REALTY ST. LOUIS- Coming Soon
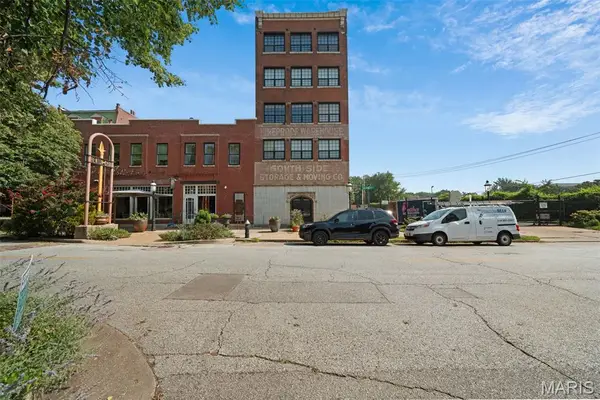 $225,000Coming Soon2 beds 2 baths
1831 Sidney Street #H, St Louis, MO 63104
MLS# 26047012Listed by: GLADYS MANION, INC. - New
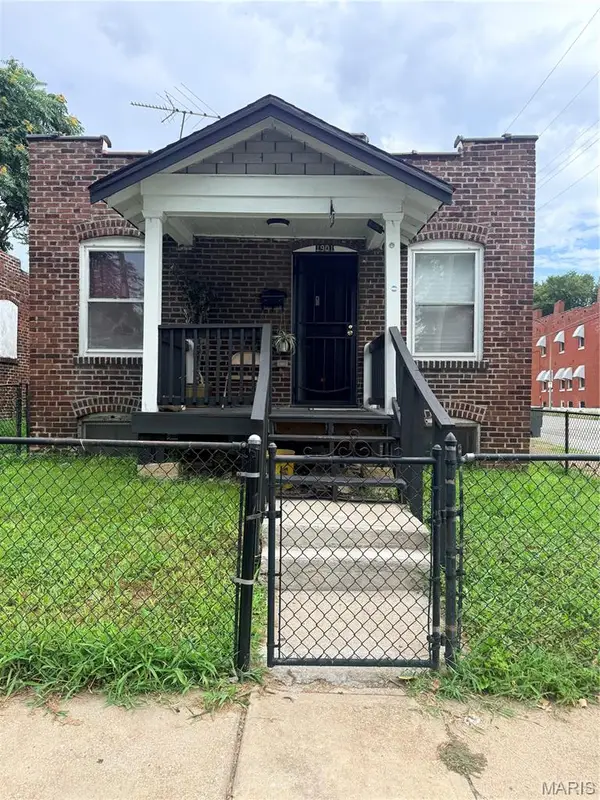 $90,000Active3 beds 2 baths704 sq. ft.
1901 Agnes Street, St Louis, MO 63107
MLS# 26047731Listed by: REALTY 360 GROUP 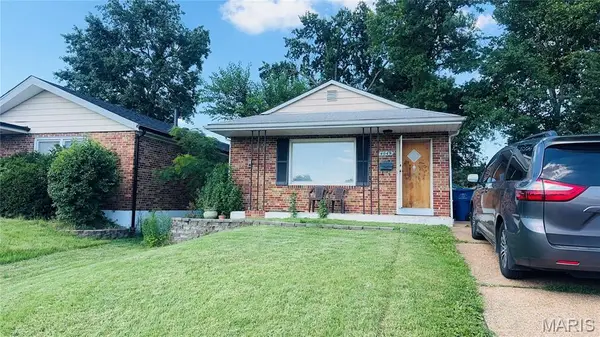 $158,000Pending3 beds 2 baths1,035 sq. ft.
4049 Germania Street, St Louis, MO 63116
MLS# 26042798Listed by: RE/MAX RESULTS- New
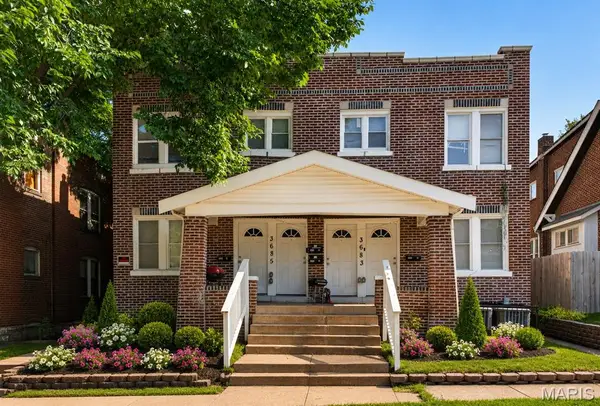 $450,000Active-- beds -- baths3,942 sq. ft.
3683 Montana Street, St Louis, MO 63116
MLS# 26046609Listed by: RE/MAX RESULTS - Coming Soon
 $349,900Coming Soon2 beds 2 baths
14 N Kingshighway Boulevard #5BN, St Louis, MO 63108
MLS# 26047181Listed by: MAGNOLIA REAL ESTATE - Coming Soon
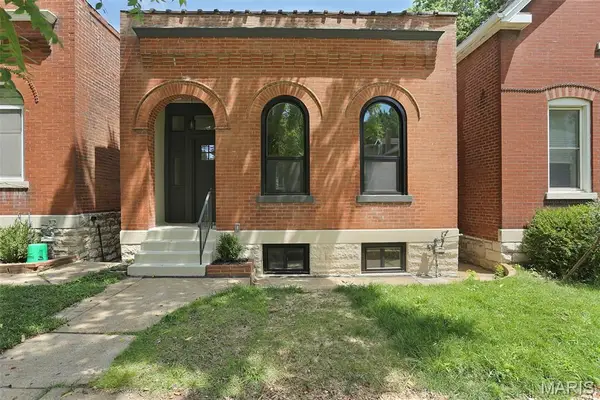 $319,900Coming Soon3 beds 2 baths
5637 Reber Place, St Louis, MO 63139
MLS# 26047711Listed by: ROCKLIN REALTY LLC - Coming Soon
 $315,000Coming Soon3 beds 3 baths
2918 Michigan Avenue, St Louis, MO 63118
MLS# 26046226Listed by: REAL BROKER LLC


Protect your home and budget from life's surprises with an Assurant Home Warranty, backed by a partner that supports you through every step of homeownership. Explore Plans.
©2026 Century 21 Real Estate LLC. All rights reserved. CENTURY 21®, the CENTURY 21 Logo and C21® are service marks owned by Century 21 Real Estate LLC. Century 21 Real Estate LLC fully supports the principles of the Fair Housing Act and the Equal Opportunity Act. Each office is independently owned and operated. Listing information is deemed reliable but not guaranteed accurate.