
1521 Shoppers Lane, Saint Louis, MO 63126
Local realty services provided by:CENTURY 21 Broughton Team
1521 Shoppers Lane,St Louis, MO 63126
$280,000
- 3 Beds
- 1 Baths
- 1,040 sq. ft.
- Single family
- Coming Soon
Listed by: jennifer svoboda, tiffany shell
Office: compass realty group
MLS#:26068194
Source:MO_MARIS
Price summary
- Price:$280,000
- Price per sq. ft.:$269.23
About this home
Nope, you're not in California... but this adorable Ralph Fournier-designed Ridgewood gem might make you feel like you are! With its iconic mid-century modern lines, vaulted ceilings, clerestory windows, low-pitch roof, extended carport and a fabulous orange front door, this one has all the right vibes.
The updates are plentiful, including a 2024 roof, newer gutters with leaf guards, insulated windows, fresh exterior paint (2026), fresh interior paint, newer hickory-look LVP flooring throughout, and newer electrical, plumbing, HVAC, and water heater. The spacious laundry room is a standout, with newer cabinetry, LVT flooring and more storage than you'll typically find in Ridgewood. Washer and dryer stay! The kitchen keeps things crisp with white soft-close cabinetry, granite countertops and newer stainless steel appliances, including a refrigerator with ice maker.
Out back, your own private garden retreat awaits! A newer patio, raised garden beds, drip irrigation and established blackberry, raspberry and gooseberry bushes make morning coffee and a little backyard berry picking something to look forward to. Two handy sheds are included, too. And here's a bonus you don't find every day: no homes across the street, just a peaceful wooded view!
Enjoy many local parks, biking on Grant's Trail and a swim at Whitecliff Pool. Shopping, restaurants, highways, are just minutes away, all in the Lindbergh School District. Best of all, you'll be part of Ridgewood, a nationally recognized community where these beloved mid-century modern homes have been preserved without a single teardown. Now that's something worth celebrating!...
Contact an agent
Home facts
- Year built:1954
- Subdivision & Development:Ridgewood
- Listing ID #:26068194
- Updated:November 10, 2026 at 12:55 AM
Rooms and interior
- Bedrooms:3
- Total bathrooms:1
- Full bathrooms:1
- Rooms Total:7
- Kitchen Description:Dishwasher, Disposal, Microwave, Range, Range Hood, Refrigerator
- Living area:1,040 sq. ft.
Heating and cooling
- Cooling:Central Air, Electric
- Heating:Forced Air, Natural Gas
- Central air:Yes
Structure and exterior
- Year built:1954
- Building area:1,040 sq. ft.
- Lot area:0.17 Acres
- Architectural Style:Contemporary, Ranch
- Construction Materials:Frame
- Levels:1 Story
Schools
- High school:Lindbergh Sr. High
- Middle school:Robert H. Sperreng Middle
- Elementary school:Crestwood Elem.
Utilities
- Water:Public
- Sewer:Public Sewer
Finances and disclosures
- Price:$280,000
- Price per sq. ft.:$269.23
- Tax amount:$2,709 (2025)
Features and amenities
- Amenities:Cathedral Ceiling(s), Open Floorplan
Parking
- Total parking spaces:1
- Parking description:1 Carport Space(s), Additional Parking, Covered
- Carport spaces:1
 Copyright 2026 Mid-America Regional Information Systems. All rights reserved. Listings courtesy of Mid-America Regional Information Systems as distributed by MLS GRID <Last Updated November 10, 2026. Mid-America Regional Information Systems provides content displayed here (“provided content”) on an “as is” basis and makes no representations or warranties regarding the provided content, including, but not limited to those of non-infringement, timeliness, accuracy, or completeness. Individuals and companies using information presented are responsible for verification and validation of information they utilize and present to their customers and clients. Mid-America Regional Information Systems will not be liable for any damage or loss resulting from use of the provided content or the products available through Portals, IDX, VOW, and/or Syndication. Recipients of this information shall not resell, redistribute, reproduce, modify, or otherwise copy any portion thereof without the expressed written consent of Mid-America Regional Information Systems.
New listings near 1521 Shoppers Lane
- Coming Soon
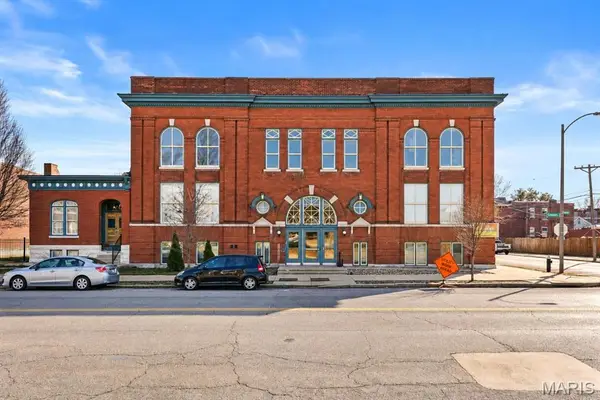 $3,950,000Coming Soon-- beds -- baths40,880 sq. ft.
4244 Chouteau Avenue, St Louis, MO 63110
MLS# 26071566Listed by: SALIENT REALTY GROUP, LLC - Coming Soon
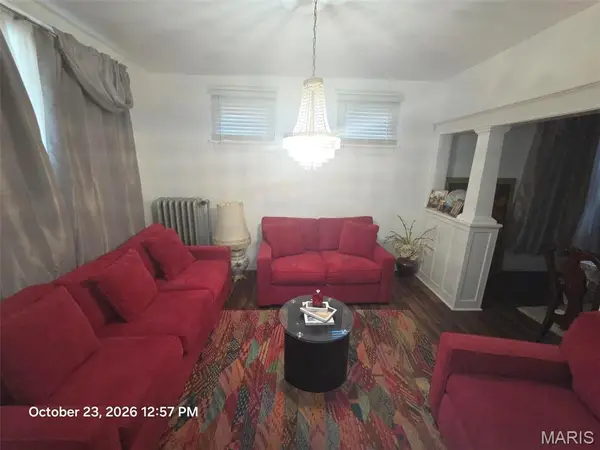 $112,000Coming Soon4 beds 2 baths2,240 sq. ft.
5742 Pamplin Place, St Louis, MO 63136
MLS# 26068070Listed by: BHHS SELECT PROPERTIES - Coming Soon
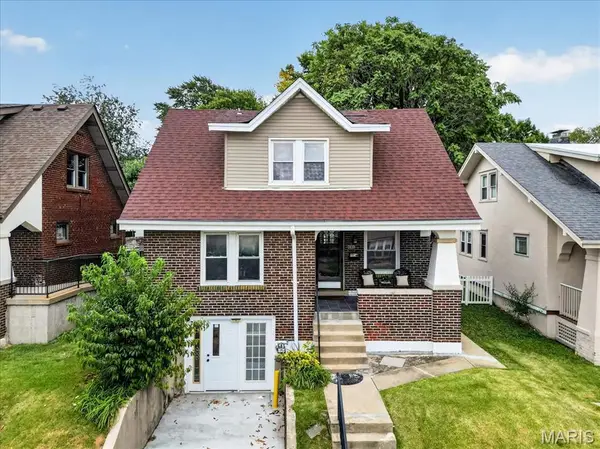 $229,900Coming Soon3 beds 2 baths1,159 sq. ft.
2830 Hampton Avenue, St Louis, MO 63139
MLS# 26071410Listed by: RE/MAX RESULTS - Coming Soon
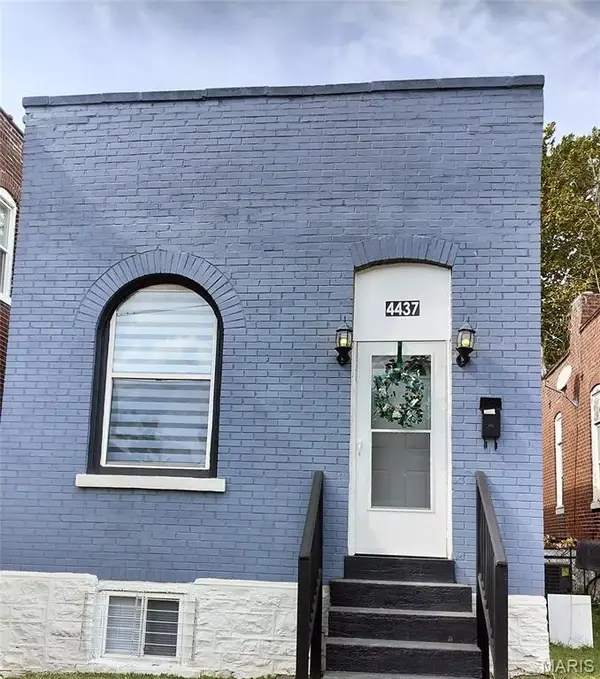 $168,000Coming Soon1 beds 1 baths841 sq. ft.
4437 Virginia Avenue, St Louis, MO 63111
MLS# 26069353Listed by: REAL BROKER LLC - Coming Soon
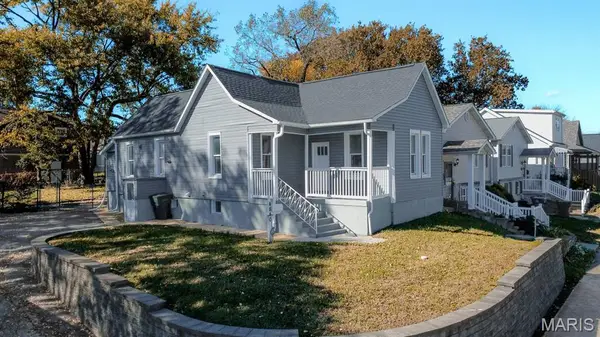 $215,000Coming Soon3 beds 1 baths936 sq. ft.
4840 Hamburg Avenue, St Louis, MO 63123
MLS# 26069982Listed by: REALTY ONE GROUP TRIFECTA - Coming Soon
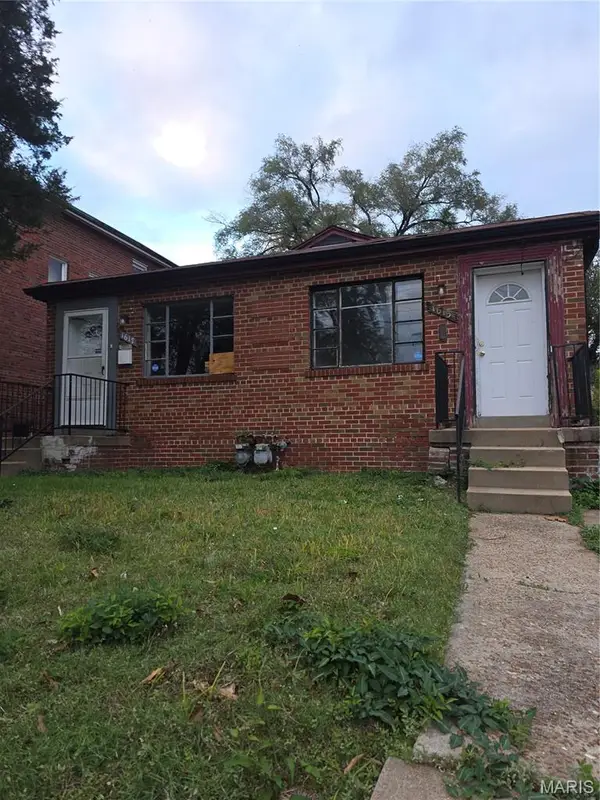 $59,900Coming Soon-- beds -- baths1,595 sq. ft.
1613 Mclaran Avenue, St Louis, MO 63147
MLS# 26071360Listed by: REALTY AND ASSOCIATES - Coming Soon
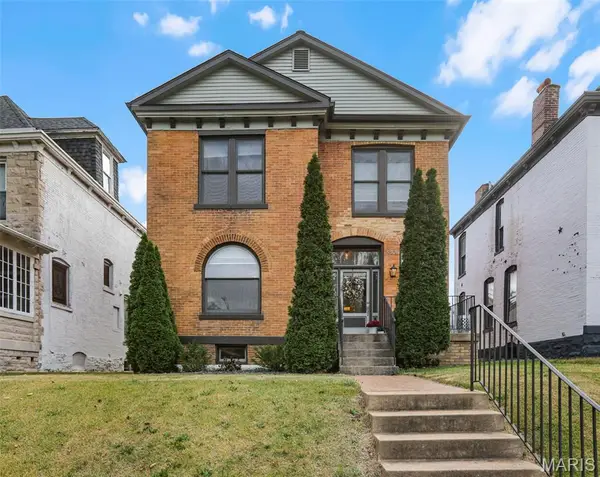 $425,000Coming Soon2 beds 3 baths1,808 sq. ft.
3806 Arsenal Street, St Louis, MO 63116
MLS# 26071291Listed by: RE/MAX ALLIANCE - Coming Soon
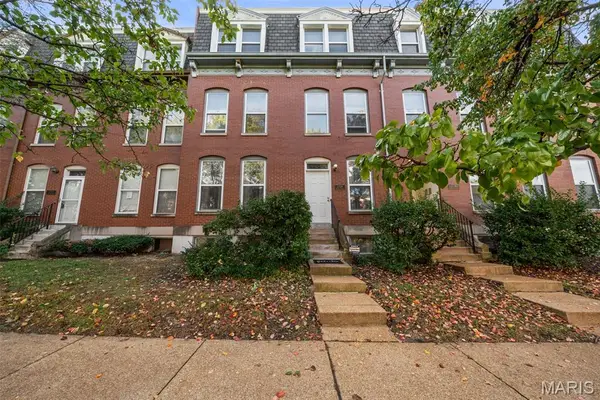 $189,000Coming Soon2 beds 2 baths1,888 sq. ft.
2334 Rutger Street #A, St Louis, MO 63104
MLS# 26071177Listed by: JANET MCAFEE INC. - Coming Soon
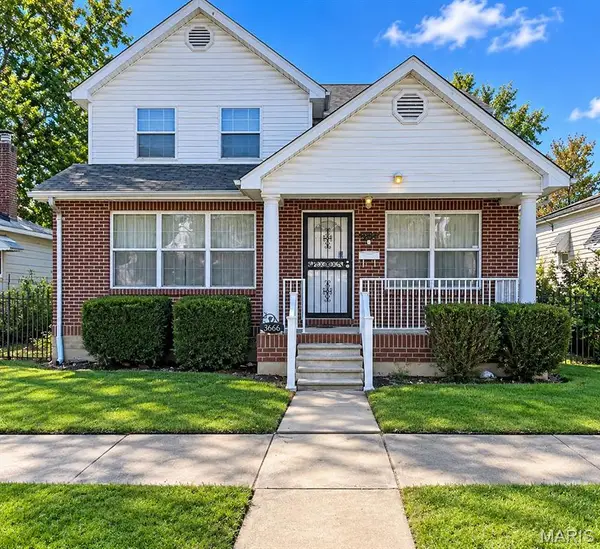 $150,000Coming Soon3 beds 3 baths1,404 sq. ft.
5966 Sherry Avenue, St Louis, MO 63136
MLS# 26070572Listed by: REAL ESTATE PROFESSIONALS OF ST. LOUIS - Coming Soon
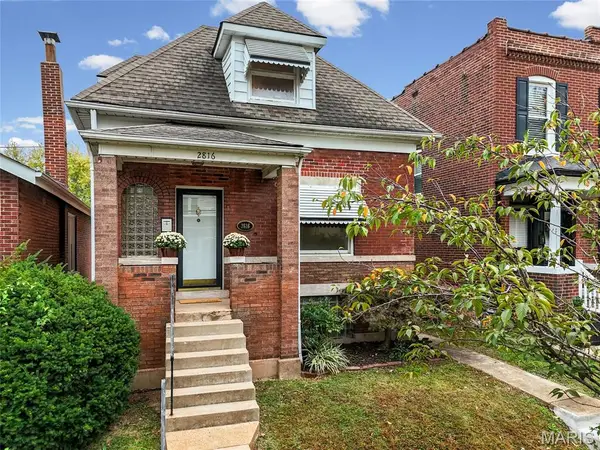 $270,000Coming Soon3 beds 2 baths1,658 sq. ft.
2816 January Avenue, St Louis, MO 63139
MLS# 26068894Listed by: RE/MAX RESULTS


Protect your home and budget from life's surprises with an Assurant Home Warranty, backed by a partner that supports you through every step of homeownership. Explore Plans.
©2026 Century 21 Real Estate LLC. All rights reserved. CENTURY 21®, the CENTURY 21 Logo and C21® are service marks owned by Century 21 Real Estate LLC. Century 21 Real Estate LLC fully supports the principles of the Fair Housing Act and the Equal Opportunity Act. Each office is independently owned and operated. Listing information is deemed reliable but not guaranteed accurate.