
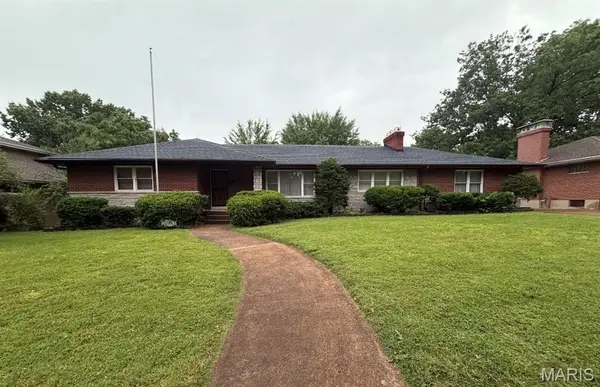
1824 Topping Road, Saint Louis, MO 63131
Local realty services provided by:CENTURY 21 Broughton Team
1824 Topping Road,Town and Country, MO 63131
$2,495,000
- 5 Beds
- 5 Baths
- 7,174 sq. ft.
- Single family
- Coming Soon
Listed by: mary beth benes, teddy johnlikes
Office: coldwell banker realty - gundaker
MLS#:26060681
Source:MO_MARIS
Price summary
- Price:$2,495,000
- Price per sq. ft.:$347.78
About this home
An impressive brick, stone, and cedar exterior sets the tone for this fully reimagined estate, designed by Lauren Strutman Architects. The thoughtfully crafted open floor plan features well-proportioned rooms, wide-plank oak hardwood floors, contemporary lighting, and expansive windows that fill the home with natural light. A vaulted porch entrance, accented by timber trusses and a mahogany front door with beveled glass panes, welcomes you into an elegant oak-lined foyer. The formal dining room and library-paneled great room exude timeless sophistication, with a beamed ceiling, stone fireplace, and marble wine bar. The spacious family room, anchored by a dramatic floor-to-ceiling fireplace, offers an inviting setting for gatherings and everyday relaxation. Designed for the culinary enthusiast, the custom kitchen boasts granite countertops, premium Monogram appliances, a seven-foot center island, and a butler’s pantry. An expanded breakfast room with a wet bar flows effortlessly into the hearth room, where a cathedral ceiling and third fireplace create a warm, inviting ambiance. The primary suite serves as a private retreat, complete with a customized walk-in closet and spa-inspired bath. Two generously sized additional bedrooms, connected by a Jack-and-Jill bath, complete the main-floor living quarters. A rear staircase leads to an additional bedroom suite with a private balcony. Enhancing the estate’s appeal is a beautifully appointed guest house featuring a living room, workout room, well-equipped kitchen, and private bedroom suite—ideal for extended family or overnight guests. Set on a gated 1.4-acre property, the grounds offer a resort-inspired outdoor experience, with a sparkling gunite pool, secluded outdoor living spaces, putting green and meticulously landscaped gardens. A four-car garage and porte cochere complete this exceptional estate, where timeless architectural character meets refined modern living....
Contact an agent
Home facts
- Year built:1953
- Subdivision & Development:Topping Woods Estates Lt 9 Resub
- Listing ID #:26060681
- Updated:October 22, 2026 at 11:33 PM
Rooms and interior
- Bedrooms:5
- Total bathrooms:5
- Full bathrooms:4
- Half bathrooms:1
- Rooms Total:14
- Kitchen Description:Dishwasher, Disposal, Microwave, Range Hood, Wine Cooler
- Living area:7,174 sq. ft.
Heating and cooling
- Cooling:Central Air, Electric
- Heating:Forced Air, Natural Gas
- Central air:Yes
Structure and exterior
- Year built:1953
- Building area:7,174 sq. ft.
- Lot area:1.38 Acres
- Lot Features:Corner Lot
- Architectural Style:Rustic, Traditional
- Construction Materials:Brick Veneer, Cedar, Frame
- Levels:1.5 Story
Schools
- High school:Parkway West High
- Middle school:West Middle
- Elementary school:Mason Ridge Elem.
Utilities
- Water:Public
- Sewer:Private Sewer
Finances and disclosures
- Price:$2,495,000
- Price per sq. ft.:$347.78
- Tax amount:$14,719 (2025)
Features and amenities
- Amenities:Breakfast Bar, Cathedral Ceiling(s), High Ceilings, Open Floorplan, Wet Bar, Wine Cooler
- Pool features:Private Pool
Parking
- Parking description:Additional Parking, Garage Door Opener
- Garage:Yes
- Garage spaces:4
 Copyright 2026 Mid-America Regional Information Systems. All rights reserved. Listings courtesy of Mid-America Regional Information Systems as distributed by MLS GRID <Last Updated October 22, 2026. Mid-America Regional Information Systems provides content displayed here (“provided content”) on an “as is” basis and makes no representations or warranties regarding the provided content, including, but not limited to those of non-infringement, timeliness, accuracy, or completeness. Individuals and companies using information presented are responsible for verification and validation of information they utilize and present to their customers and clients. Mid-America Regional Information Systems will not be liable for any damage or loss resulting from use of the provided content or the products available through Portals, IDX, VOW, and/or Syndication. Recipients of this information shall not resell, redistribute, reproduce, modify, or otherwise copy any portion thereof without the expressed written consent of Mid-America Regional Information Systems.
New listings near 1824 Topping Road
- Coming SoonOpen Sun, 1 to 3pm
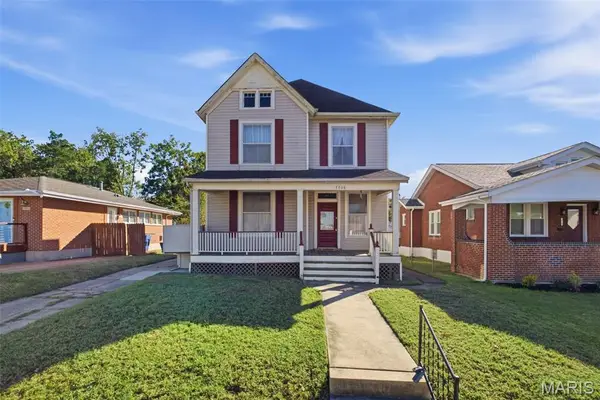 $370,000Coming Soon3 beds 2 baths1,810 sq. ft.
7038 Pernod Avenue, St Louis, MO 63139
MLS# 26067084Listed by: KELLER WILLIAMS REALTY ST. LOUIS - Coming SoonOpen Sat, 1 to 3pm
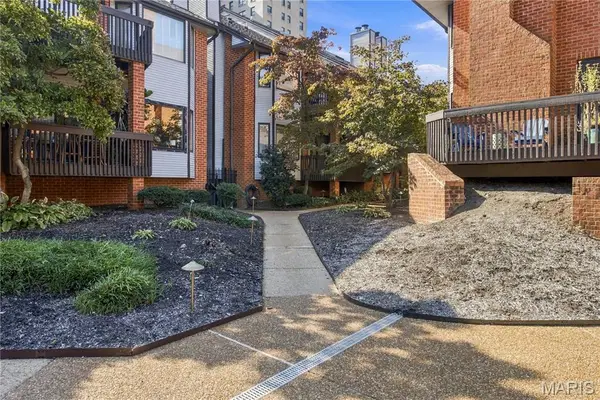 $445,000Coming Soon3 beds 3 baths1,780 sq. ft.
4454 Lindell Boulevard #30, St Louis, MO 63108
MLS# 26067647Listed by: KELLER WILLIAMS REALTY ST. LOUIS - Coming Soon
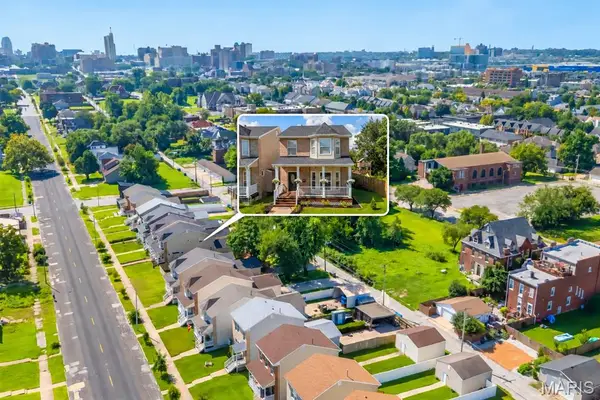 $289,900Coming Soon3 beds 3 baths2,275 sq. ft.
4222 Delmar Boulevard, St Louis, MO 63108
MLS# 26067674Listed by: EXP REALTY, LLC - Coming Soon
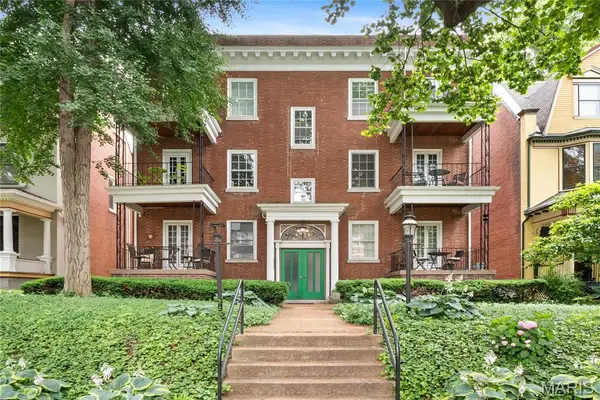 $229,000Coming Soon2 beds 2 baths1,582 sq. ft.
4530 Mcpherson Avenue #2E, St Louis, MO 63108
MLS# 26068078Listed by: PONCE REALTY GROUP, LLC - Coming Soon
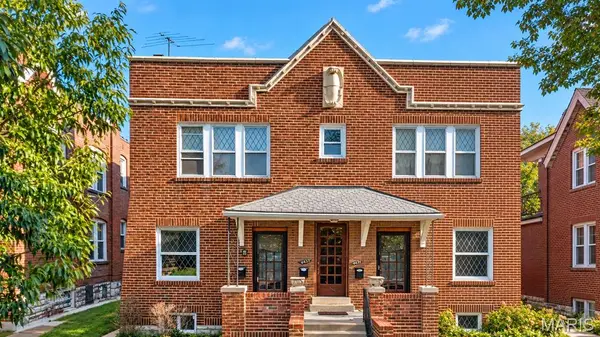 $650,000Coming Soon-- beds -- baths4,144 sq. ft.
4453 Russell Boulevard, St Louis, MO 63110
MLS# 26067794Listed by: HAROLD M. KLAMEN & ASSOC. - Coming Soon
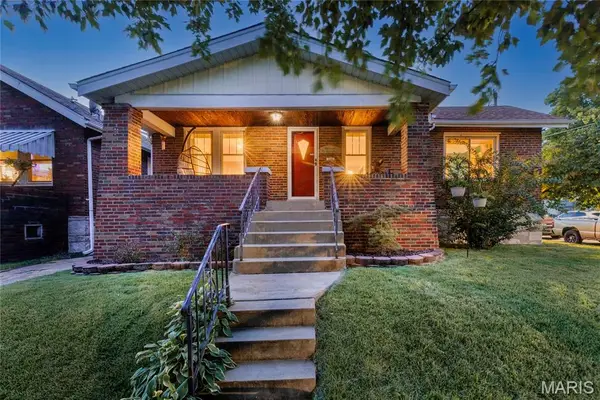 $260,000Coming Soon3 beds 1 baths1,676 sq. ft.
6103 Newport Avenue, St Louis, MO 63116
MLS# 26059627Listed by: REDKEY REALTY LEADERS CIRCA - Coming Soon
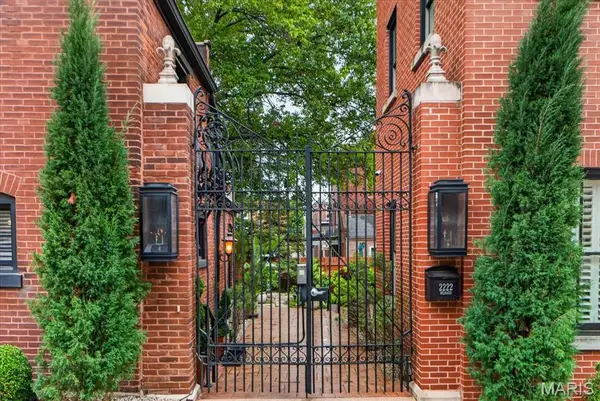 $1,500,000Coming Soon3 beds 4 baths4,540 sq. ft.
2220 Menard Street, St Louis, MO 63104
MLS# 26065712Listed by: EXP REALTY, LLC - Coming Soon
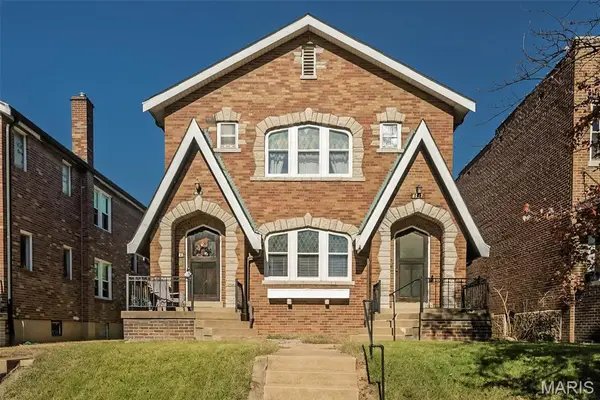 $330,000Coming Soon-- beds -- baths2,184 sq. ft.
4139 Alma Avenue, St Louis, MO 63116
MLS# 26067473Listed by: REDKEY REALTY LEADERS CIRCA - Coming SoonOpen Sat, 1 to 3pm
 $249,000Coming Soon3 beds 3 baths1,960 sq. ft.
3950 Loughborough Avenue, St Louis, MO 63116
MLS# 26067890Listed by: THE HERMANN LONDON GROUP LLC - Coming Soon
 $425,000Coming Soon-- beds -- baths3,232 sq. ft.
3456-58 Shenandoah Avenue, St Louis, MO 63104
MLS# 26067781Listed by: THE ESTEY REAL ESTATE GROUP


Protect your home and budget from life's surprises with an Assurant Home Warranty, backed by a partner that supports you through every step of homeownership. Explore Plans.
©2026 Century 21 Real Estate LLC. All rights reserved. CENTURY 21®, the CENTURY 21 Logo and C21® are service marks owned by Century 21 Real Estate LLC. Century 21 Real Estate LLC fully supports the principles of the Fair Housing Act and the Equal Opportunity Act. Each office is independently owned and operated. Listing information is deemed reliable but not guaranteed accurate.