
3456-58 Shenandoah Avenue, Saint Louis, MO 63104
Local realty services provided by:CENTURY 21 Premiere Realty
3456-58 Shenandoah Avenue,St Louis, MO 63104
$425,000
- - Beds
- - Baths
- 3,232 sq. ft.
- Multi-family
- Coming Soon
Listed by: brian estey
Office: the estey real estate group
MLS#:26067781
Source:MO_MARIS
Price summary
- Price:$425,000
- Price per sq. ft.:$131.5
About this home
Investor or Owner Occupant opportunity! This beautifully maintained 2 unit building in Tower Grove East is in a prime location walkable to South Grand and TGE bars and restaurants. The current ownership performed an extensive gut restoration in 2016/17...new everything, including plumbing/HVAC/electrical, kitchens and baths, and roof. Each unit boasts huge rooms and high ceilings (lower unit is 2/1 and upper unit is 3/1, both over 1600 sqft.), and are appointed with nice upgrades in the kitchens and baths, including IN-unit laundry and additional hookups in the basement. Original charm throughout with wood floors, mantels, pocket doors, and historic doors and casings. Each unit has a private balcony in the fenced backyard and the rear parking pad has room for two cars with lots of available on-street parking along the side of the building. This property has been professionally managed and professionally maintained for 10 years by the current ownership. Owner is a licensed real estate broker in the State of Missouri....
Contact an agent
Home facts
- Year built:1893
- Subdivision & Development:Central Carondelet Add
- Listing ID #:26067781
- Updated:October 22, 2026 at 07:53 PM
Rooms and interior
- Living area:3,232 sq. ft.
Heating and cooling
- Cooling:Central Air
- Central air:Yes
Structure and exterior
- Year built:1893
- Building area:3,232 sq. ft.
- Lot area:0.09 Acres
- Architectural Style:Historic, Victorian
- Construction Materials:Brick, Stone
Schools
- High school:Roosevelt High
- Middle school:Fanning Middle Community Ed.
- Elementary school:Shenandoah Elem.
Finances and disclosures
- Price:$425,000
- Price per sq. ft.:$131.5
- Tax amount:$3,349 (2025)
Parking
- Total parking spaces:2
 Copyright 2026 Mid-America Regional Information Systems. All rights reserved. Listings courtesy of Mid-America Regional Information Systems as distributed by MLS GRID <Last Updated October 22, 2026. Mid-America Regional Information Systems provides content displayed here (“provided content”) on an “as is” basis and makes no representations or warranties regarding the provided content, including, but not limited to those of non-infringement, timeliness, accuracy, or completeness. Individuals and companies using information presented are responsible for verification and validation of information they utilize and present to their customers and clients. Mid-America Regional Information Systems will not be liable for any damage or loss resulting from use of the provided content or the products available through Portals, IDX, VOW, and/or Syndication. Recipients of this information shall not resell, redistribute, reproduce, modify, or otherwise copy any portion thereof without the expressed written consent of Mid-America Regional Information Systems.
New listings near 3456-58 Shenandoah Avenue
- Coming Soon
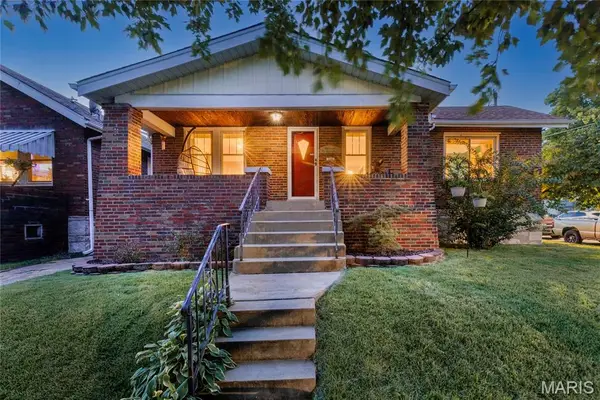 $260,000Coming Soon3 beds 1 baths1,676 sq. ft.
6103 Newport Avenue, St Louis, MO 63116
MLS# 26059627Listed by: REDKEY REALTY LEADERS CIRCA - Coming Soon
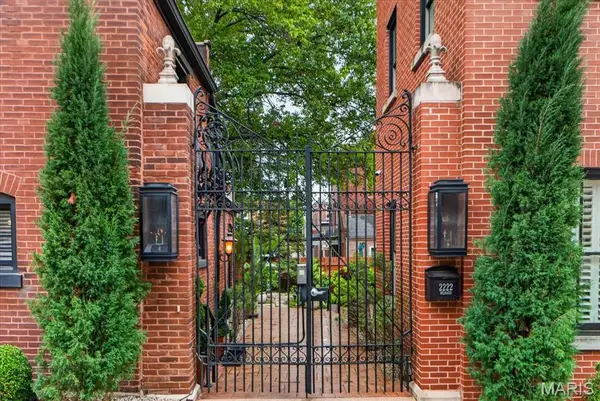 $1,500,000Coming Soon3 beds 4 baths4,540 sq. ft.
2220 Menard Street, St Louis, MO 63104
MLS# 26065712Listed by: EXP REALTY, LLC - Coming Soon
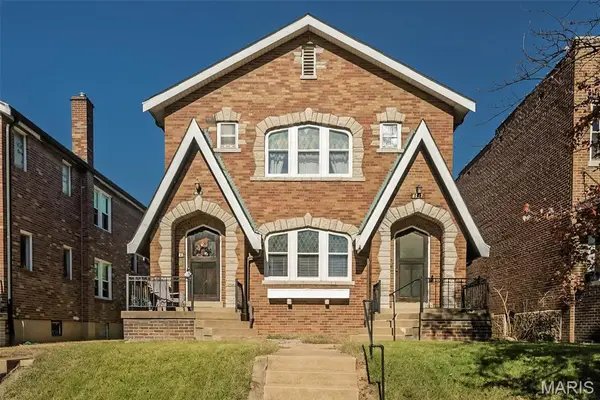 $330,000Coming Soon-- beds -- baths2,184 sq. ft.
4139 Alma Avenue, St Louis, MO 63116
MLS# 26067473Listed by: REDKEY REALTY LEADERS CIRCA - Coming SoonOpen Sat, 1 to 3pm
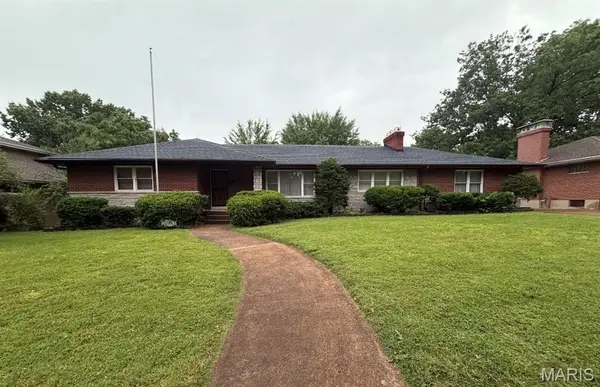 $249,000Coming Soon3 beds 3 baths1,960 sq. ft.
3950 Loughborough Avenue, St Louis, MO 63116
MLS# 26067890Listed by: THE HERMANN LONDON GROUP LLC - Coming Soon
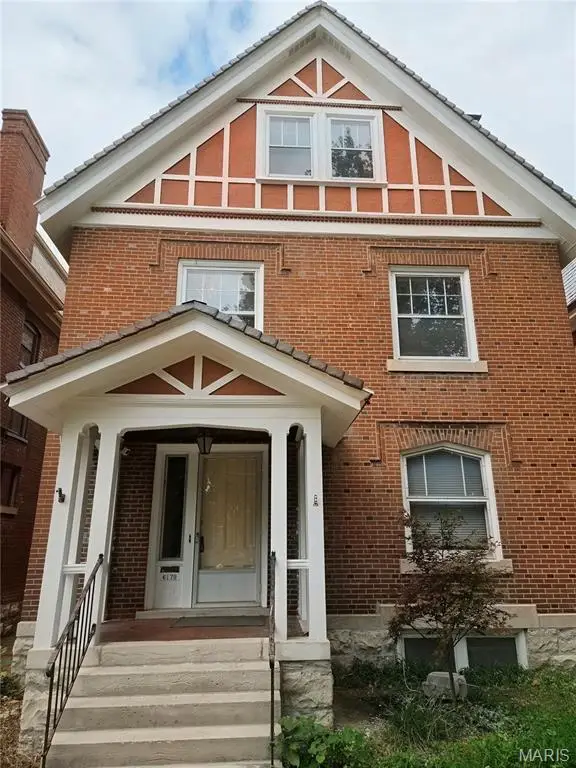 $575,000Coming Soon5 beds 3 baths2,614 sq. ft.
6179 Kingsbury Avenue, St Louis, MO 63112
MLS# 26067734Listed by: REDFIN CORPORATION - Coming Soon
 $375,000Coming Soon3 beds 2 baths1,546 sq. ft.
3961 Botanical Avenue, St Louis, MO 63110
MLS# 26067318Listed by: COMPASS REALTY GROUP - Coming Soon
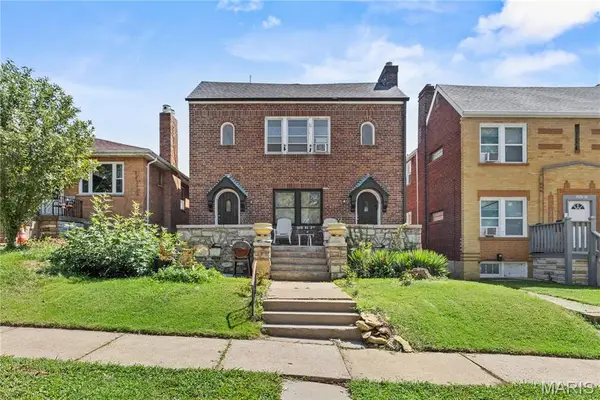 $179,900Coming Soon-- beds -- baths2,526 sq. ft.
3926 Dunnica Avenue, St Louis, MO 63116
MLS# 26067825Listed by: NETTWORK GLOBAL - Coming Soon
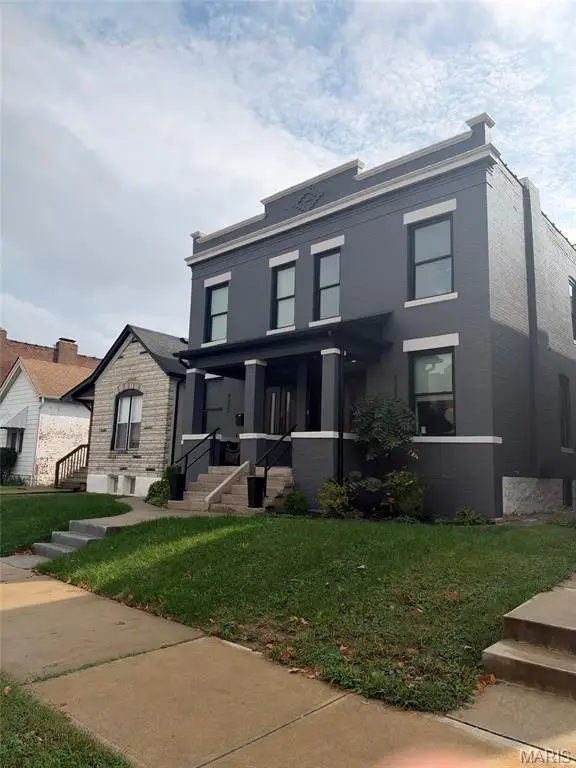 $675,000Coming Soon-- beds -- baths3,576 sq. ft.
4322 Swan Avenue, St Louis, MO 63110
MLS# 26067415Listed by: SAVOY PROPERTIES LLC - Coming SoonOpen Sun, 2 to 4pm
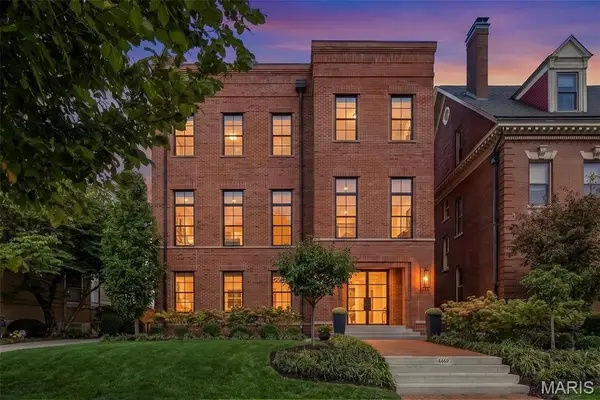 $1,425,000Coming Soon5 beds 5 baths4,973 sq. ft.
4469 Westminster Place, St Louis, MO 63108
MLS# 26067248Listed by: BERKSHIRE HATHAWAY HOMESERVICES SELECT PROPERTIES


Protect your home and budget from life's surprises with an Assurant Home Warranty, backed by a partner that supports you through every step of homeownership. Explore Plans.
©2026 Century 21 Real Estate LLC. All rights reserved. CENTURY 21®, the CENTURY 21 Logo and C21® are service marks owned by Century 21 Real Estate LLC. Century 21 Real Estate LLC fully supports the principles of the Fair Housing Act and the Equal Opportunity Act. Each office is independently owned and operated. Listing information is deemed reliable but not guaranteed accurate.