
2182 Rountree Drive, Saint Louis, MO 63136
Local realty services provided by:CENTURY 21 CopperKey Realty
2182 Rountree Drive,St Louis, MO 63136
$99,900Last list price
- 3 Beds
- 2 Baths
- - sq. ft.
- Single family
- Sold
Listed by: thomas e king
Office: worth clark realty
MLS#:26056308
Source:MO_MARIS
Sorry, we are unable to map this address
Price summary
- Price:$99,900
About this home
Sweat Equity Opportunity! Home has been the same owner for nearly 50 years! Pull back the carpet and reveal hardwoods covered for decades. Property to be sold in as-is condition with seller making no inspections, repairs or warranties. Home is being sold to settle an estate. No disclosure available. Offers to be submitted on Special Sales Contract.
Contact an agent
Home facts
- Year built:1968
- Subdivision & Development:Parkmont Estates 1
- Listing ID #:26056308
- Added:23 day(s) ago
- Updated:September 25, 2026 at 08:18 AM
Rooms and interior
- Bedrooms:3
- Total bathrooms:2
- Full bathrooms:2
- Rooms Total:6
- Basement:Yes
- Basement Description:Full
Heating and cooling
- Cooling:Central Air
- Heating:Electric
- Central air:Yes
Structure and exterior
- Year built:1968
- Architectural Style:Ranch
- Construction Materials:Brick Veneer
- Levels:1 Story
Schools
- High school:Hazelwood East High
- Middle school:Southeast Middle
- Elementary school:Grannemann Elem.
Utilities
- Water:Public
- Sewer:Public Sewer
Finances and disclosures
- Price:$99,900
- Tax amount:$2,542 (2025)
Parking
- Total parking spaces:2
- Garage:Yes
- Garage spaces:2
 Copyright 2026 Mid-America Regional Information Systems. All rights reserved. Listings courtesy of Mid-America Regional Information Systems as distributed by MLS GRID <Last Updated September 25, 2026. Mid-America Regional Information Systems provides content displayed here (“provided content”) on an “as is” basis and makes no representations or warranties regarding the provided content, including, but not limited to those of non-infringement, timeliness, accuracy, or completeness. Individuals and companies using information presented are responsible for verification and validation of information they utilize and present to their customers and clients. Mid-America Regional Information Systems will not be liable for any damage or loss resulting from use of the provided content or the products available through Portals, IDX, VOW, and/or Syndication. Recipients of this information shall not resell, redistribute, reproduce, modify, or otherwise copy any portion thereof without the expressed written consent of Mid-America Regional Information Systems.
New listings near 2182 Rountree Drive
- Coming Soon
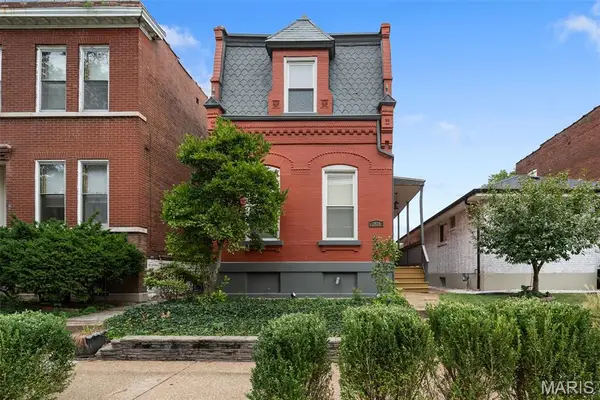 $335,000Coming Soon2 beds 2 baths1,599 sq. ft.
2928 Louisiana Avenue, St Louis, MO 63118
MLS# 26050775Listed by: REDKEY REALTY LEADERS - Coming Soon
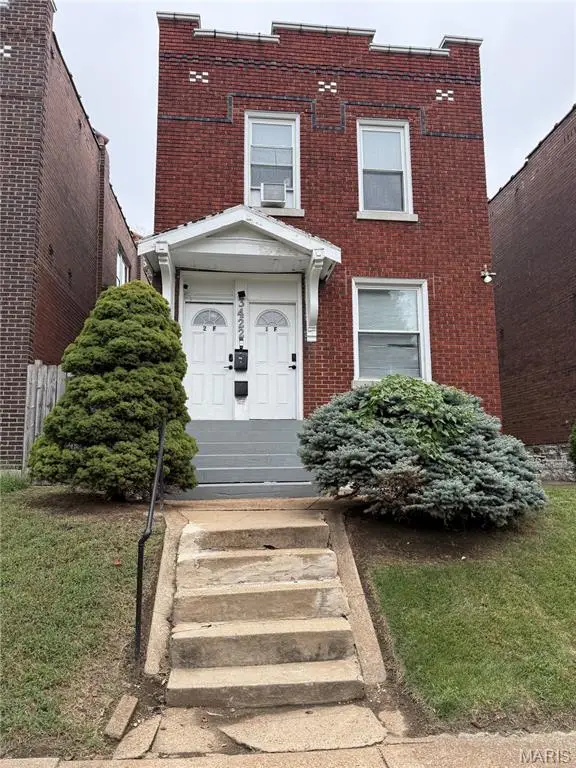 $198,900Coming Soon-- beds -- baths1,938 sq. ft.
3422 S Compton Avenue, St Louis, MO 63118
MLS# 26061966Listed by: BERKSHIRE HATHAWAY HOMESERVICES SELECT PROPERTIES - Coming Soon
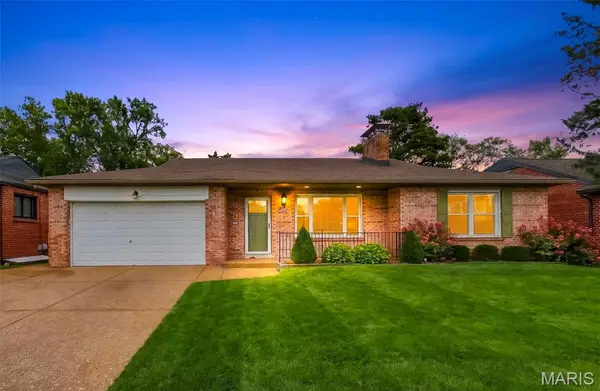 $565,000Coming Soon3 beds 2 baths2,734 sq. ft.
5926 Crane Circle, St Louis, MO 63109
MLS# 26061260Listed by: RE/MAX RESULTS - Coming Soon
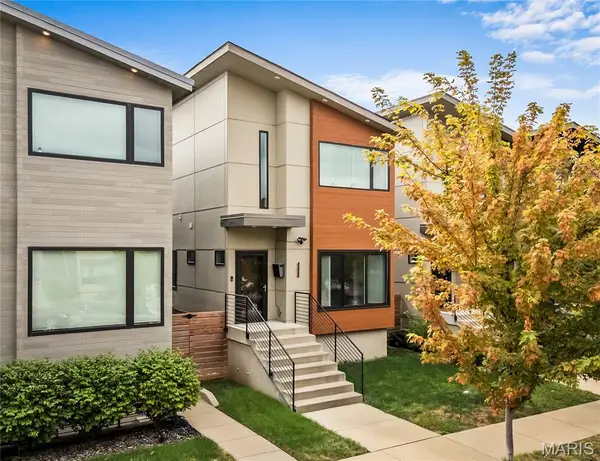 $645,000Coming Soon3 beds 4 baths1,904 sq. ft.
4424 Vista Avenue, St Louis, MO 63110
MLS# 26061400Listed by: RE/MAX RESULTS REALTY - Coming Soon
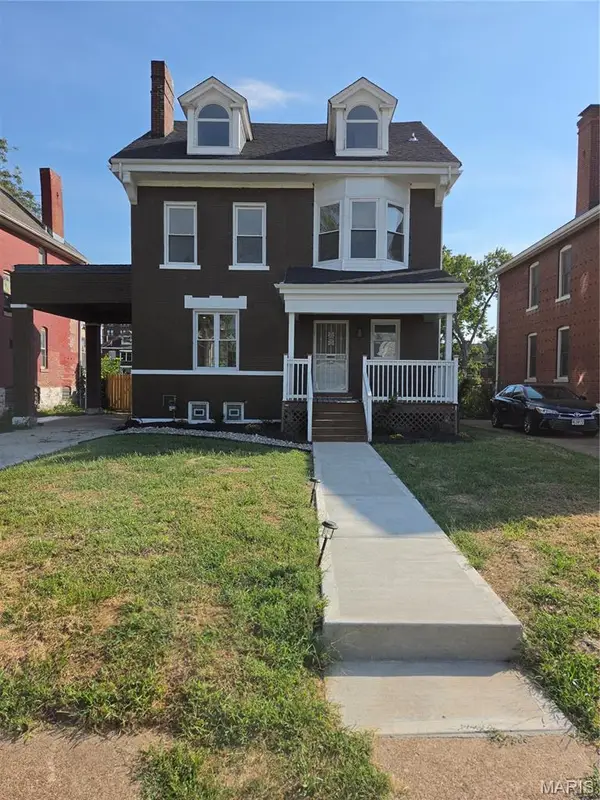 $399,900Coming Soon5 beds 4 baths2,166 sq. ft.
5922 Clemens Avenue, St Louis, MO 63112
MLS# 26060826Listed by: WHITFIELD REALTY AND INVESTMENT GROUP LLC - Coming Soon
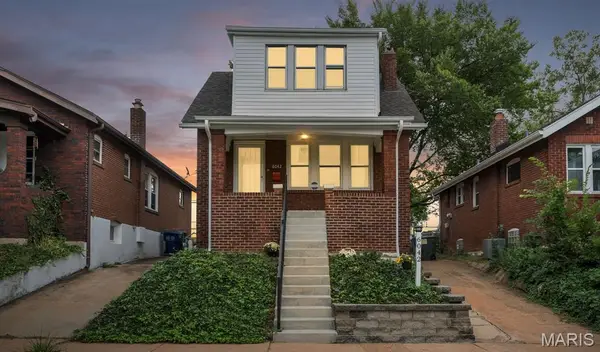 $199,900Coming Soon2 beds 2 baths1,526 sq. ft.
6042 Wanda Avenue, St Louis, MO 63116
MLS# 26061165Listed by: WOOD BROTHERS REALTY - Coming Soon
 $179,900Coming Soon5 beds 4 baths1,750 sq. ft.
3923 Sullivan Avenue, St Louis, MO 63107
MLS# 26060983Listed by: KEY-WEST PROPERTY PARTNERS BROKERED BY EXP REALTY, LLC - Coming SoonOpen Sun, 1 to 3pm
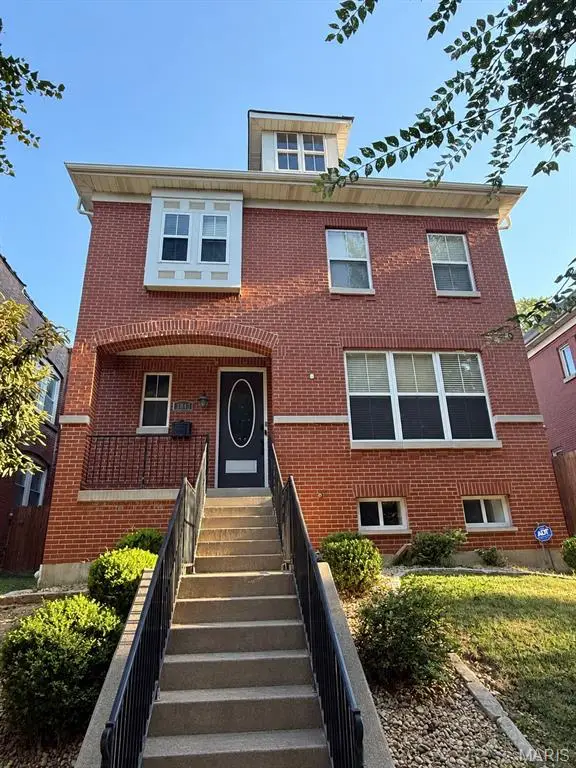 $575,000Coming Soon3 beds 4 baths2,488 sq. ft.
3843 Russell Boulevard, St Louis, MO 63110
MLS# 26057640Listed by: REECENICHOLS REAL ESTATE - Coming Soon
 $350,000Coming Soon3 beds 2 baths1,104 sq. ft.
5635 Walsh Street, St Louis, MO 63109
MLS# 26057676Listed by: KELLER WILLIAMS REALTY ST. LOUIS - Coming Soon
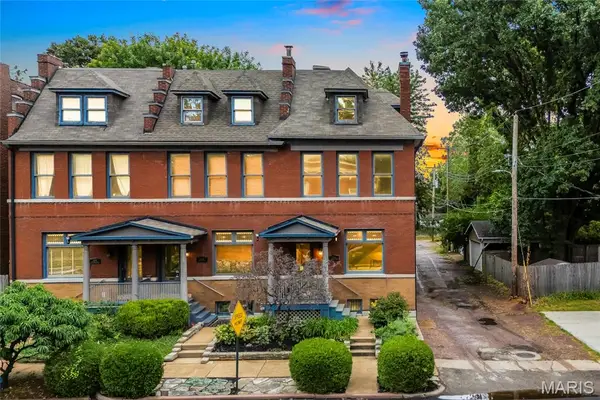 $350,000Coming Soon4 beds 4 baths2,466 sq. ft.
2142 Nebraska Avenue, St Louis, MO 63104
MLS# 26059765Listed by: EXP REALTY, LLC


Protect your home and budget from life's surprises with an Assurant Home Warranty, backed by a partner that supports you through every step of homeownership. Explore Plans.
©2026 Century 21 Real Estate LLC. All rights reserved. CENTURY 21®, the CENTURY 21 Logo and C21® are service marks owned by Century 21 Real Estate LLC. Century 21 Real Estate LLC fully supports the principles of the Fair Housing Act and the Equal Opportunity Act. Each office is independently owned and operated. Listing information is deemed reliable but not guaranteed accurate.