
2226 Sullivan Avenue, Saint Louis, MO 63107
Local realty services provided by:CENTURY 21 Broughton Team
2226 Sullivan Avenue,St Louis, MO 63107
$39,900
- 2 Beds
- 2 Baths
- 1,128 sq. ft.
- Single family
- Pending
Listed by: jeb blasingame
Office: keller williams marquee
MLS#:26055320
Source:MO_MARIS
Price summary
- Price:$39,900
- Price per sq. ft.:$35.37
About this home
NO SHOWINGS. DO NOT DISTURB OCCUPANTS. NO Access for inspections. Subject property is being sold occupied with any and all occupants in AS IS/WHERE IS condition. Neither the seller nor the listing broker can verify the existence of any lease agreement, either written or verbal, or any rental amount being paid, due or owing. Buyer is assuming ALL responsibility for any necessary eviction action. Property in an online auction. All offers must be submitted through the property’s listing on www.auction.com. The sale will be subject to a 5% buyer’s premium pursuant to the Auction Terms and Conditions.
Contact an agent
Home facts
- Year built:1972
- Subdivision & Development:Union Add
- Listing ID #:26055320
- Added:17 day(s) ago
- Updated:September 14, 2026 at 11:33 AM
Rooms and interior
- Bedrooms:2
- Total bathrooms:2
- Full bathrooms:1
- Half bathrooms:1
- Rooms Total:6
- Basement:Yes
- Basement Description:Full
- Living area:1,128 sq. ft.
Structure and exterior
- Year built:1972
- Building area:1,128 sq. ft.
- Lot area:0.08 Acres
- Architectural Style:Ranch
- Levels:1 Story
Schools
- High school:Vashon High
- Middle school:Yeatman-Liddell Middle School
- Elementary school:Bryan Hill Elem.
Utilities
- Water:Public
- Sewer:Public Sewer
Finances and disclosures
- Price:$39,900
- Price per sq. ft.:$35.37
- Tax amount:$240 (2025)
 Copyright 2026 Mid-America Regional Information Systems. All rights reserved. Listings courtesy of Mid-America Regional Information Systems as distributed by MLS GRID <Last Updated September 14, 2026. Mid-America Regional Information Systems provides content displayed here (“provided content”) on an “as is” basis and makes no representations or warranties regarding the provided content, including, but not limited to those of non-infringement, timeliness, accuracy, or completeness. Individuals and companies using information presented are responsible for verification and validation of information they utilize and present to their customers and clients. Mid-America Regional Information Systems will not be liable for any damage or loss resulting from use of the provided content or the products available through Portals, IDX, VOW, and/or Syndication. Recipients of this information shall not resell, redistribute, reproduce, modify, or otherwise copy any portion thereof without the expressed written consent of Mid-America Regional Information Systems.
New listings near 2226 Sullivan Avenue
- Coming Soon
 $310,000Coming Soon3 beds 1 baths1,352 sq. ft.
7075 Pernod Avenue, St Louis, MO 63139
MLS# 26051614Listed by: RE/MAX RESULTS - Coming SoonOpen Sun, 1 to 3pm
 $285,000Coming Soon2 beds 1 baths1,193 sq. ft.
6437 Pernod Avenue, St Louis, MO 63139
MLS# 26054547Listed by: COLDWELL BANKER REALTY - GUNDAKER - Coming Soon
 $425,000Coming Soon-- beds -- baths2,838 sq. ft.
4520 Gibson Avenue, St Louis, MO 63110
MLS# 26059019Listed by: GARCIA PROPERTIES - Coming Soon
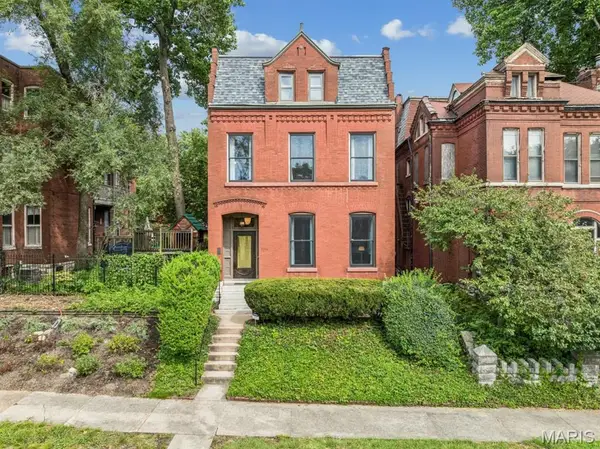 $550,000Coming Soon3 beds 3 baths3,200 sq. ft.
3114 Illinois Avenue, St Louis, MO 63118
MLS# 26021992Listed by: EXP REALTY, LLC - Coming SoonOpen Sun, 1 to 3pm
 $787,900Coming Soon5 beds 5 baths3,370 sq. ft.
6209 Washington Avenue, St Louis, MO 63130
MLS# 26058945Listed by: GLADYS MANION, INC. - Coming Soon
 $369,900Coming Soon2 beds 2 baths1,360 sq. ft.
4465 W Pine Boulevard #15, St Louis, MO 63108
MLS# 26058959Listed by: ELEVATE REALTY, LLC - Coming Soon
 $214,900Coming Soon1 beds 2 baths2,032 sq. ft.
3838 Bingham Avenue, St Louis, MO 63116
MLS# 26058225Listed by: EXP REALTY, LLC - Coming Soon
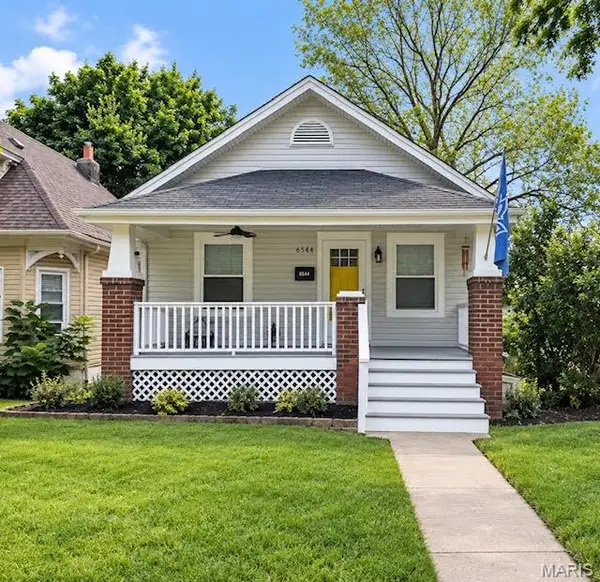 $324,900Coming Soon2 beds 1 baths1,080 sq. ft.
6544 Nashville Avenue, St Louis, MO 63139
MLS# 26058493Listed by: WORTH CLARK REALTY - Coming Soon
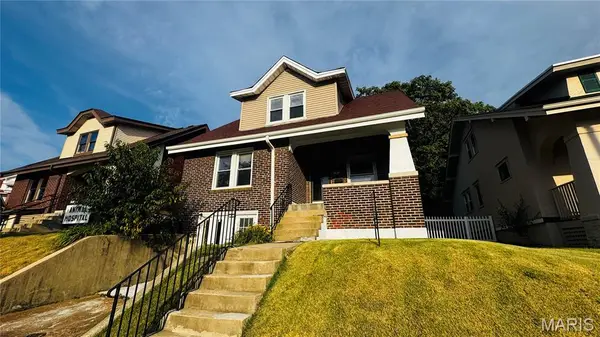 $259,900Coming Soon3 beds 2 baths1,159 sq. ft.
2830 Hampton Avenue, St Louis, MO 63139
MLS# 26056966Listed by: RE/MAX RESULTS - Coming Soon
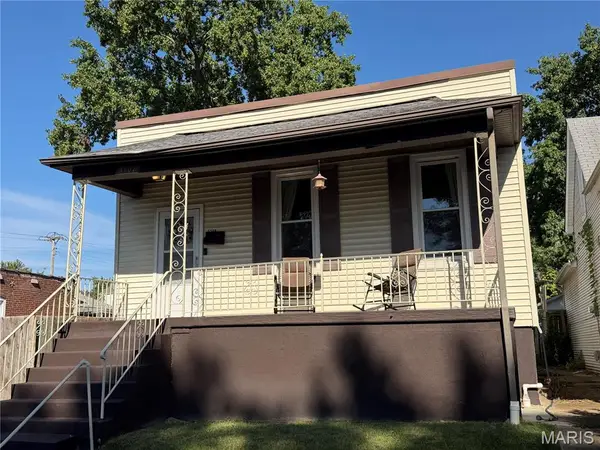 $195,000Coming Soon2 beds 2 baths1,080 sq. ft.
5108 Cologne Avenue, St Louis, MO 63116
MLS# 26057799Listed by: PARADIGM REALTY


Protect your home and budget from life's surprises with an Assurant Home Warranty, backed by a partner that supports you through every step of homeownership. Explore Plans.
©2026 Century 21 Real Estate LLC. All rights reserved. CENTURY 21®, the CENTURY 21 Logo and C21® are service marks owned by Century 21 Real Estate LLC. Century 21 Real Estate LLC fully supports the principles of the Fair Housing Act and the Equal Opportunity Act. Each office is independently owned and operated. Listing information is deemed reliable but not guaranteed accurate.