
2830 Springridge Drive, Saint Louis, MO 63129
Local realty services provided by:CENTURY 21 Premiere Realty
2830 Springridge Drive,St Louis, MO 63129
$385,000
- 4 Beds
- 4 Baths
- 2,700 sq. ft.
- Single family
- Active
Listed by: tammy l nickelson
Office: coldwell banker realty - gundaker
MLS#:26046075
Source:MO_MARIS
Price summary
- Price:$385,000
- Price per sq. ft.:$142.59
About this home
Welcome to this wonderful 1.5-story home in the sought-after Mellowlight Estates! Situated on a desirable corner lot, this home features a convenient side-entry 3-car garage. With over 2,000 sq. ft. of living space, the unique floor plan provides plenty of room to spread out and entertain. You’ll love the inviting hearth room featuring a full brick fireplace with mantel and peg-and-groove wood flooring—a cozy spot to gather with family and friends. The spacious eat-in kitchen boasts white cabinetry, custom backsplash, butcher-block countertops, and appliances, plus a handy nook perfect for meal planning or displaying your favorite cookbooks. A convenient half bath is located just off the kitchen. The four-season room, complete with skylights, leads to the private fenced backyard and large patio—perfect for relaxing or entertaining outdoors. Main-level living includes an ensuite with full bath plus an additional generous-sized bedroom. Upstairs you’ll find two large bedrooms and another full bath, providing plenty of room for family or guests. The partially finished lower level adds even more usable space with several finished rooms, full bath, laundry area, and walk-up access to the yard! This versatile space provides plenty of options for a rec room, home office, hobby area, or additional living space. Newer roof and skylights are an added bonus! So much to love here—come see it for yourself!...
Contact an agent
Home facts
- Year built:1967
- Subdivision & Development:Mellowlight Estates One
- Listing ID #:26046075
- Added:7 day(s) ago
- Updated:August 25, 2026 at 12:33 PM
Rooms and interior
- Bedrooms:4
- Total bathrooms:4
- Full bathrooms:3
- Half bathrooms:1
- Rooms Total:13
- Kitchen Description:Dishwasher, Disposal, Microwave, Refrigerator
- Basement:Yes
- Basement Description:Concrete, Full, Partially Finished, Sleeping Area, Storage Space, Walk-Up Access
- Living area:2,700 sq. ft.
Heating and cooling
- Cooling:Attic Fan, Central Air, Wall/Window Unit(s)
- Heating:Forced Air, Natural Gas
- Central air:Yes
Structure and exterior
- Year built:1967
- Building area:2,700 sq. ft.
- Lot area:0.31 Acres
- Lot Features:Corner Lot
- Architectural Style:Traditional
- Construction Materials:Brick
- Foundation Description:Concrete
- Levels:1.5 Story
Schools
- High school:Oakville Sr. High
- Middle school:Bernard Middle
- Elementary school:Oakville Elem.
Utilities
- Water:Public
- Sewer:Public Sewer
Finances and disclosures
- Price:$385,000
- Price per sq. ft.:$142.59
- Tax amount:$3,115 (2025)
Parking
- Parking description:Additional Parking, Garage Door Opener, Off Street
- Garage:Yes
- Garage spaces:3
 Copyright 2026 Mid-America Regional Information Systems. All rights reserved. Listings courtesy of Mid-America Regional Information Systems as distributed by MLS GRID <Last Updated August 24, 2026. Mid-America Regional Information Systems provides content displayed here (“provided content”) on an “as is” basis and makes no representations or warranties regarding the provided content, including, but not limited to those of non-infringement, timeliness, accuracy, or completeness. Individuals and companies using information presented are responsible for verification and validation of information they utilize and present to their customers and clients. Mid-America Regional Information Systems will not be liable for any damage or loss resulting from use of the provided content or the products available through Portals, IDX, VOW, and/or Syndication. Recipients of this information shall not resell, redistribute, reproduce, modify, or otherwise copy any portion thereof without the expressed written consent of Mid-America Regional Information Systems.
New listings near 2830 Springridge Drive
- Coming Soon
 $135,000Coming Soon1 beds 1 baths774 sq. ft.
6425 Hoffman Avenue, St Louis, MO 63139
MLS# 26028293Listed by: KELLER WILLIAMS REALTY ST. LOUIS - Coming Soon
 $279,500Coming Soon2 beds 2 baths1,556 sq. ft.
6108 Washington Boulevard #201, St Louis, MO 63112
MLS# 26052535Listed by: KELLER WILLIAMS REALTY ST. LOUIS - Coming Soon
 $110,000Coming Soon2 beds 1 baths795 sq. ft.
507 N 13th Street #302, St Louis, MO 63103
MLS# 26053217Listed by: GLADYS MANION, INC. - Coming Soon
 $418,000Coming Soon4 beds 3 baths2,200 sq. ft.
31 N Newstead Avenue, St Louis, MO 63108
MLS# 26054542Listed by: THE AGENCY - Coming Soon
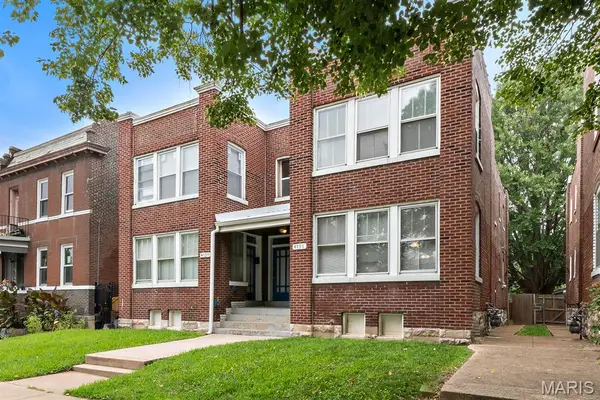 $339,900Coming Soon-- beds -- baths4,054 sq. ft.
4735-37 Alaska Avenue, St Louis, MO 63111
MLS# 26054630Listed by: REAL BROKER LLC - Coming Soon
 $339,900Coming Soon3 beds 2 baths1,584 sq. ft.
2725 January Avenue, St Louis, MO 63139
MLS# 26054643Listed by: PRIME PROPERTIES - Coming Soon
 $127,500Coming Soon1 beds 1 baths700 sq. ft.
5630 Pershing Avenue #37, St Louis, MO 63112
MLS# 26053570Listed by: COMPASS REALTY GROUP - Coming Soon
 $339,900Coming Soon-- beds -- baths4,000 sq. ft.
4731-4733 Alaska, St Louis, MO 63111
MLS# 26054609Listed by: REAL BROKER LLC - Coming Soon
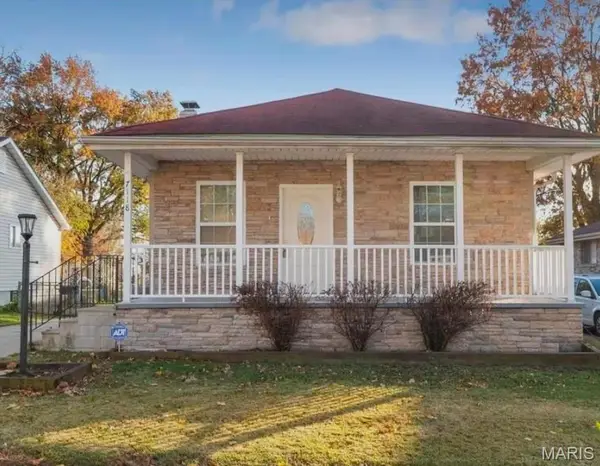 $199,900Coming Soon2 beds 2 baths1,044 sq. ft.
7118 Lindenwood Place, St Louis, MO 63109
MLS# 26054605Listed by: REALTY ONE GROUP TRIFECTA - Coming SoonOpen Thu, 4 to 6pm
 $450,000Coming Soon3 beds 4 baths2,377 sq. ft.
3940 Shaw Boulevard, St Louis, MO 63110
MLS# 26049288Listed by: KELLER WILLIAMS REALTY ST. LOUIS


Protect your home and budget from life's surprises with an Assurant Home Warranty, backed by a partner that supports you through every step of homeownership. Explore Plans.
©2026 Century 21 Real Estate LLC. All rights reserved. CENTURY 21®, the CENTURY 21 Logo and C21® are service marks owned by Century 21 Real Estate LLC. Century 21 Real Estate LLC fully supports the principles of the Fair Housing Act and the Equal Opportunity Act. Each office is independently owned and operated. Listing information is deemed reliable but not guaranteed accurate.