
4010 Castleman Avenue, Saint Louis, MO 63110
Local realty services provided by:CENTURY 21 Broughton Team
4010 Castleman Avenue,St Louis, MO 63110
$288,000
- 3 Beds
- 2 Baths
- 1,302 sq. ft.
- Townhouse
- Coming Soon
Listed by: sandra j jackson
Office: jackson properties realty, llc.
MLS#:26062178
Source:MO_MARIS
Price summary
- Price:$288,000
- Price per sq. ft.:$221.2
About this home
**Seller has completed additional repairs**
Located in the Historic Shaw District This 3-bedroom, 1 full bath upstairs and 1/2-bathroom on the main level, two story town house has been totally renovated and is ready for you to move in. This home has all new windows, all new appliances, new water heater, and many more updates. Relax on the deck in the backyard on those warm summer evenings. There are parking spaces in the back off the alley. The basement has a washer and dryer hookup and plenty of storage space.
Contact an agent
Home facts
- Year built:1922
- Subdivision & Development:Castleman Twnhms
- Listing ID #:26062178
- Updated:September 26, 2026 at 03:27 PM
Rooms and interior
- Bedrooms:3
- Total bathrooms:2
- Full bathrooms:1
- Half bathrooms:1
- Rooms Total:9
- Kitchen Description:Dishwasher, Microwave, Range, Refrigerator
- Basement:Yes
- Basement Description:Full
- Living area:1,302 sq. ft.
Heating and cooling
- Cooling:Central Air, Electric
- Heating:Forced Air, Natural Gas
- Central air:Yes
Structure and exterior
- Year built:1922
- Building area:1,302 sq. ft.
- Lot area:0.07 Acres
- Architectural Style:Traditional
- Construction Materials:Brick
- Levels:2 Story
Schools
- High school:Roosevelt High
- Middle school:Long Middle Community Ed. Center
- Elementary school:Adams Elem.
Utilities
- Water:Public
- Sewer:Public Sewer
Finances and disclosures
- Price:$288,000
- Price per sq. ft.:$221.2
- Tax amount:$2,939 (2025)
Features and amenities
- Amenities:Coffered Ceiling(s)
Parking
- Parking description:Off Street
 Copyright 2026 Mid-America Regional Information Systems. All rights reserved. Listings courtesy of Mid-America Regional Information Systems as distributed by MLS GRID <Last Updated September 26, 2026. Mid-America Regional Information Systems provides content displayed here (“provided content”) on an “as is” basis and makes no representations or warranties regarding the provided content, including, but not limited to those of non-infringement, timeliness, accuracy, or completeness. Individuals and companies using information presented are responsible for verification and validation of information they utilize and present to their customers and clients. Mid-America Regional Information Systems will not be liable for any damage or loss resulting from use of the provided content or the products available through Portals, IDX, VOW, and/or Syndication. Recipients of this information shall not resell, redistribute, reproduce, modify, or otherwise copy any portion thereof without the expressed written consent of Mid-America Regional Information Systems.
New listings near 4010 Castleman Avenue
- Coming Soon
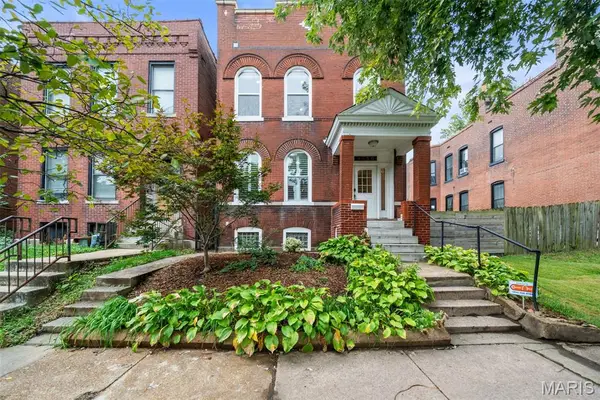 $480,000Coming Soon3 beds 3 baths2,160 sq. ft.
4550 Oakland Avenue, St Louis, MO 63110
MLS# 26061103Listed by: COMPASS REALTY GROUP - Coming Soon
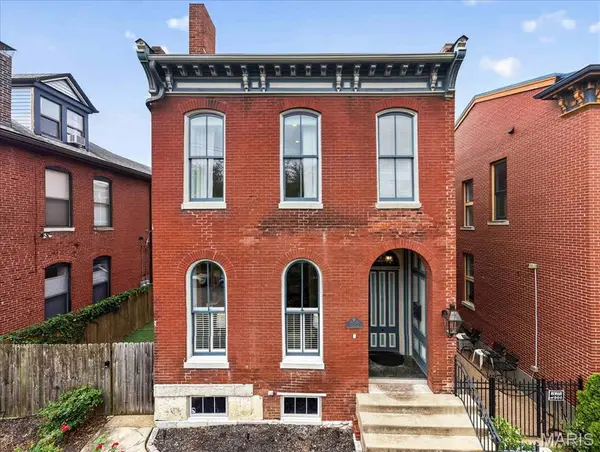 $715,000Coming Soon4 beds 4 baths2,640 sq. ft.
1225 Dolman Street, St Louis, MO 63104
MLS# 26061020Listed by: RE/MAX RESULTS - Coming Soon
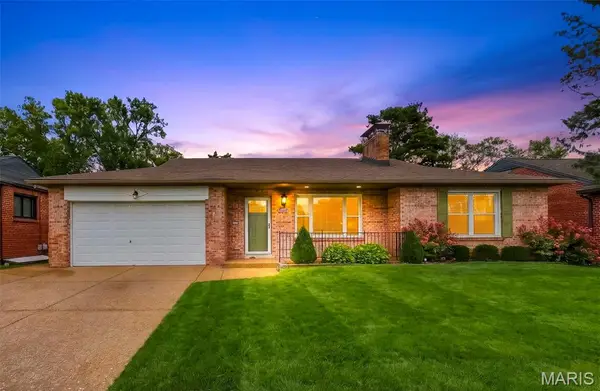 $565,000Coming Soon3 beds 2 baths2,734 sq. ft.
5926 Crane Circle, St Louis, MO 63109
MLS# 26061260Listed by: RE/MAX RESULTS - Coming Soon
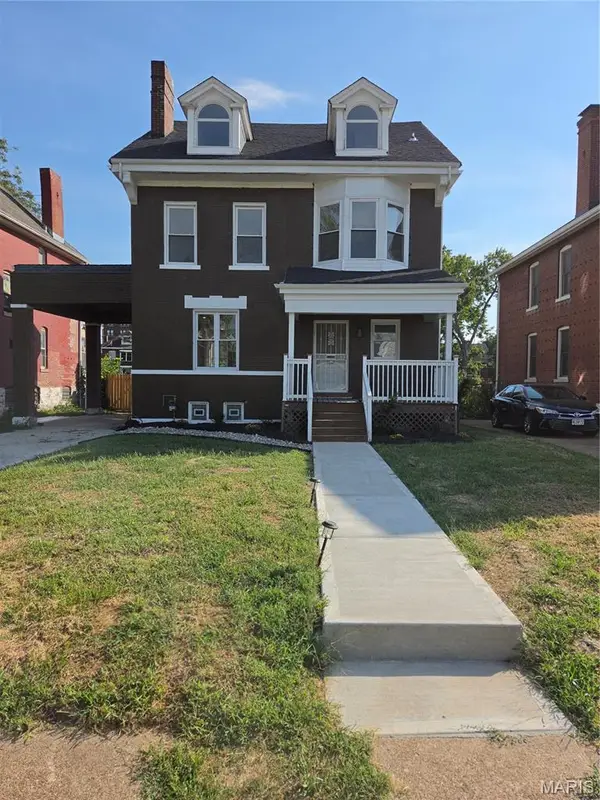 $399,900Coming Soon5 beds 4 baths2,166 sq. ft.
5922 Clemens Avenue, St Louis, MO 63112
MLS# 26060826Listed by: WHITFIELD REALTY AND INVESTMENT GROUP LLC - Coming Soon
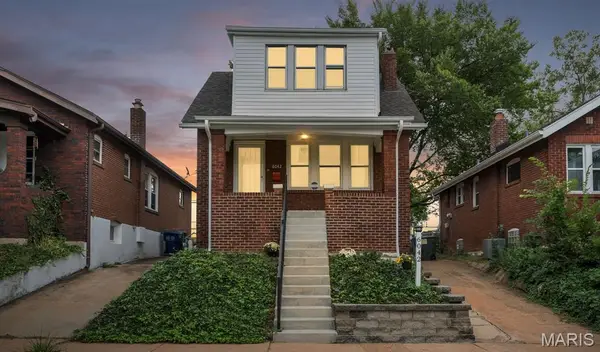 $199,900Coming Soon2 beds 2 baths1,526 sq. ft.
6042 Wanda Avenue, St Louis, MO 63116
MLS# 26061165Listed by: WOOD BROTHERS REALTY - Coming Soon
 $350,000Coming Soon3 beds 2 baths1,104 sq. ft.
5635 Walsh Street, St Louis, MO 63109
MLS# 26057676Listed by: KELLER WILLIAMS REALTY ST. LOUIS - Coming Soon
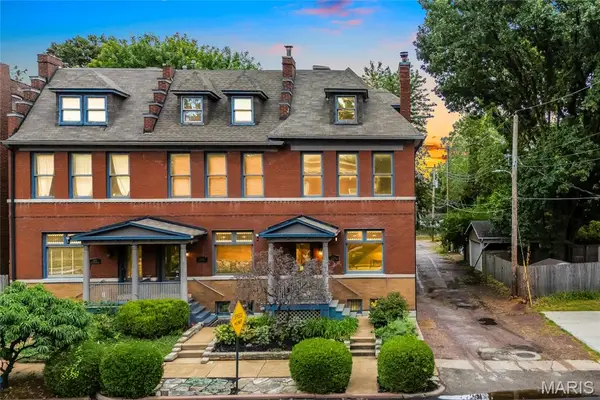 $350,000Coming Soon4 beds 4 baths2,466 sq. ft.
2142 Nebraska Avenue, St Louis, MO 63104
MLS# 26059765Listed by: EXP REALTY, LLC - Coming Soon
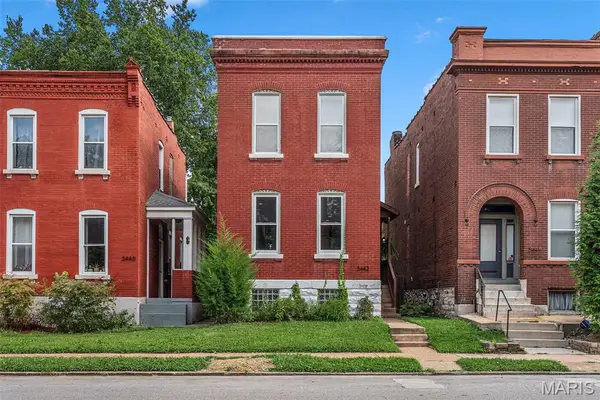 $279,900Coming Soon2 beds 2 baths1,326 sq. ft.
3442 California Avenue, St Louis, MO 63118
MLS# 26060638Listed by: COMPASS REALTY GROUP - Coming Soon
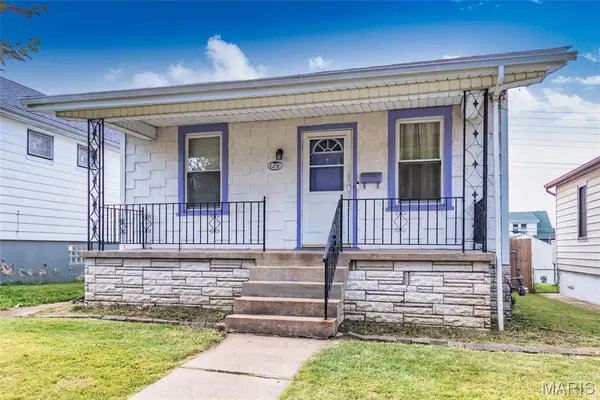 $165,000Coming Soon2 beds 1 baths1,044 sq. ft.
6256 Hoffman Avenue, St Louis, MO 63139
MLS# 26057863Listed by: BERKSHIRE HATHAWAY HOMESERVICES SELECT PROPERTIES


Protect your home and budget from life's surprises with an Assurant Home Warranty, backed by a partner that supports you through every step of homeownership. Explore Plans.
©2026 Century 21 Real Estate LLC. All rights reserved. CENTURY 21®, the CENTURY 21 Logo and C21® are service marks owned by Century 21 Real Estate LLC. Century 21 Real Estate LLC fully supports the principles of the Fair Housing Act and the Equal Opportunity Act. Each office is independently owned and operated. Listing information is deemed reliable but not guaranteed accurate.