
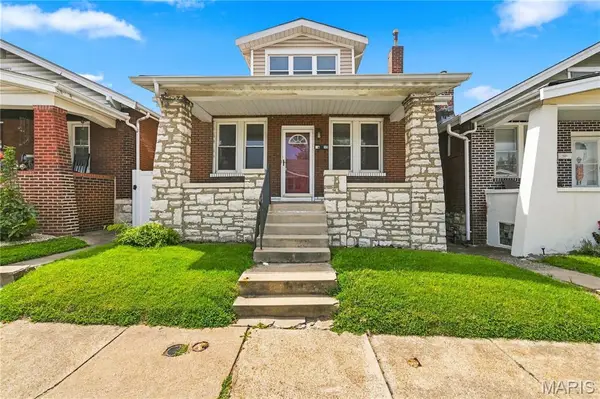
4246 Olive Street, Saint Louis, MO 63108
Local realty services provided by:CENTURY 21 Premiere Realty
4246 Olive Street,St Louis, MO 63108
$489,000
- 3 Beds
- 3 Baths
- 2,585 sq. ft.
- Single family
- Active
Listed by: susan johnston
Office: janet mcafee inc.
MLS#:26058634
Source:MO_MARIS
Price summary
- Price:$489,000
- Price per sq. ft.:$189.17
- Monthly HOA dues:$20.83
About this home
Built in 2004, with lots of recent UPDATES, this spectacular Gaslight Square townhouse is one not to miss! Boasting high ceilings, gorgeous wood floors and an enviable open floor plan, the townhouse has over 2500 sq ft of total living, 3 bedrooms and 2.5 baths. Flooded with natural light and centered around a cozy gas fireplace, the living room flows seamlessly into the dining room and kitchen for easy entertaining and everyday living. The kitchen has a NEW refrigerator (2026), newer dishwasher (2021), stainless steel gas range/oven, and chic solid granite tops with an island that seats four. There are two pantries for lots of storage, a sophisticated powder room around the corner, as well as convenient access to the back deck and yard for relaxing day and nighttime outdoor living. Upstairs is the large primary bedroom featuring double glass doors opening to a private balcony, a walk-in closet and ensuite bathroom with double sinks, shower and access to the convenient laundry room. The washer & dryer (2021) stay! Two additional bedrooms and a full bath complete the 2nd floor. Enjoy the finished LL rec room (2021) and extra storage area. The HVAC and hot water heater are both NEW (2026)! The lower level TV, exercise equipment, and deep freezer storage unit all stay. Don’t miss the Smart Security door locks (2024) and the detached two car garage. This townhouse has it all and location too! At the corner of Boyle & Olive there’s easy walkability and access to great restaurants & nightlife, the BJC/SLU medical campuses, central corridor businesses and beautiful Forest Park! This opportunity doesn’t come often. Make this one your own and enjoy CWE living at its best!...
Contact an agent
Home facts
- Year built:2004
- Subdivision & Development:Gaslight Square
- Listing ID #:26058634
- Added:7 day(s) ago
- Updated:September 18, 2026 at 10:51 PM
Rooms and interior
- Bedrooms:3
- Total bathrooms:3
- Full bathrooms:2
- Half bathrooms:1
- Rooms Total:8
- Kitchen Description:Dishwasher, Disposal, Microwave, Refrigerator
- Basement:Yes
- Basement Description:Full, Partially Finished, Storage Space
- Living area:2,585 sq. ft.
Heating and cooling
- Cooling:Central Air, Electric
- Heating:Forced Air, Natural Gas
- Central air:Yes
Structure and exterior
- Year built:2004
- Building area:2,585 sq. ft.
- Lot area:0.08 Acres
- Architectural Style:Traditional
- Construction Materials:Brick, Vinyl Siding
- Levels:2 Story
Schools
- High school:Sumner High
- Middle school:Pamoja Prep / Cole
- Elementary school:Pamoja Prep / Cole
Utilities
- Water:Public
- Sewer:Public Sewer
Finances and disclosures
- Price:$489,000
- Price per sq. ft.:$189.17
- Tax amount:$3,029 (2025)
Parking
- Garage:Yes
- Garage spaces:2
 Copyright 2026 Mid-America Regional Information Systems. All rights reserved. Listings courtesy of Mid-America Regional Information Systems as distributed by MLS GRID <Last Updated September 18, 2026. Mid-America Regional Information Systems provides content displayed here (“provided content”) on an “as is” basis and makes no representations or warranties regarding the provided content, including, but not limited to those of non-infringement, timeliness, accuracy, or completeness. Individuals and companies using information presented are responsible for verification and validation of information they utilize and present to their customers and clients. Mid-America Regional Information Systems will not be liable for any damage or loss resulting from use of the provided content or the products available through Portals, IDX, VOW, and/or Syndication. Recipients of this information shall not resell, redistribute, reproduce, modify, or otherwise copy any portion thereof without the expressed written consent of Mid-America Regional Information Systems.
New listings near 4246 Olive Street
- Coming Soon
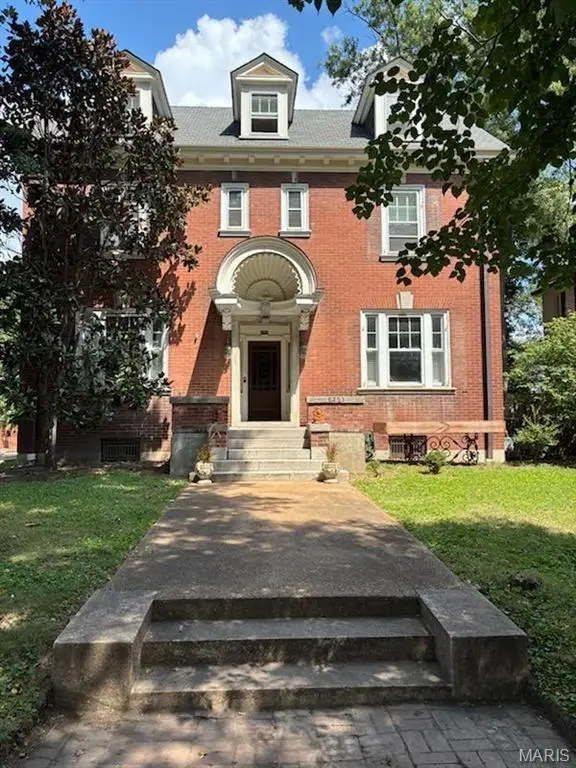 $549,000Coming Soon5 beds 3 baths2,900 sq. ft.
6253 Washington Avenue, St Louis, MO 63130
MLS# 26055629Listed by: REECENICHOLS REAL ESTATE - Coming Soon
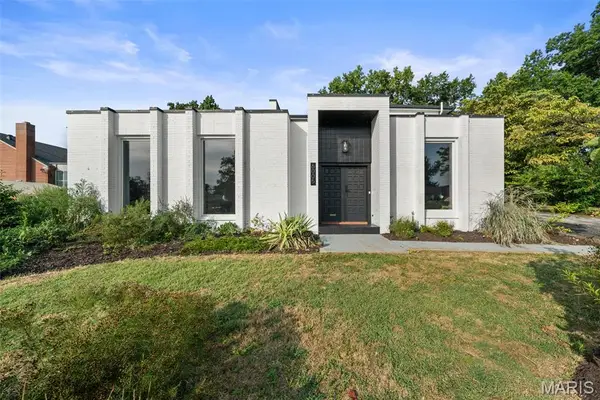 $770,000Coming Soon4 beds 3 baths4,020 sq. ft.
6005 Bishops Place, St Louis, MO 63109
MLS# 26058222Listed by: COMPASS REALTY GROUP - Coming Soon
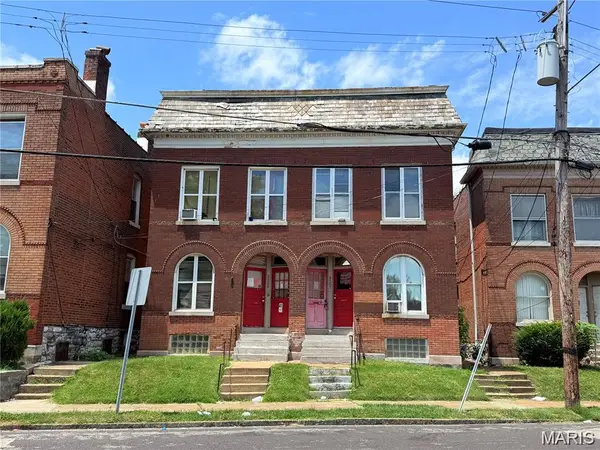 $210,000Coming Soon-- beds -- baths3,234 sq. ft.
5507 Virginia Avenue, St Louis, MO 63111
MLS# 26060628Listed by: KELLER WILLIAMS MARQUEE - Coming Soon
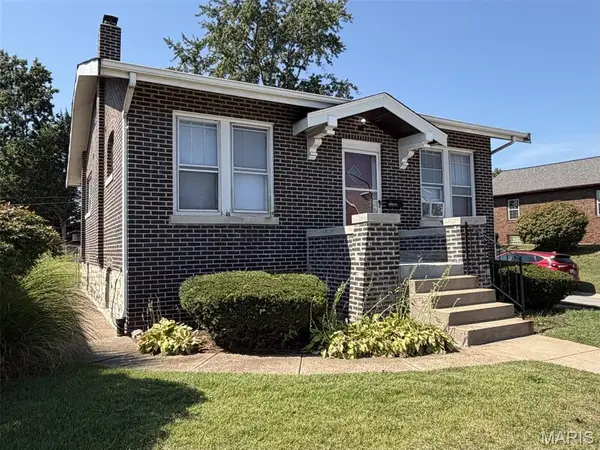 $160,000Coming Soon1 beds 1 baths945 sq. ft.
4096 Quincy Street, St Louis, MO 63116
MLS# 26012214Listed by: BERKSHIRE HATHAWAY HOMESERVICES SELECT PROPERTIES - Coming Soon
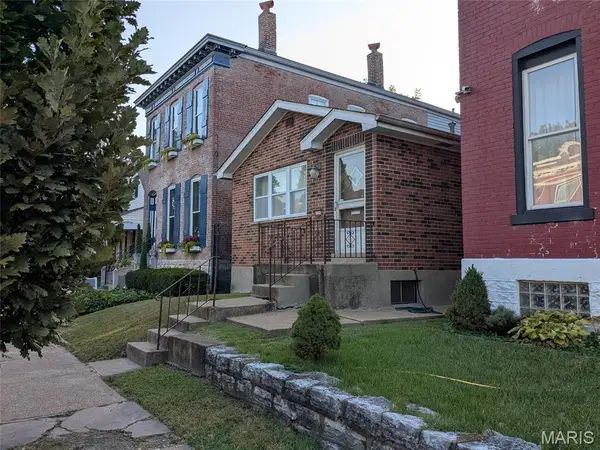 $65,000Coming Soon3 beds 2 baths874 sq. ft.
6110 Virginia Avenue, St Louis, MO 63111
MLS# 26060446Listed by: PLATINUM REALTY OF ST. LOUIS - Coming Soon
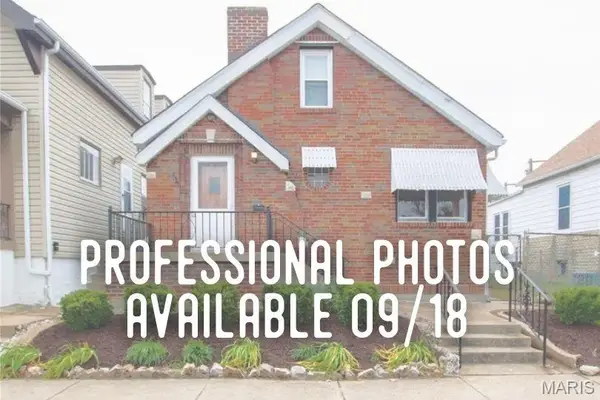 $224,900Coming Soon2 beds 1 baths1,008 sq. ft.
6622 Macklind Avenue, St Louis, MO 63109
MLS# 26049951Listed by: LOU REALTY GROUP - Coming Soon
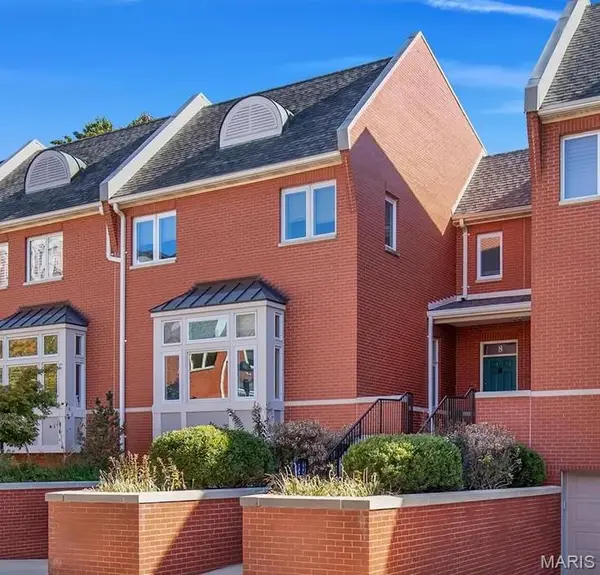 $889,000Coming Soon3 beds 4 baths3,197 sq. ft.
8 West Pine Court, St Louis, MO 63108
MLS# 26060256Listed by: SANSONE RESIDENTIAL COLLECTIVE LLC - Coming Soon
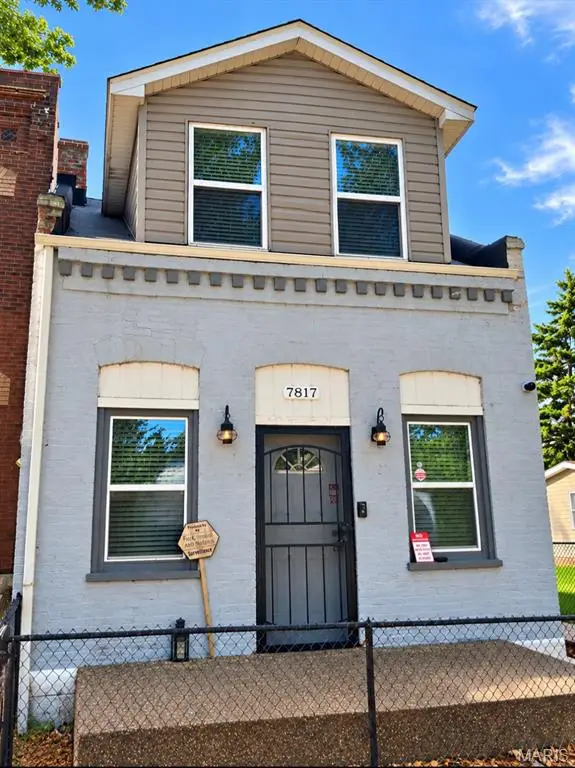 $119,900Coming Soon1 beds 2 baths854 sq. ft.
7817 Pennsylvania Avenue, St Louis, MO 63111
MLS# 26059488Listed by: HOLLINGER SUCCESS REALTY, LLC - Coming Soon
 $219,900Coming Soon2 beds 2 baths1,769 sq. ft.
5553 Waterman Boulevard #3E, St Louis, MO 63112
MLS# 26051731Listed by: COLDWELL BANKER REALTY - GUNDAKER - Coming Soon
 $135,000Coming Soon3 beds 3 baths880 sq. ft.
5435 Bates Street, St Louis, MO 63116
MLS# 26059959Listed by: KELLER WILLIAMS CHESTERFIELD


Protect your home and budget from life's surprises with an Assurant Home Warranty, backed by a partner that supports you through every step of homeownership. Explore Plans.
©2026 Century 21 Real Estate LLC. All rights reserved. CENTURY 21®, the CENTURY 21 Logo and C21® are service marks owned by Century 21 Real Estate LLC. Century 21 Real Estate LLC fully supports the principles of the Fair Housing Act and the Equal Opportunity Act. Each office is independently owned and operated. Listing information is deemed reliable but not guaranteed accurate.