
4404 Osceola Street, Saint Louis, MO 63116
Local realty services provided by:CENTURY 21 Premiere Realty
4404 Osceola Street,St Louis, MO 63116
$162,000
- 2 Beds
- 1 Baths
- 1,176 sq. ft.
- Single family
- Active
Listed by: lisa andris
Office: fathom realty-st. louis
MLS#:26059286
Source:MO_MARIS
Price summary
- Price:$162,000
- Price per sq. ft.:$137.76
About this home
This cozy Bevo bungalow is loaded with old world charm and has been meticulously maintained, cared for and loved. Hardwood floors in living/dining rooms, newer 6 year old thermal windows, double stairway leading to the two bedrooms and bathroom upstairs, and a gorgeous sunroom which connects to the kitchen. Closets in bedrooms are very deep and feature shelving offering lots of storage. The backyard and patio is a peaceful oasis with an expansive garden which has been lovingly curated and cared for. Backyard offers lots of privacy and is great for BBQ and entertaining. Home also has a lovely spacious front porch. Dry basement with sump pump and french drain drainage system. Occupancy inspection done and being worked on, seller prefers "As Is" but will comply with FHA appraisal predications and reasonable health and safety items. Home warranty being offered. Schedule your showing to see this cutie pie!
Contact an agent
Home facts
- Year built:1926
- Subdivision & Development:Chippewa Park Add
- Listing ID #:26059286
- Added:1 day(s) ago
- Updated:September 20, 2026 at 07:55 PM
Rooms and interior
- Bedrooms:2
- Total bathrooms:1
- Full bathrooms:1
- Rooms Total:6
- Basement:Yes
- Basement Description:Walk-Out Access
- Living area:1,176 sq. ft.
Heating and cooling
- Cooling:Central Air
- Heating:Forced Air, Natural Gas
- Central air:Yes
Structure and exterior
- Year built:1926
- Building area:1,176 sq. ft.
- Lot area:0.07 Acres
- Levels:2 Story
Schools
- High school:Roosevelt High
- Middle school:Long Middle Community Ed. Center
- Elementary school:Oak Hill Elem.
Utilities
- Water:Public
- Sewer:Public Sewer
Finances and disclosures
- Price:$162,000
- Price per sq. ft.:$137.76
- Tax amount:$1,674 (2025)
 Copyright 2026 Mid-America Regional Information Systems. All rights reserved. Listings courtesy of Mid-America Regional Information Systems as distributed by MLS GRID <Last Updated September 20, 2026. Mid-America Regional Information Systems provides content displayed here (“provided content”) on an “as is” basis and makes no representations or warranties regarding the provided content, including, but not limited to those of non-infringement, timeliness, accuracy, or completeness. Individuals and companies using information presented are responsible for verification and validation of information they utilize and present to their customers and clients. Mid-America Regional Information Systems will not be liable for any damage or loss resulting from use of the provided content or the products available through Portals, IDX, VOW, and/or Syndication. Recipients of this information shall not resell, redistribute, reproduce, modify, or otherwise copy any portion thereof without the expressed written consent of Mid-America Regional Information Systems.
New listings near 4404 Osceola Street
- Coming Soon
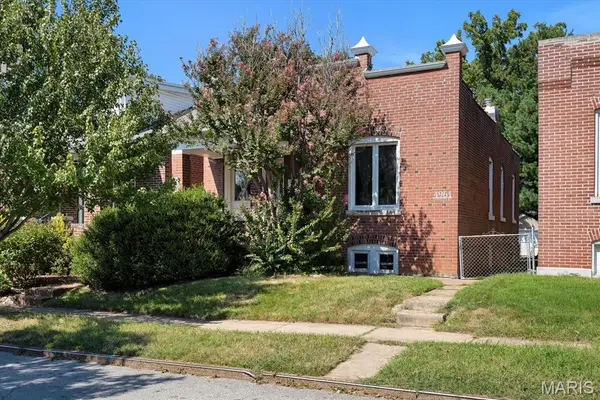 $214,900Coming Soon2 beds 1 baths960 sq. ft.
4961 Schollmeyer Avenue, St Louis, MO 63109
MLS# 26060781Listed by: LOU REALTY GROUP - Coming Soon
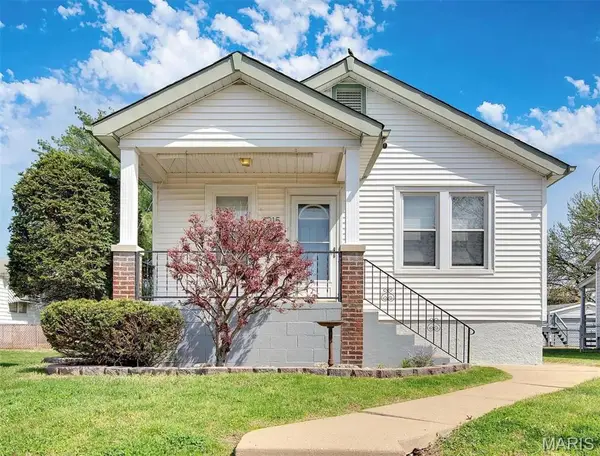 $220,000Coming Soon2 beds 2 baths768 sq. ft.
6215 Arthur Avenue, St Louis, MO 63139
MLS# 26060724Listed by: EPIQUE REALTY - Coming SoonOpen Sat, 1 to 2pm
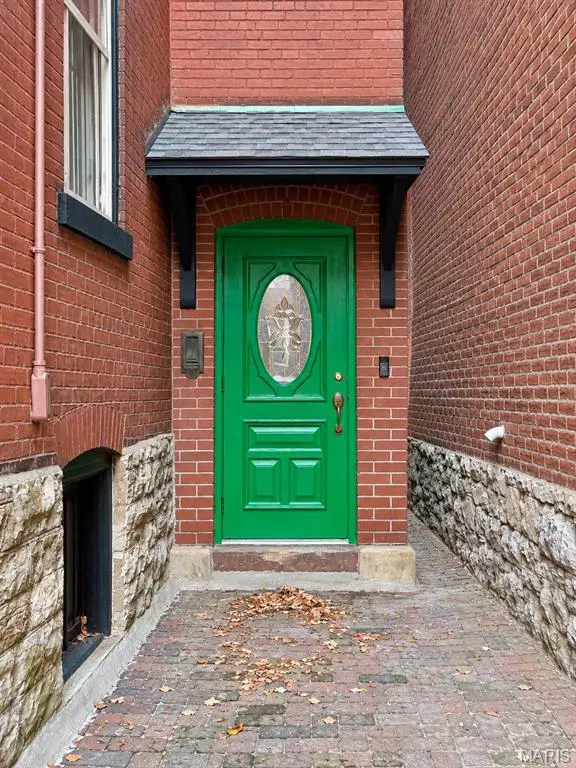 $399,900Coming Soon3 beds 2 baths2,375 sq. ft.
2432 Mcnair Avenue, St Louis, MO 63104
MLS# 26060746Listed by: EXP REALTY, LLC - Coming Soon
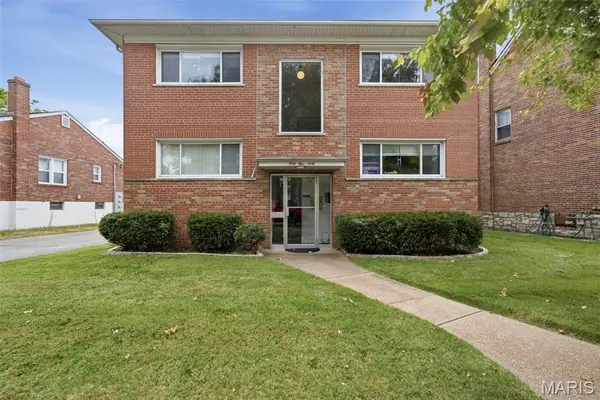 $400,000Coming Soon-- beds -- baths2,992 sq. ft.
4960 Oleatha Avenue, St Louis, MO 63139
MLS# 26060662Listed by: GARCIA PROPERTIES - Coming Soon
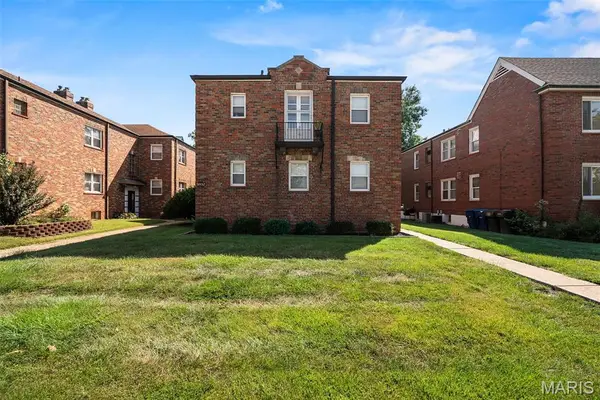 $550,000Coming Soon-- beds -- baths3,602 sq. ft.
5932 Loughborough Avenue, St Louis, MO 63109
MLS# 26060675Listed by: GARCIA PROPERTIES - Coming Soon
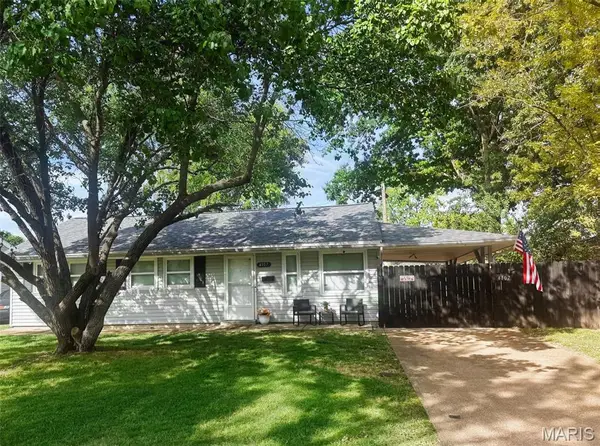 $179,000Coming Soon3 beds 1 baths960 sq. ft.
4107 Davis Street, St Louis, MO 63123
MLS# 26059670Listed by: EPIQUE REALTY - Coming Soon
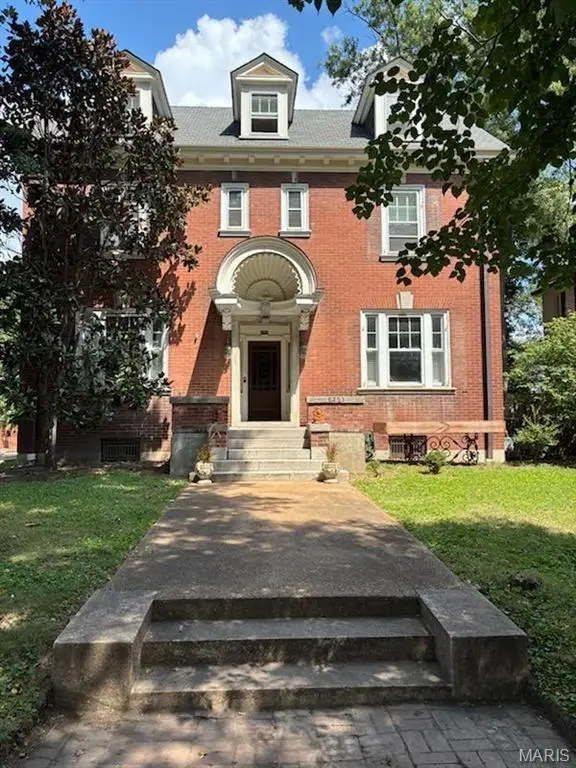 $549,000Coming Soon5 beds 3 baths2,900 sq. ft.
6253 Washington Avenue, St Louis, MO 63130
MLS# 26055629Listed by: REECENICHOLS REAL ESTATE - Coming Soon
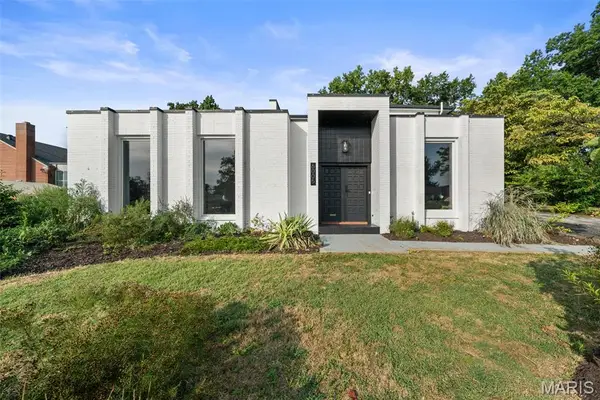 $770,000Coming Soon4 beds 3 baths4,020 sq. ft.
6005 Bishops Place, St Louis, MO 63109
MLS# 26058222Listed by: COMPASS REALTY GROUP - Coming Soon
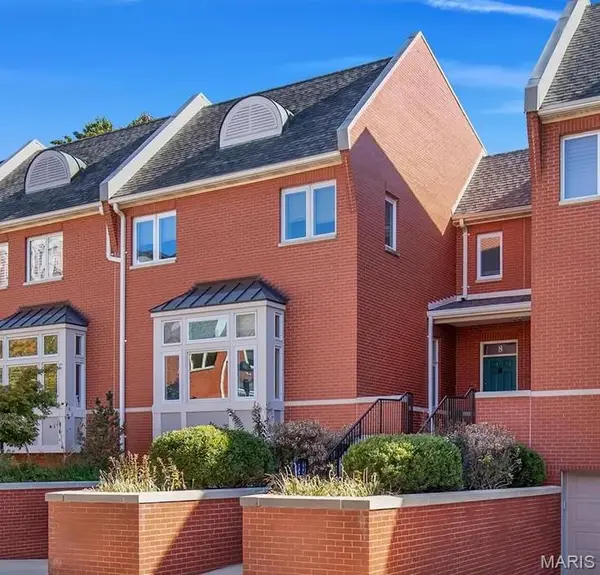 $889,000Coming Soon3 beds 4 baths3,197 sq. ft.
8 West Pine Court, St Louis, MO 63108
MLS# 26060256Listed by: SANSONE RESIDENTIAL COLLECTIVE LLC - Coming Soon
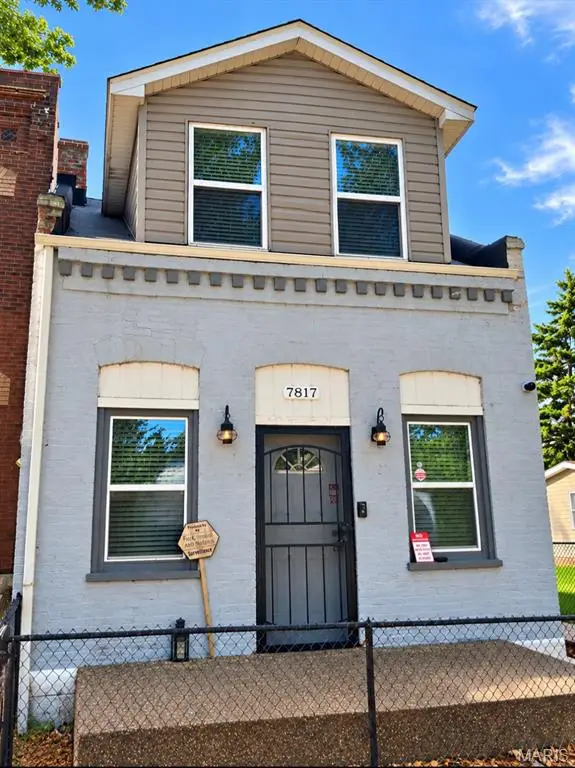 $119,900Coming Soon1 beds 2 baths854 sq. ft.
7817 Pennsylvania Avenue, St Louis, MO 63111
MLS# 26059488Listed by: HOLLINGER SUCCESS REALTY, LLC


Protect your home and budget from life's surprises with an Assurant Home Warranty, backed by a partner that supports you through every step of homeownership. Explore Plans.
©2026 Century 21 Real Estate LLC. All rights reserved. CENTURY 21®, the CENTURY 21 Logo and C21® are service marks owned by Century 21 Real Estate LLC. Century 21 Real Estate LLC fully supports the principles of the Fair Housing Act and the Equal Opportunity Act. Each office is independently owned and operated. Listing information is deemed reliable but not guaranteed accurate.