
4429 Greer Avenue, Saint Louis, MO 63115
Local realty services provided by:CENTURY 21 Community
4429 Greer Avenue,St Louis, MO 63115
$98,000
- 4 Beds
- 3 Baths
- 1,650 sq. ft.
- Single family
- Pending
Listed by: lara o alli
Office: coldwell banker realty - gundaker west regional
MLS#:26031938
Source:MO_MARIS
Price summary
- Price:$98,000
- Price per sq. ft.:$59.39
About this home
CITY LIVING. This includes the two lots, all fenced in with the house. Updated three-story, 4-bedroom, 2.5-bathroom solid brick centennial home featuring updated energy-efficient vinyl windows throughout, a newer HVAC heating and cooling system, architectural roofing, plumbing, and a hot water tank. Entry foyer. Updated kitchen and bathrooms. Convenient second-floor laundry. Bathroom on each level. Unfinished lower level that walks out to the fully fenced yard. The updated PVC plumbing is not underground. Shed stays. Seller is offering a one-year warranty at closing for the buyer’s peace of mind. MLS#25079166 & MLS#25079186 are included in the sale. Roof done on June 2025 by FM ROOFING CO. passed city code inspection.
Contact an agent
Home facts
- Year built:1894
- Listing ID #:26031938
- Added:68 day(s) ago
- Updated:July 29, 2026 at 09:23 AM
Rooms and interior
- Bedrooms:4
- Total bathrooms:3
- Full bathrooms:2
- Half bathrooms:1
- Rooms Total:9
- Kitchen Description:Dishwasher, Disposal, Microwave
- Basement:Yes
- Basement Description:Full
- Living area:1,650 sq. ft.
Heating and cooling
- Cooling:Central Air, Exhaust Fan
- Heating:Forced Air, Natural Gas
- Central air:Yes
Structure and exterior
- Year built:1894
- Building area:1,650 sq. ft.
- Lot area:0.09 Acres
- Architectural Style:Traditional
- Construction Materials:Brick
Schools
- High school:Sumner High
- Middle school:Yeatman-Liddell Middle School
- Elementary school:Hickey Elem.
Utilities
- Water:Public
- Sewer:Public Sewer
Finances and disclosures
- Price:$98,000
- Price per sq. ft.:$59.39
- Tax amount:$373 (2025)
Parking
- Parking description:Off Street
 Copyright 2026 Mid-America Regional Information Systems. All rights reserved. Listings courtesy of Mid-America Regional Information Systems as distributed by MLS GRID <Last Updated July 29, 2026. Mid-America Regional Information Systems provides content displayed here (“provided content”) on an “as is” basis and makes no representations or warranties regarding the provided content, including, but not limited to those of non-infringement, timeliness, accuracy, or completeness. Individuals and companies using information presented are responsible for verification and validation of information they utilize and present to their customers and clients. Mid-America Regional Information Systems will not be liable for any damage or loss resulting from use of the provided content or the products available through Portals, IDX, VOW, and/or Syndication. Recipients of this information shall not resell, redistribute, reproduce, modify, or otherwise copy any portion thereof without the expressed written consent of Mid-America Regional Information Systems. MO_MARIS Member Broker: Danielle Little
New listings near 4429 Greer Avenue
- New
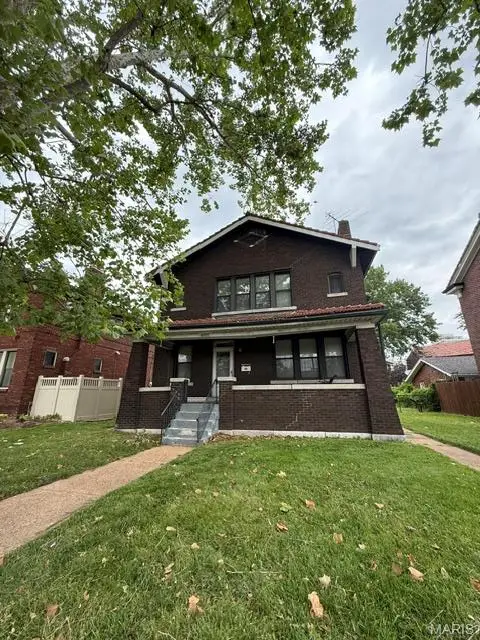 $285,000Active4 beds 1 baths1,898 sq. ft.
6957 Clayton Avenue, St Louis, MO 63117
MLS# 26035194Listed by: COLDWELL BANKER REALTY - GUNDAKER WEST REGIONAL - Coming Soon
 $750,000Coming Soon3 beds 5 baths
4312 Washington Boulevard, St Louis, MO 63108
MLS# 26047468Listed by: COLDWELL BANKER REALTY - GUNDAKER - Coming SoonOpen Sun, 1 to 3pm
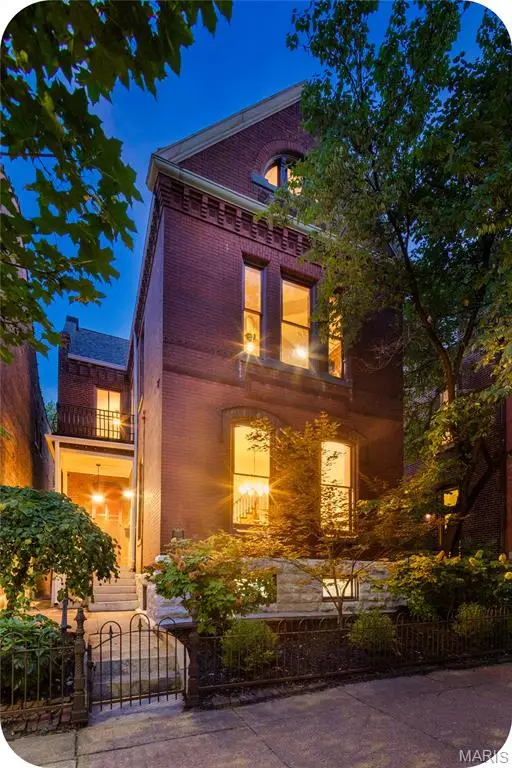 $525,000Coming Soon3 beds 3 baths
1920 Sidney Street, St Louis, MO 63104
MLS# 26047934Listed by: GARCIA PROPERTIES - New
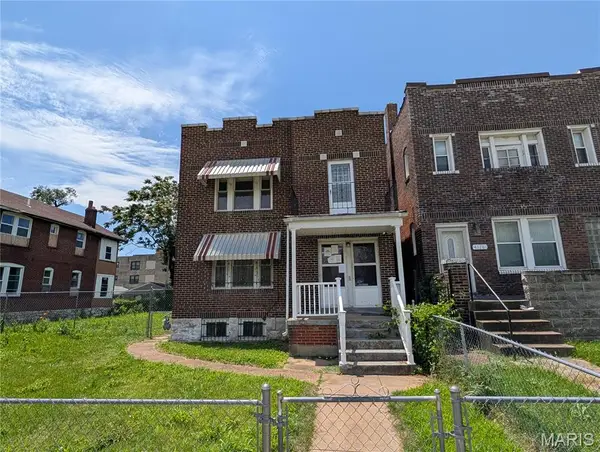 $49,900Active-- beds -- baths2,530 sq. ft.
4124 W Belle Place, St Louis, MO 63108
MLS# 26048525Listed by: RE/MAX PLATINUM - Open Sat, 12 to 2pmNew
 $245,000Active2 beds 1 baths960 sq. ft.
5454 Pernod Avenue, St Louis, MO 63139
MLS# 26048513Listed by: GARCIA PROPERTIES - Coming Soon
 $219,900Coming Soon2 beds 1 baths
3929 Meramec Street, St Louis, MO 63116
MLS# 26038582Listed by: REDKEY REALTY LEADERS CIRCA - Open Sat, 1 to 3pmNew
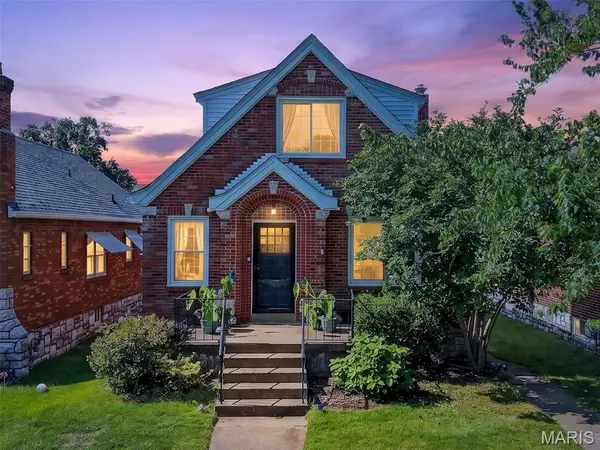 $300,000Active3 beds 1 baths1,387 sq. ft.
6024 Oleatha Avenue, St Louis, MO 63139
MLS# 26041897Listed by: RE/MAX RESULTS - Coming Soon
 $759,000Coming Soon5 beds 5 baths
4535 Washington Boulevard, St Louis, MO 63108
MLS# 26047191Listed by: REDKEY REALTY LEADERS CIRCA - New
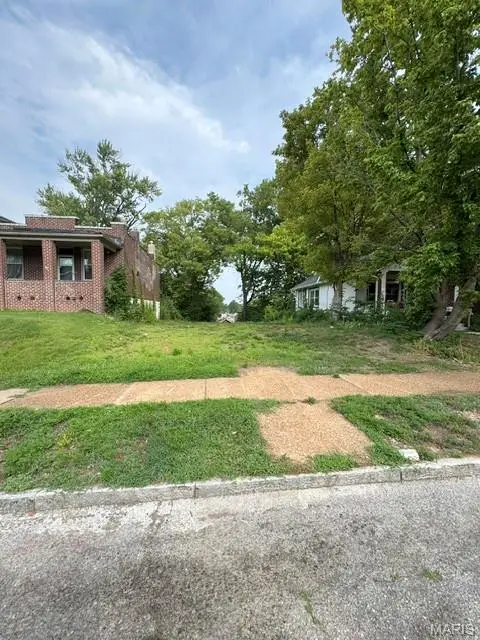 $10,000Active0.13 Acres
4459 Grace Ave, St Louis, MO 63116
MLS# 26048275Listed by: REALTY EXCHANGE - Coming Soon
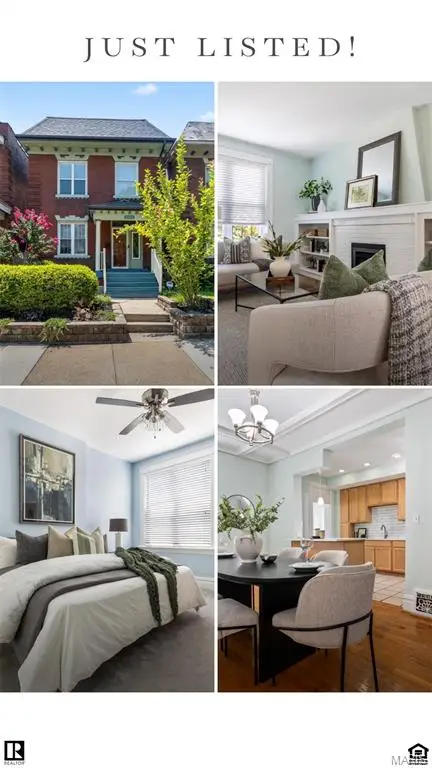 $335,500Coming Soon3 beds 3 baths
4146 Shaw Boulevard, St Louis, MO 63110
MLS# 26048320Listed by: ROME WEST REALTY LLC - RESIDENTIAL


Protect your home and budget from life's surprises with an Assurant Home Warranty, backed by a partner that supports you through every step of homeownership. Explore Plans.
©2026 Century 21 Real Estate LLC. All rights reserved. CENTURY 21®, the CENTURY 21 Logo and C21® are service marks owned by Century 21 Real Estate LLC. Century 21 Real Estate LLC fully supports the principles of the Fair Housing Act and the Equal Opportunity Act. Each office is independently owned and operated. Listing information is deemed reliable but not guaranteed accurate.