4446 Laclede Avenue, Saint Louis, MO 63108
Local realty services provided by:CENTURY 21 Bailey & Co.
4446 Laclede Avenue,St Louis, MO 63108
$799,900
- 4 Beds
- 5 Baths
- 4,059 sq. ft.
- Single family
- Active
Listed by: christoph dewald, kristin malva
Office: exp realty, llc.
MLS#:26046324
Source:MO_MARIS
Price summary
- Price:$799,900
- Price per sq. ft.:$197.07
- Monthly HOA dues:$25
About this home
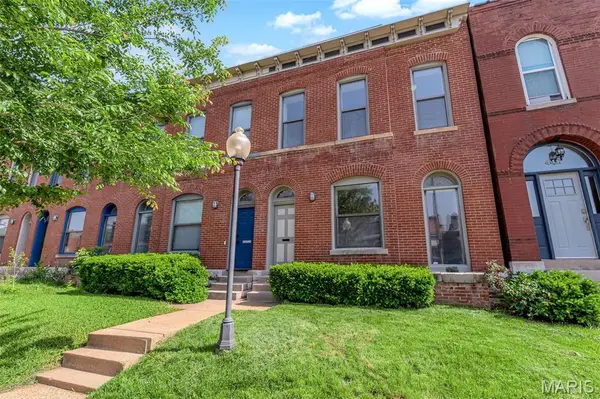
OPEN SUN 1-3PM | New roof prior to closing! Historic character with modern convenience & luxury - this one of a kind home features a four stop elevator, a universal design kitchen, pocket doors, historic millwork, a great room with cathedral ceilings and so much more! Beautiful front curb appeal, as you walk up to the covered front porch from the quiet semi-private street with private resident parking. Entrance foyer with a charming, historic staircase, gorgeous hardwood flooring and tall ceilings welcome you to the inside of this home. Front living room with a fireplace and pocket doors connecting you to the separate dining room. Huge kitchen - a chef's dream! All stainless steel appliances, stunning Cambria quartz counters, a large amount of universally designed cabinetry (allowing base cabinet doors and floors to be easily removed/replaced under sinks and cooktop - in the event owner requires pull under space to use them) double sink, two dishwashers, wall oven, a second oven and built-in fridge & separate freezer. Adjustable height buffet counter between oven and wine fridge. Large center island with an additional sink, bar style, overlooking the great room with roaring cathedral ceiling and tons of natural sunlight. This is the perfect room to host any friend gathering or family event. Grand is an understatement - you have to see it yourself! Main floor also features a large half bath with universal base cabinet & closet / pantry space. Mud room in the back as you walk outside to your private backyard - fully fenced, a backyard oasis with gardening beds, a ramp for accessibility and a gazebo. Rare convenience - private, oversized two-car garage with additional room for storage. Back inside - use the historic staircase or the elevator up to the second floor where you'll find two spacious bedrooms, a laundry area, a full bath AND the primary suite. The fully functioning elevator serves all four floors. Wide spiral staircase leading you to the third floor of this home - could be it's own private primary suite! Featuring a full bath, walk-in closet and bedroom. Lower level has been partially finished and could also function as mother-in-law's suite - sleeping room, kitchenette area, full bath, and another laundry space. Sophistication & thoughtful finishes throughout - every detail was created to provide comfort, convenience, and mobility without compromising on style. Outstanding location! In the heart of Central West End nestled on a picturesque tree-lined & landscaped semi-private street in Laclede Place - walkable to iconic restaurants, lunch spots & bars, nearby boutique shopping, walk to Forest Park, BJC & WashU. Close to everything St Louis has to offer. This one is a must see! CALL NOW...
Contact an agent
Home facts
- Year built:1892
- Subdivision & Development:Laclede Ave & Forest Park Boule
- Listing ID #:26046324
- Added:39 day(s) ago
- Updated:August 31, 2026 at 11:39 AM
Rooms and interior
- Bedrooms:4
- Total bathrooms:5
- Full bathrooms:4
- Half bathrooms:1
- Rooms Total:16
- Kitchen Description:Dishwasher, Microwave, Refrigerator
- Basement:Yes
- Basement Description:Full, Partially Finished, Sleeping Area
- Living area:4,059 sq. ft.
Heating and cooling
- Cooling:Central Air
- Heating:Forced Air
- Central air:Yes
Structure and exterior
- Year built:1892
- Building area:4,059 sq. ft.
- Lot area:0.11 Acres
- Architectural Style:Historic
- Construction Materials:Brick
- Levels:3 Story
Schools
- High school:Roosevelt High
- Middle school:Fanning Middle Community Ed.
- Elementary school:Adams Elem.
Utilities
- Water:Public
- Sewer:Public Sewer
Finances and disclosures
- Price:$799,900
- Price per sq. ft.:$197.07
- Tax amount:$8,585 (2025)
Features and amenities
- Amenities:Cathedral Ceiling(s), High Ceilings, Open Floorplan, Pantry
Parking
- Total parking spaces:2
- Parking description:Additional Parking, Detached, Garage Door Opener, Off Street, On Street, Oversized
- Garage:Yes
- Garage spaces:2
 Copyright 2026 Mid-America Regional Information Systems. All rights reserved. Listings courtesy of Mid-America Regional Information Systems as distributed by MLS GRID <Last Updated August 31, 2026. Mid-America Regional Information Systems provides content displayed here (“provided content”) on an “as is” basis and makes no representations or warranties regarding the provided content, including, but not limited to those of non-infringement, timeliness, accuracy, or completeness. Individuals and companies using information presented are responsible for verification and validation of information they utilize and present to their customers and clients. Mid-America Regional Information Systems will not be liable for any damage or loss resulting from use of the provided content or the products available through Portals, IDX, VOW, and/or Syndication. Recipients of this information shall not resell, redistribute, reproduce, modify, or otherwise copy any portion thereof without the expressed written consent of Mid-America Regional Information Systems. MO_MARIS Member Broker: Tina Besserman
New listings near 4446 Laclede Avenue
- Coming Soon
 $148,900Coming Soon3 beds 1 baths1,310 sq. ft.
3731 Shreve Avenue, St Louis, MO 63115
MLS# 26039102Listed by: SHOW-ME REALTY ASSOCIATES - Coming Soon
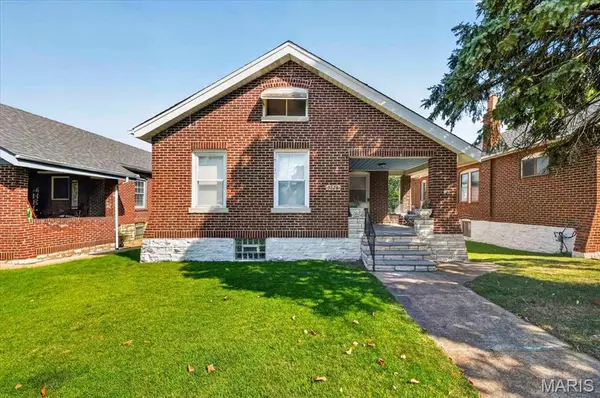 $245,000Coming Soon2 beds 2 baths1,400 sq. ft.
5828 S Kingshighway Boulevard, St Louis, MO 63109
MLS# 26055947Listed by: NETTWORK GLOBAL - Coming Soon
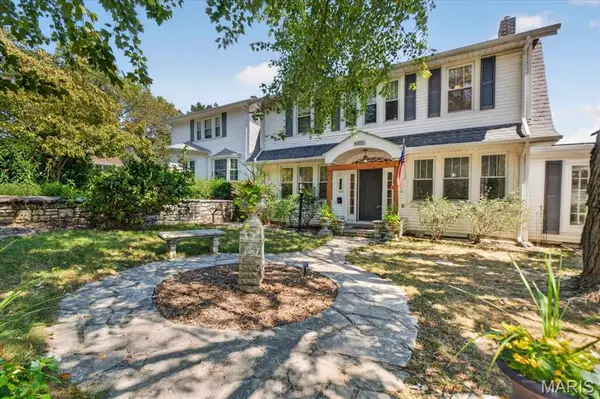 $480,000Coming Soon4 beds 3 baths1,600 sq. ft.
6105 Simpson Avenue, St Louis, MO 63139
MLS# 26050857Listed by: BERKSHIRE HATHAWAY HOMESERVICES SELECT PROPERTIES - Coming SoonOpen Tue, 11am to 1pm
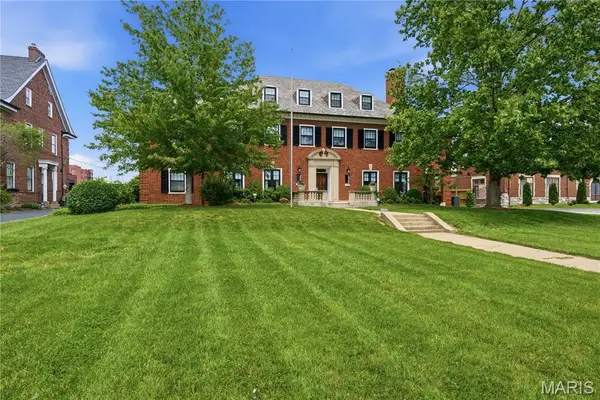 $2,199,999Coming Soon6 beds 5 baths5,412 sq. ft.
5591 Lindell Boulevard, St Louis, MO 63112
MLS# 26030817Listed by: DIELMANN SOTHEBY'S INTERNATIONAL REALTY - Coming Soon
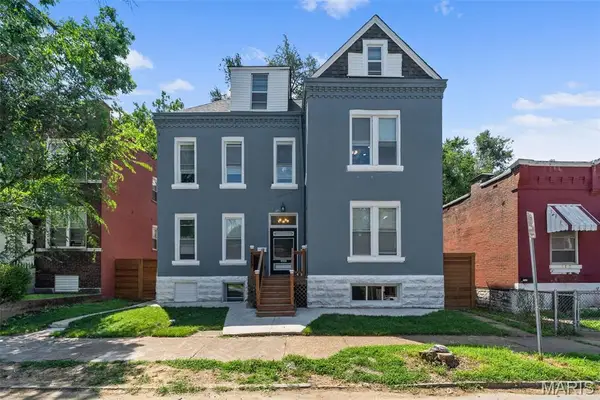 $450,000Coming Soon7 beds 5 baths3,660 sq. ft.
2849 Texas Avenue, St Louis, MO 63118
MLS# 26055899Listed by: WORTH CLARK REALTY - Coming Soon
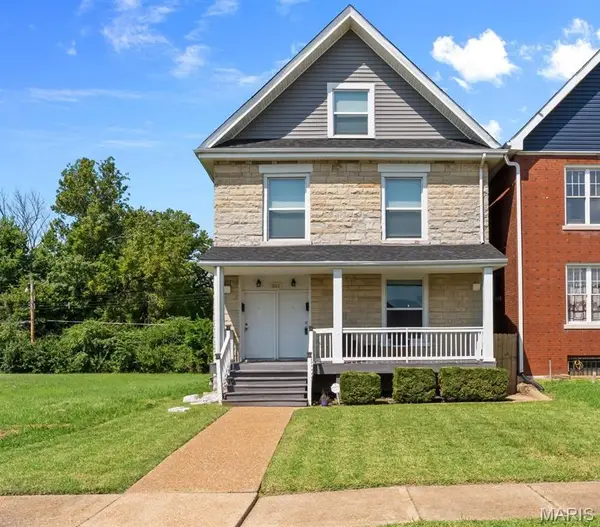 $515,000Coming Soon-- beds -- baths2,090 sq. ft.
5641 Cates Avenue, St Louis, MO 63112
MLS# 26055632Listed by: BERKSHIRE HATHAWAY HOMESERVICES SELECT PROPERTIES - Coming Soon
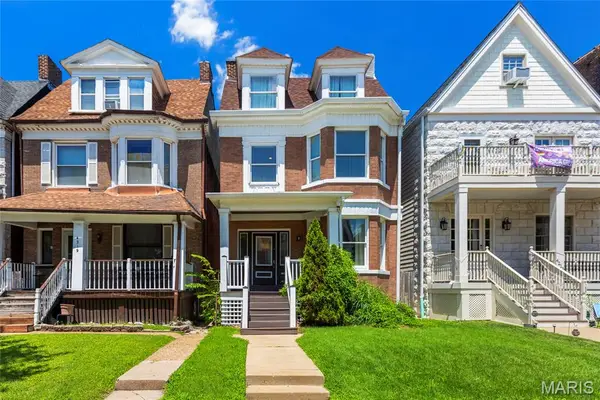 $599,000Coming Soon5 beds 3 baths3,576 sq. ft.
4215 Maryland Avenue, St Louis, MO 63108
MLS# 26041409Listed by: EXP REALTY, LLC - Coming Soon
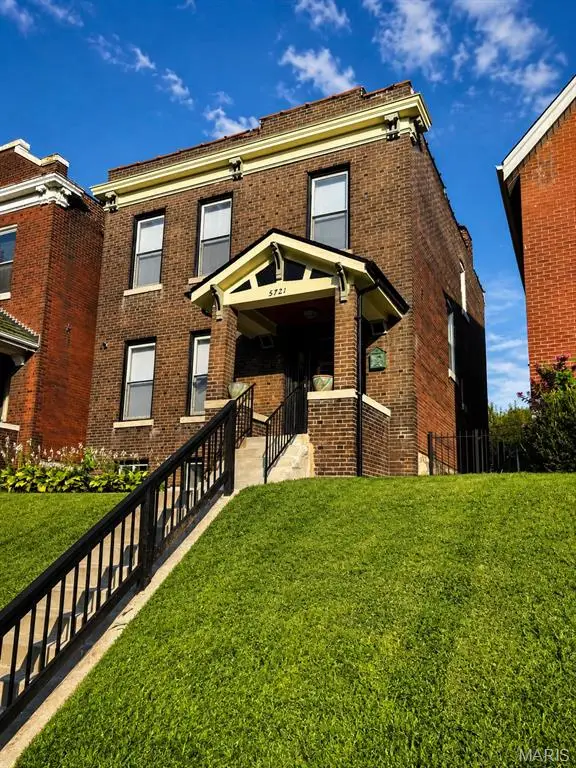 $269,900Coming Soon3 beds 4 baths1,624 sq. ft.
5721 Pennsylvania Avenue, St Louis, MO 63111
MLS# 26042362Listed by: EPIQUE REALTY - Coming Soon
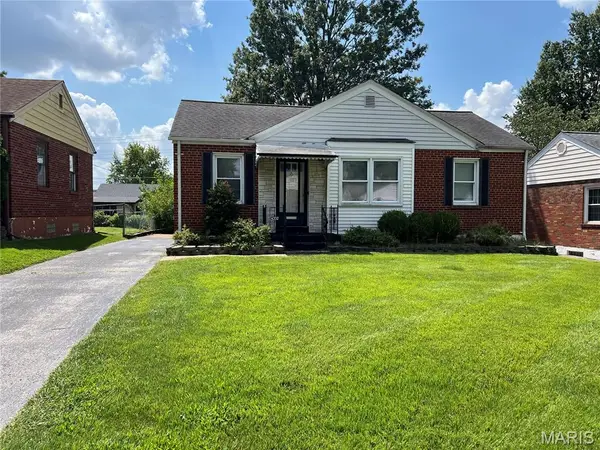
 $160,000Coming Soon2 beds 1 baths864 sq. ft.
4332 Sunshine Drive, St Louis, MO 63116
MLS# 26053345Listed by: CENTURY 21 COPPERKEY REALTY - Coming Soon
 $324,900Coming Soon2 beds 2 baths1,834 sq. ft.
4419 Oakland Avenue, St Louis, MO 63110
MLS# 26048144Listed by: SELECT GROUP REALTY


Protect your home and budget from life's surprises with an Assurant Home Warranty, backed by a partner that supports you through every step of homeownership. Explore Plans.
©2026 Century 21 Real Estate LLC. All rights reserved. CENTURY 21®, the CENTURY 21 Logo and C21® are service marks owned by Century 21 Real Estate LLC. Century 21 Real Estate LLC fully supports the principles of the Fair Housing Act and the Equal Opportunity Act. Each office is independently owned and operated. Listing information is deemed reliable but not guaranteed accurate.