
4941 Rainford Court, Saint Louis, MO 63128
Local realty services provided by:CENTURY 21 Premiere Realty
4941 Rainford Court,St Louis, MO 63128
$400,000
- 4 Beds
- 4 Baths
- 1,908 sq. ft.
- Single family
- Active
Upcoming open houses
- Sun, Jul 2601:00 pm - 03:00 pm
Listed by: brian schwabe, john schwabe
Office: realty executives of st. louis
MLS#:26040859
Source:MO_MARIS
Price summary
- Price:$400,000
- Price per sq. ft.:$209.64
- Monthly HOA dues:$6.25
About this home
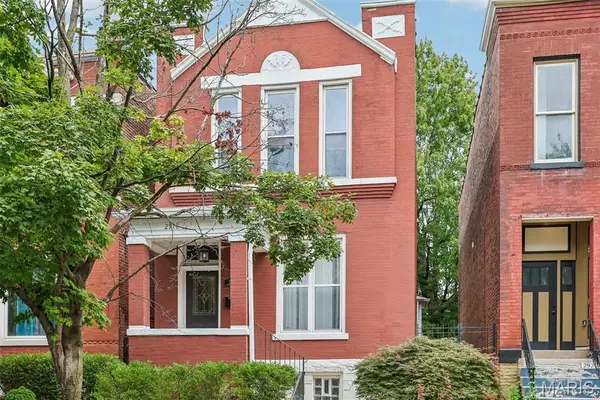
LIGHT, BRIGHT + AIRY! OPEN FLOOR PLAN! GREAT CURB APPEAL! NEW KITCHEN CABINETS, APPLIANCES, BACK SPLASH + LIGHTING! HARDWOOD FLOORS + NEW CARPET! NICE FENCED YARD ON A CULDESAC - ENTIRE HOME PAINTED IN 6/26! LIGHTING UPGRADE - 6/26 - CANNED LIGHTING IN KITCHEN/DINING ROOM, LR, FR, AND LOWER LEVEL! VERY BIG BEDROOMS! EXTERIOR POWER WASHED 6/26! MATURE TREES! GREAT LOCATION! BUILT IN BOOK CASES! BIG BEAUTIFUL PART FINISHED BASEMENT THAT IS NEAT AND CLEAN! UPDATED MASTER BATH JULY 2026. 20 BY 14 REC FAMILY ROOM IN LOWER LEVEL!
Contact an agent
Home facts
- Year built:1968
- Listing ID #:26040859
- Added:3 day(s) ago
- Updated:July 26, 2026 at 10:47 PM
Rooms and interior
- Bedrooms:4
- Total bathrooms:4
- Full bathrooms:2
- Half bathrooms:2
- Rooms Total:8
- Kitchen Description:Dishwasher, Disposal, Microwave, Refrigerator
- Basement:Yes
- Basement Description:Storage Space
- Living area:1,908 sq. ft.
Heating and cooling
- Cooling:Attic Fan, Electric
- Heating:Forced Air, Natural Gas
Structure and exterior
- Year built:1968
- Building area:1,908 sq. ft.
- Lot area:0.2 Acres
- Lot Features:Cul-De-Sac
- Architectural Style:Traditional
- Construction Materials:Brick Veneer, Vinyl Siding
- Levels:2 Story
Schools
- High school:Mehlville High School
- Middle school:Washington Middle
- Elementary school:Trautwein Elem.
Utilities
- Water:Public
- Sewer:Public Sewer
Finances and disclosures
- Price:$400,000
- Price per sq. ft.:$209.64
- Tax amount:$3,187 (2025)
Features and amenities
- Amenities:Bookcases, Open Floorplan
Parking
- Parking description:Covered, Garage Door Opener
- Garage:Yes
- Garage spaces:2
 Copyright 2026 Mid-America Regional Information Systems. All rights reserved. Listings courtesy of Mid-America Regional Information Systems as distributed by MLS GRID <Last Updated July 26, 2026. Mid-America Regional Information Systems provides content displayed here (“provided content”) on an “as is” basis and makes no representations or warranties regarding the provided content, including, but not limited to those of non-infringement, timeliness, accuracy, or completeness. Individuals and companies using information presented are responsible for verification and validation of information they utilize and present to their customers and clients. Mid-America Regional Information Systems will not be liable for any damage or loss resulting from use of the provided content or the products available through Portals, IDX, VOW, and/or Syndication. Recipients of this information shall not resell, redistribute, reproduce, modify, or otherwise copy any portion thereof without the expressed written consent of Mid-America Regional Information Systems.
New listings near 4941 Rainford Court
- Coming Soon
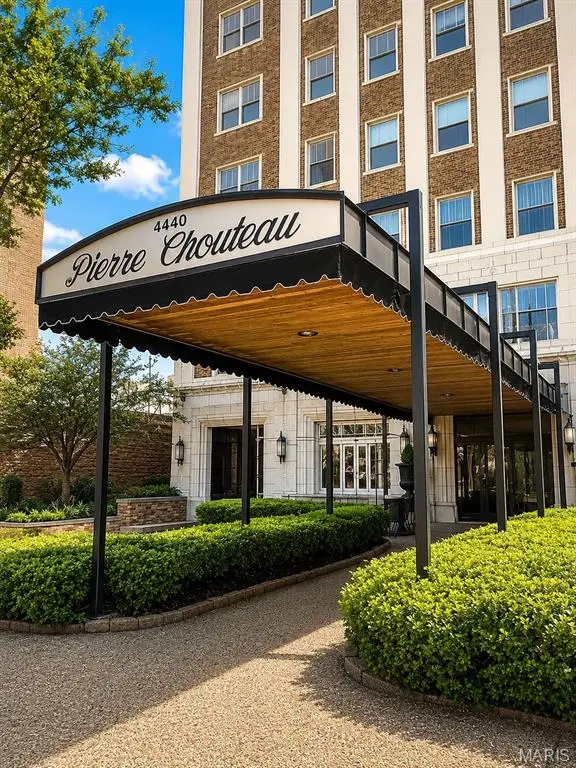 $209,000Coming Soon2 beds 1 baths
4440 Lindell Boulevard #904, St Louis, MO 63108
MLS# 26047823Listed by: STAR PERFORMERS, INC - New
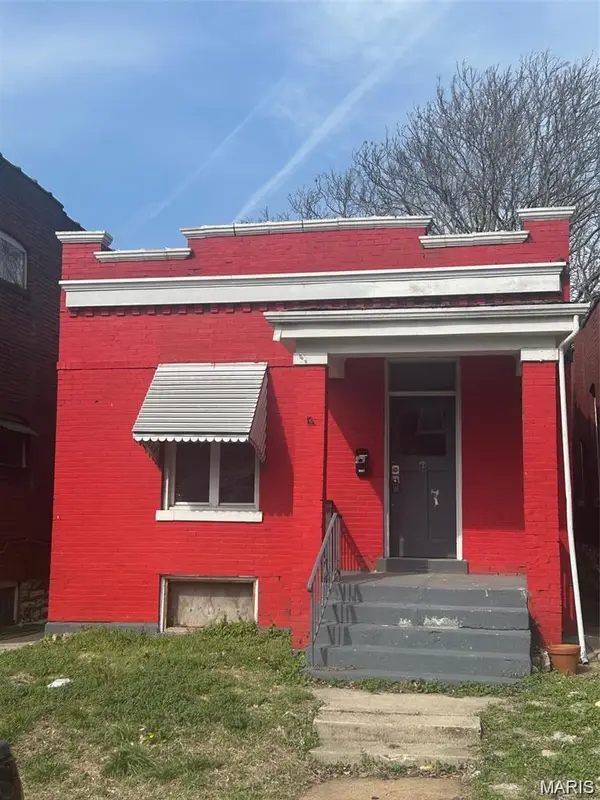 $29,900Active2 beds 1 baths990 sq. ft.
3425 Minnesota Avenue, St Louis, MO 63118
MLS# 26047821Listed by: KELLER WILLIAMS CHESTERFIELD 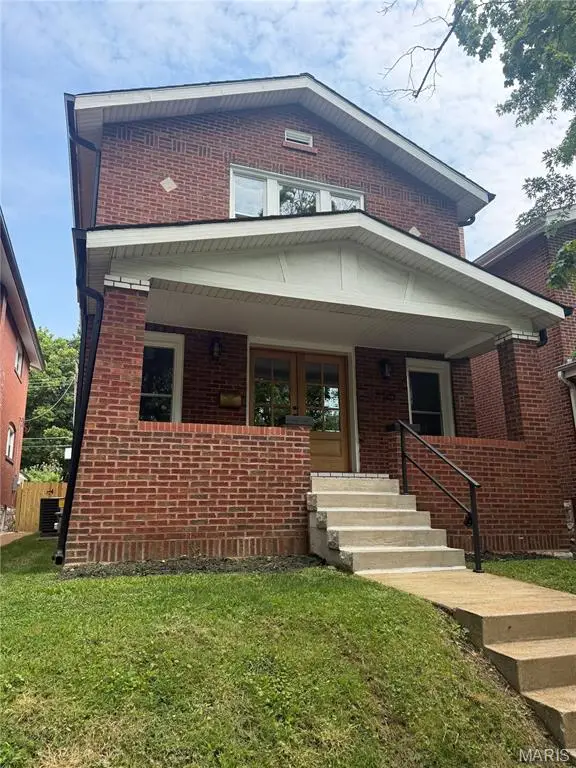 $519,900Pending4 beds 3 baths2,200 sq. ft.
6253 Magnolia Avenue, St Louis, MO 63139
MLS# 26047803Listed by: KELLER WILLIAMS REALTY ST. LOUIS- Coming Soon
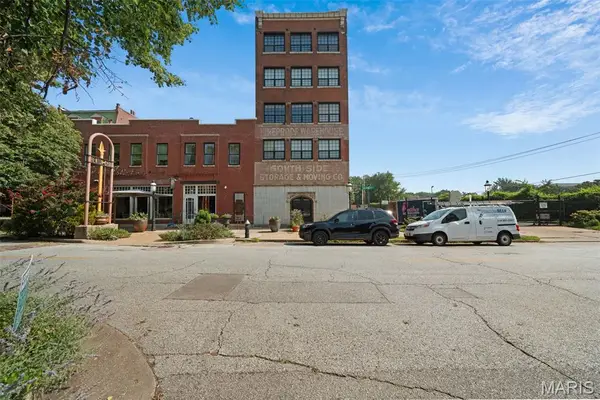 $225,000Coming Soon2 beds 2 baths
1831 Sidney Street #H, St Louis, MO 63104
MLS# 26047012Listed by: GLADYS MANION, INC. - New
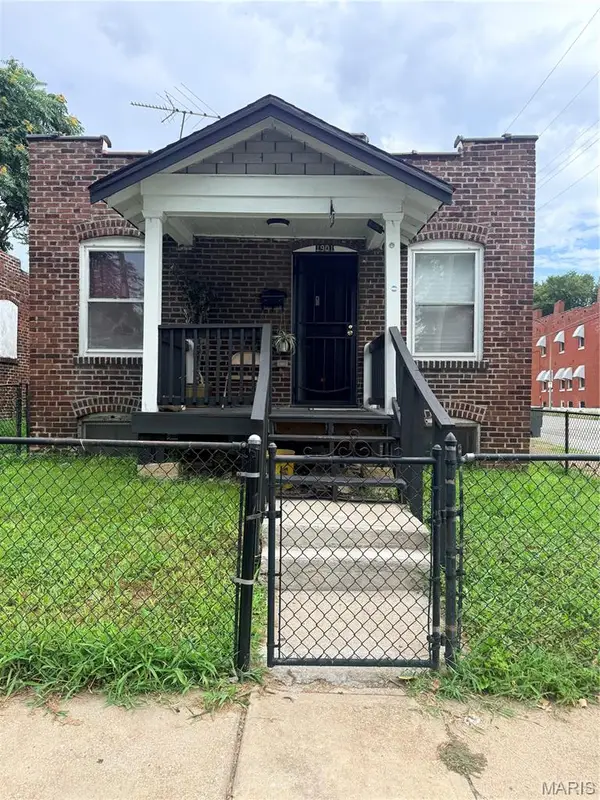 $90,000Active3 beds 2 baths704 sq. ft.
1901 Agnes Street, St Louis, MO 63107
MLS# 26047731Listed by: REALTY 360 GROUP 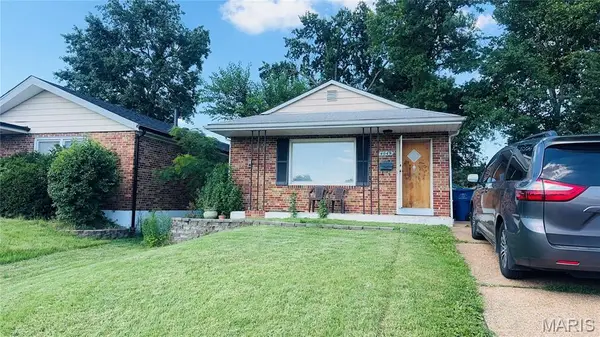 $158,000Pending3 beds 2 baths1,035 sq. ft.
4049 Germania Street, St Louis, MO 63116
MLS# 26042798Listed by: RE/MAX RESULTS- New
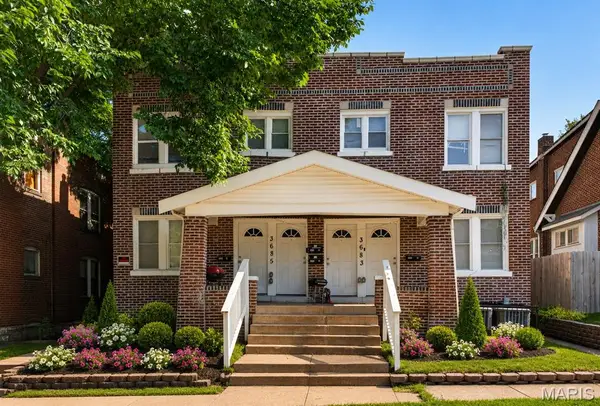 $450,000Active-- beds -- baths3,942 sq. ft.
3683 Montana Street, St Louis, MO 63116
MLS# 26046609Listed by: RE/MAX RESULTS - Coming Soon
 $349,900Coming Soon2 beds 2 baths
14 N Kingshighway Boulevard #5BN, St Louis, MO 63108
MLS# 26047181Listed by: MAGNOLIA REAL ESTATE - Coming Soon
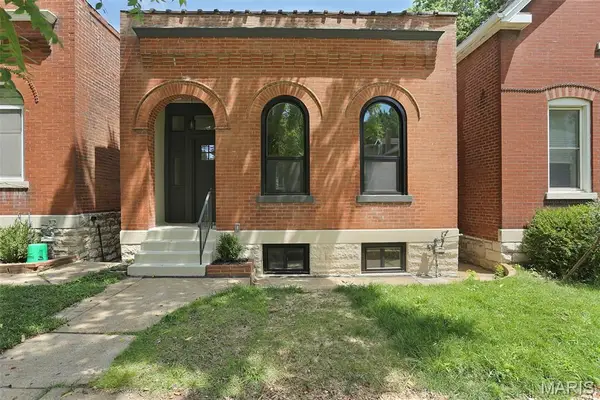 $319,900Coming Soon3 beds 2 baths
5637 Reber Place, St Louis, MO 63139
MLS# 26047711Listed by: ROCKLIN REALTY LLC - Coming Soon
 $315,000Coming Soon3 beds 3 baths
2918 Michigan Avenue, St Louis, MO 63118
MLS# 26046226Listed by: REAL BROKER LLC


Protect your home and budget from life's surprises with an Assurant Home Warranty, backed by a partner that supports you through every step of homeownership. Explore Plans.
©2026 Century 21 Real Estate LLC. All rights reserved. CENTURY 21®, the CENTURY 21 Logo and C21® are service marks owned by Century 21 Real Estate LLC. Century 21 Real Estate LLC fully supports the principles of the Fair Housing Act and the Equal Opportunity Act. Each office is independently owned and operated. Listing information is deemed reliable but not guaranteed accurate.