
5535 Seagrave Court, Saint Louis, MO 63129
Local realty services provided by:CENTURY 21 Bailey & Co.
5535 Seagrave Court,St Louis, MO 63129
$349,900
- 4 Beds
- 2 Baths
- 1,652 sq. ft.
- Single family
- Pending
Listed by: susan s bogdanovich
Office: re/max results
MLS#:26061299
Source:MO_MARIS
Price summary
- Price:$349,900
- Price per sq. ft.:$211.8
About this home
Wonderful and spacious ranch home on a cul-de-sac in Oakville. This updated home features newer wood like flooring throughout, separate living and family rooms and a formal dining area. The kitchen is open to the family room and features gourmet gas range, 42" maple cabinetry with soft close, Cambria counters, pantry and an island in the breakfast nook. The master suite has 2 closets, and an updated en-suite bath with shower only. There are 2 additional bedrooms and a full bath on the main level. The family room sliding door opens onto 2 back patios, 1 covered and sheltered from rain, perfect to curl up with a book or a nap. The basement is mostly unfinished with one finished room perfect for a home office, gym or craft area. The open, flat, fenced backyard is a gardeners dream. There is a 2 car garage that rounds out this home. Extras - on demand gas water heater, newer windows, white 6 panel doors, shed and more. This house has been lovingly updated by the current owner.
Contact an agent
Home facts
- Year built:1978
- Subdivision & Development:Oakbriar Woods 3
- Listing ID #:26061299
- Added:30 day(s) ago
- Updated:October 23, 2026 at 08:31 AM
Rooms and interior
- Bedrooms:4
- Total bathrooms:2
- Full bathrooms:2
- Rooms Total:8
- Kitchen Description:Dishwasher, Disposal, Microwave, Range, Refrigerator
- Basement:Yes
- Basement Description:Concrete, Full, Partially Finished
- Living area:1,652 sq. ft.
Heating and cooling
- Cooling:Central Air
- Heating:Forced Air
- Central air:Yes
Structure and exterior
- Year built:1978
- Building area:1,652 sq. ft.
- Lot area:0.22 Acres
- Architectural Style:Ranch
- Construction Materials:Brick, Vinyl Siding
- Foundation Description:Concrete
- Levels:1 Story
Schools
- High school:Oakville Sr. High
- Middle school:Bernard Middle
- Elementary school:Oakville Elem.
Utilities
- Water:Public
- Sewer:Public Sewer
Finances and disclosures
- Price:$349,900
- Price per sq. ft.:$211.8
- Tax amount:$2,932 (2025)
Parking
- Total parking spaces:2
- Garage:Yes
- Garage spaces:2
 Copyright 2026 Mid-America Regional Information Systems. All rights reserved. Listings courtesy of Mid-America Regional Information Systems as distributed by MLS GRID <Last Updated October 23, 2026. Mid-America Regional Information Systems provides content displayed here (“provided content”) on an “as is” basis and makes no representations or warranties regarding the provided content, including, but not limited to those of non-infringement, timeliness, accuracy, or completeness. Individuals and companies using information presented are responsible for verification and validation of information they utilize and present to their customers and clients. Mid-America Regional Information Systems will not be liable for any damage or loss resulting from use of the provided content or the products available through Portals, IDX, VOW, and/or Syndication. Recipients of this information shall not resell, redistribute, reproduce, modify, or otherwise copy any portion thereof without the expressed written consent of Mid-America Regional Information Systems. MO_MARIS Member Broker: Tina Besserman
New listings near 5535 Seagrave Court
- Coming Soon
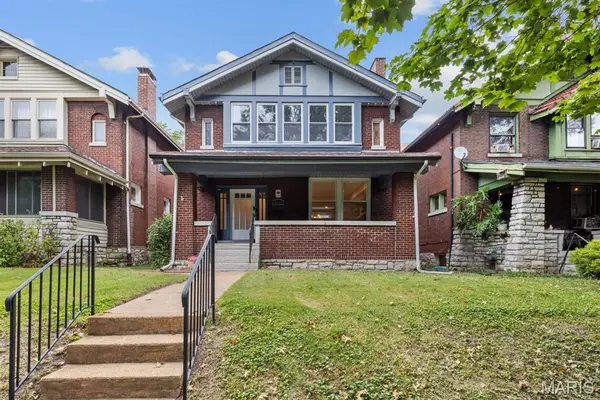 $449,900Coming Soon6 beds 3 baths1,782 sq. ft.
6125 Washington Boulevard, St Louis, MO 63112
MLS# 26068132Listed by: REECENICHOLS REAL ESTATE - Coming SoonOpen Sun, 1 to 3pm
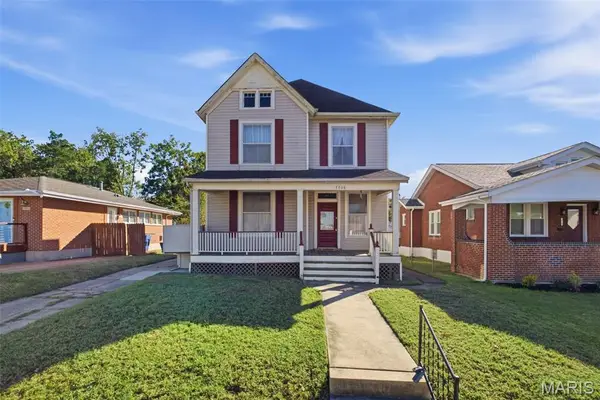 $370,000Coming Soon3 beds 2 baths1,810 sq. ft.
7038 Pernod Avenue, St Louis, MO 63139
MLS# 26067084Listed by: KELLER WILLIAMS REALTY ST. LOUIS - Coming Soon
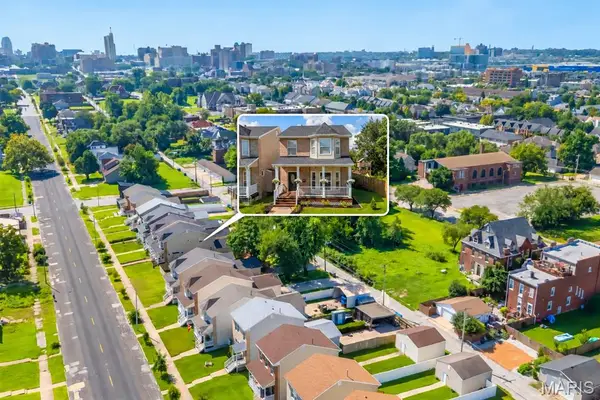 $289,900Coming Soon3 beds 3 baths2,275 sq. ft.
4222 Delmar Boulevard, St Louis, MO 63108
MLS# 26067674Listed by: EXP REALTY, LLC - Coming Soon
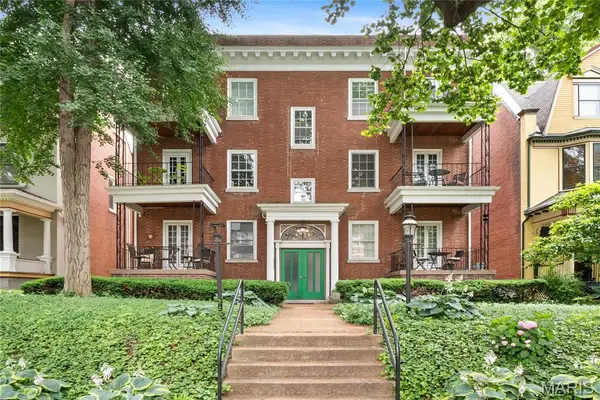 $229,000Coming Soon2 beds 2 baths1,582 sq. ft.
4530 Mcpherson Avenue #2E, St Louis, MO 63108
MLS# 26068078Listed by: PONCE REALTY GROUP, LLC - Coming Soon
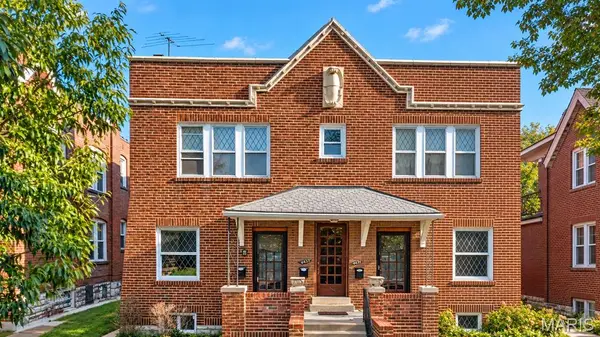 $650,000Coming Soon-- beds -- baths4,144 sq. ft.
4453 Russell Boulevard, St Louis, MO 63110
MLS# 26067794Listed by: HAROLD M. KLAMEN & ASSOC. - Coming Soon
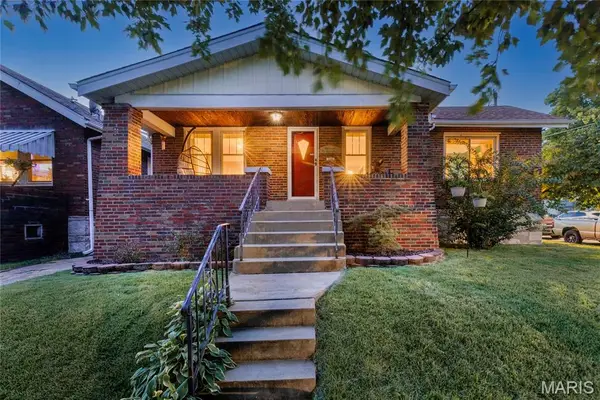 $260,000Coming Soon3 beds 1 baths1,676 sq. ft.
6103 Newport Avenue, St Louis, MO 63116
MLS# 26059627Listed by: REDKEY REALTY LEADERS CIRCA - Coming SoonOpen Sat, 1 to 3pm
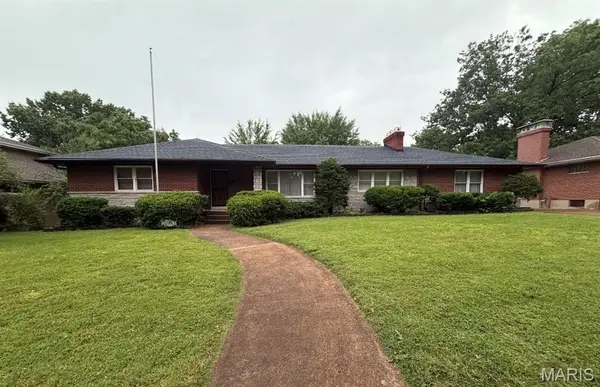 $249,000Coming Soon3 beds 3 baths1,960 sq. ft.
3950 Loughborough Avenue, St Louis, MO 63116
MLS# 26067890Listed by: THE HERMANN LONDON GROUP LLC - Coming Soon
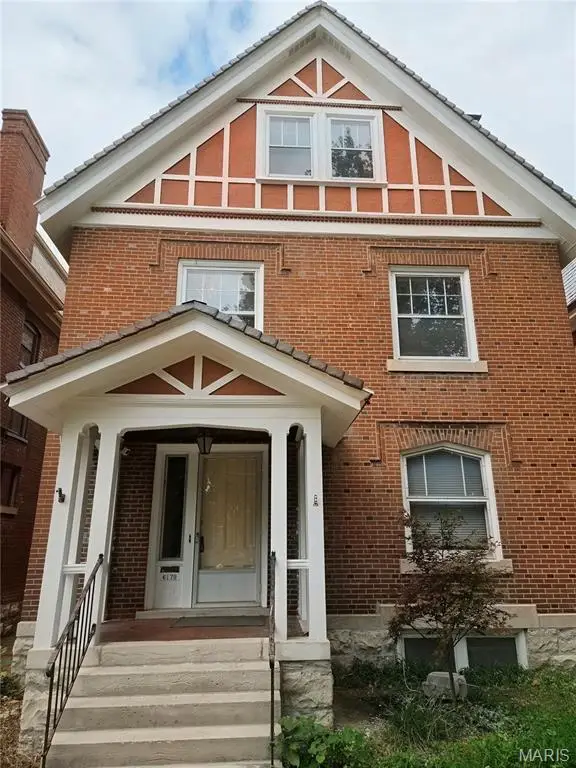 $575,000Coming Soon5 beds 3 baths2,614 sq. ft.
6179 Kingsbury Avenue, St Louis, MO 63112
MLS# 26067734Listed by: REDFIN CORPORATION - Coming Soon
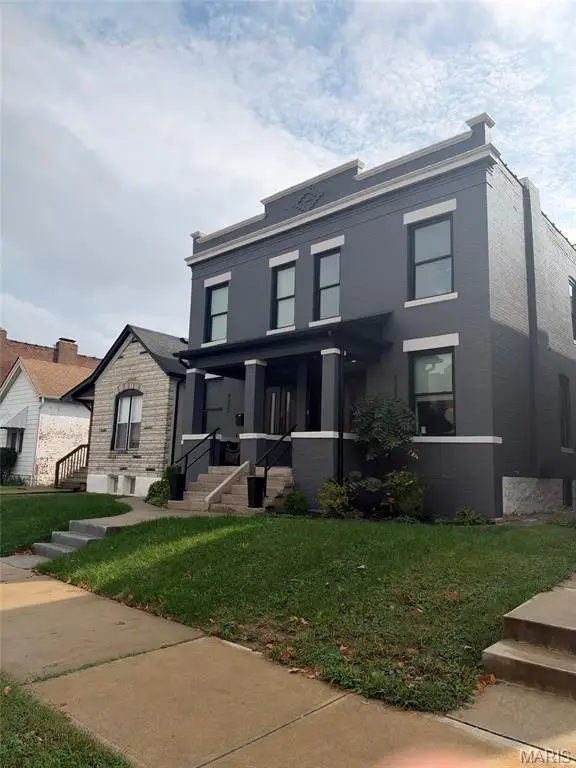 $675,000Coming Soon-- beds -- baths3,576 sq. ft.
4322 Swan Avenue, St Louis, MO 63110
MLS# 26067415Listed by: SAVOY PROPERTIES LLC - Coming SoonOpen Sun, 1 to 3pm
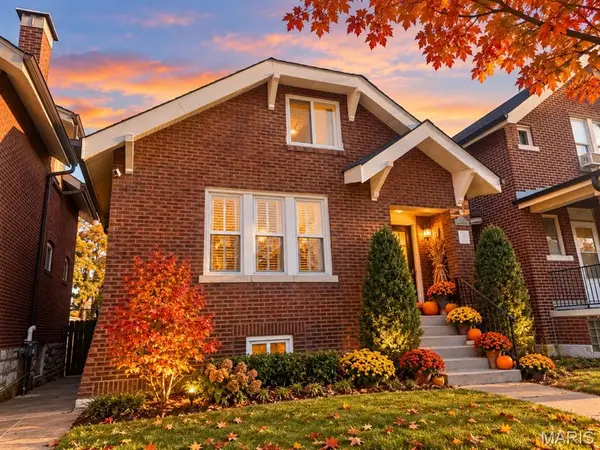 $369,900Coming Soon3 beds 2 baths1,513 sq. ft.
5321 Nottingham Avenue, St Louis, MO 63109
MLS# 26065921Listed by: RE/MAX RESULTS


Protect your home and budget from life's surprises with an Assurant Home Warranty, backed by a partner that supports you through every step of homeownership. Explore Plans.
©2026 Century 21 Real Estate LLC. All rights reserved. CENTURY 21®, the CENTURY 21 Logo and C21® are service marks owned by Century 21 Real Estate LLC. Century 21 Real Estate LLC fully supports the principles of the Fair Housing Act and the Equal Opportunity Act. Each office is independently owned and operated. Listing information is deemed reliable but not guaranteed accurate.