
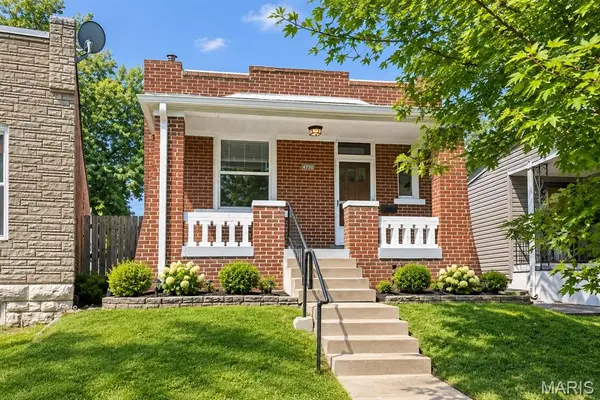
5979 Drury Lane, Saint Louis, MO 63147
Local realty services provided by:CENTURY 21 Bailey & Co.
5979 Drury Lane,St Louis, MO 63147
$90,000
- 4 Beds
- 2 Baths
- 1,008 sq. ft.
- Single family
- Active
Listed by: ericca willis
Office: evergreen resimercial realty
MLS#:26060579
Source:MO_MARIS
Price summary
- Price:$90,000
- Price per sq. ft.:$89.29
About this home
Affordable home for Sale! This charming 4BR/2BA is located at 5979 Drury Lane, St. Louis 63147. Nicely laid out 1,008 SF with a full basement bath, cozy living room with fireplace, and bright enclosed sun porch. One-car garage plus extended driveway for extra parking. Ideal family home — convenient location. It literally just needs some aesthetic updating and although mold has been found in the lower level of the home, the seller will offer a remediation allowance up to $5000. Make an appointment and please use a face mask to protect yourself.
Contact an agent
Home facts
- Year built:1941
- Subdivision & Development:Pointe Add
- Listing ID #:26060579
- Added:1 day(s) ago
- Updated:September 19, 2026 at 03:36 PM
Rooms and interior
- Bedrooms:4
- Total bathrooms:2
- Full bathrooms:1
- Half bathrooms:1
- Rooms Total:5
- Basement:Yes
- Basement Description:Concrete
- Living area:1,008 sq. ft.
Heating and cooling
- Cooling:Central Air
- Heating:Natural Gas
- Central air:Yes
Structure and exterior
- Year built:1941
- Building area:1,008 sq. ft.
- Lot area:0.09 Acres
- Architectural Style:Traditional
- Construction Materials:Brick
- Foundation Description:Concrete
- Levels:1.5 Story
Schools
- High school:Roosevelt High
- Middle school:Elias Michael Elem.
- Elementary school:Herzog Elem.
Utilities
- Water:Public
- Sewer:Public Sewer
Finances and disclosures
- Price:$90,000
- Price per sq. ft.:$89.29
- Tax amount:$280 (2025)
Parking
- Garage:Yes
- Garage spaces:1
 Copyright 2026 Mid-America Regional Information Systems. All rights reserved. Listings courtesy of Mid-America Regional Information Systems as distributed by MLS GRID <Last Updated September 19, 2026. Mid-America Regional Information Systems provides content displayed here (“provided content”) on an “as is” basis and makes no representations or warranties regarding the provided content, including, but not limited to those of non-infringement, timeliness, accuracy, or completeness. Individuals and companies using information presented are responsible for verification and validation of information they utilize and present to their customers and clients. Mid-America Regional Information Systems will not be liable for any damage or loss resulting from use of the provided content or the products available through Portals, IDX, VOW, and/or Syndication. Recipients of this information shall not resell, redistribute, reproduce, modify, or otherwise copy any portion thereof without the expressed written consent of Mid-America Regional Information Systems. MO_MARIS Member Broker: Tina Besserman
New listings near 5979 Drury Lane
- Coming Soon
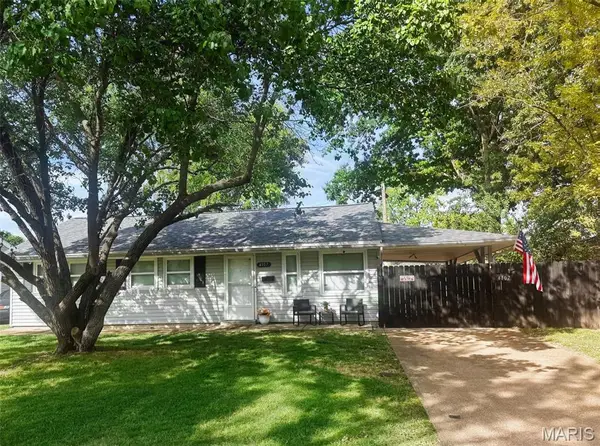 $179,000Coming Soon3 beds 1 baths960 sq. ft.
4107 Davis Street, St Louis, MO 63123
MLS# 26059670Listed by: EPIQUE REALTY - Coming Soon
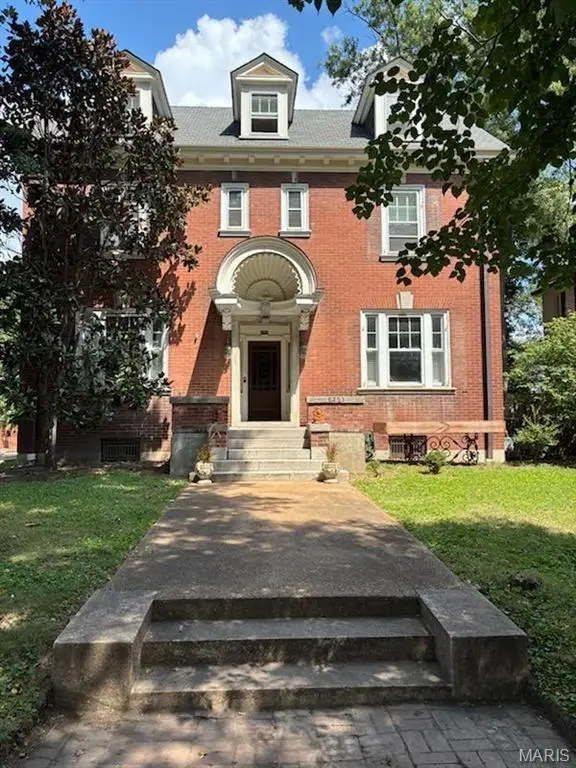 $549,000Coming Soon5 beds 3 baths2,900 sq. ft.
6253 Washington Avenue, St Louis, MO 63130
MLS# 26055629Listed by: REECENICHOLS REAL ESTATE - Coming Soon
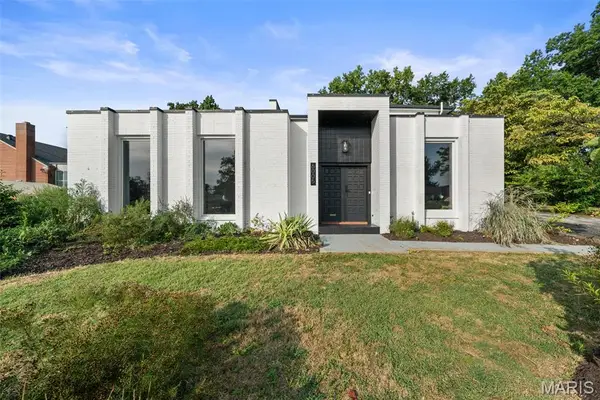 $770,000Coming Soon4 beds 3 baths4,020 sq. ft.
6005 Bishops Place, St Louis, MO 63109
MLS# 26058222Listed by: COMPASS REALTY GROUP - Coming Soon
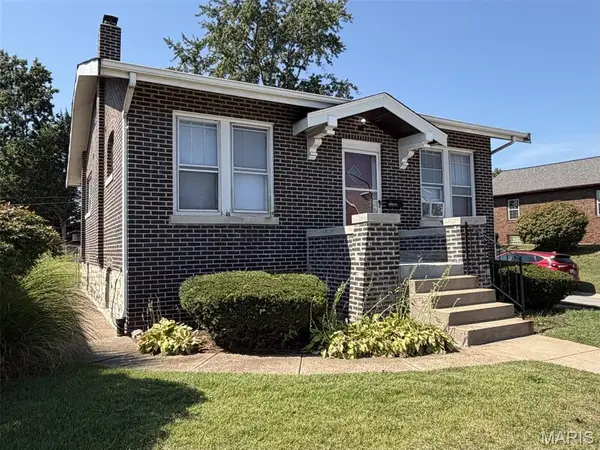 $160,000Coming Soon1 beds 1 baths945 sq. ft.
4096 Quincy Street, St Louis, MO 63116
MLS# 26012214Listed by: BERKSHIRE HATHAWAY HOMESERVICES SELECT PROPERTIES - Coming Soon
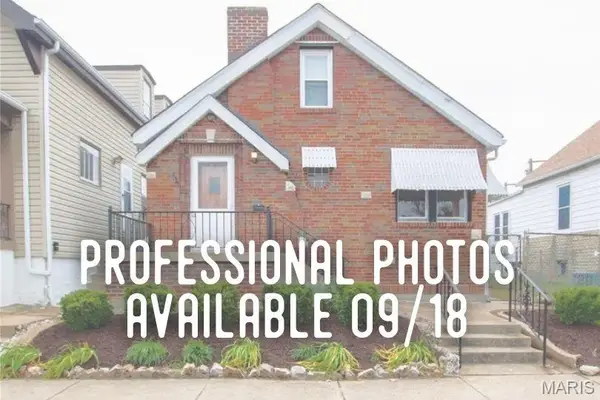 $224,900Coming Soon2 beds 1 baths1,008 sq. ft.
6622 Macklind Avenue, St Louis, MO 63109
MLS# 26049951Listed by: LOU REALTY GROUP - Coming Soon
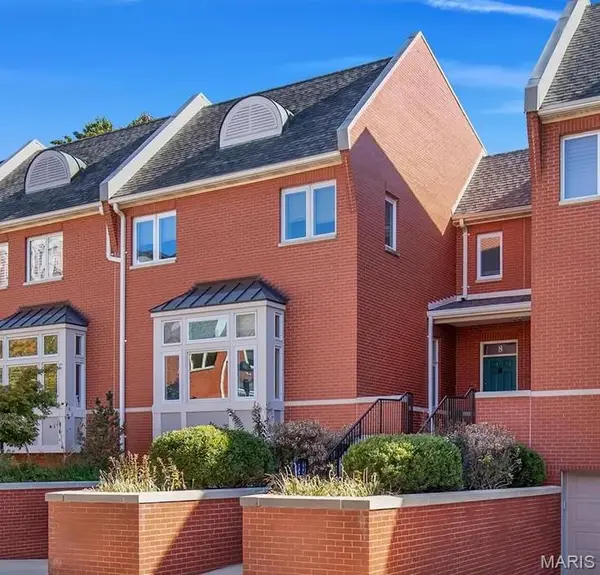 $889,000Coming Soon3 beds 4 baths3,197 sq. ft.
8 West Pine Court, St Louis, MO 63108
MLS# 26060256Listed by: SANSONE RESIDENTIAL COLLECTIVE LLC - Coming Soon
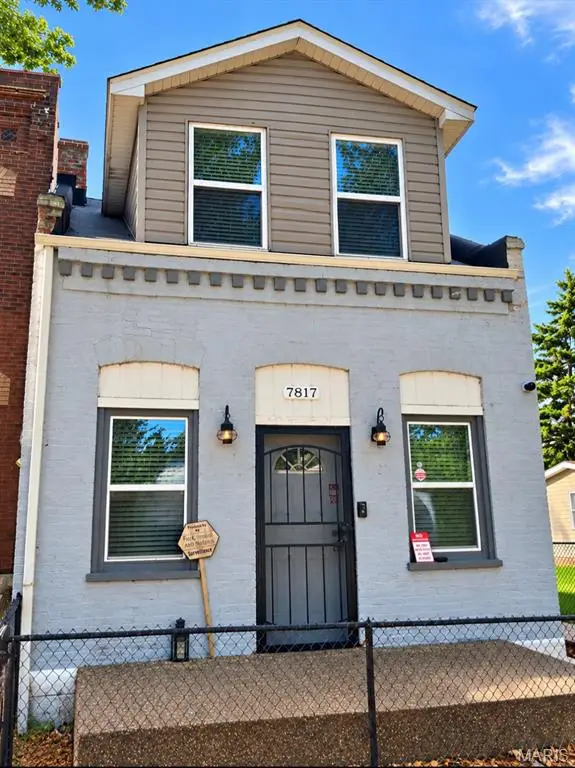 $119,900Coming Soon1 beds 2 baths854 sq. ft.
7817 Pennsylvania Avenue, St Louis, MO 63111
MLS# 26059488Listed by: HOLLINGER SUCCESS REALTY, LLC - Coming Soon
 $219,900Coming Soon2 beds 2 baths1,769 sq. ft.
5553 Waterman Boulevard #3E, St Louis, MO 63112
MLS# 26051731Listed by: COLDWELL BANKER REALTY - GUNDAKER - Coming Soon
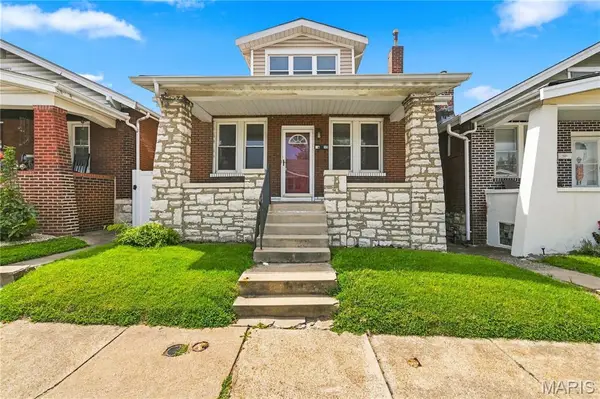 $135,000Coming Soon3 beds 3 baths880 sq. ft.
5435 Bates Street, St Louis, MO 63116
MLS# 26059959Listed by: KELLER WILLIAMS CHESTERFIELD - Coming Soon
 $165,000Coming Soon2 beds 1 baths900 sq. ft.
4730 Milentz Avenue, St Louis, MO 63116
MLS# 26059655Listed by: HERO REALTY, LLC


Protect your home and budget from life's surprises with an Assurant Home Warranty, backed by a partner that supports you through every step of homeownership. Explore Plans.
©2026 Century 21 Real Estate LLC. All rights reserved. CENTURY 21®, the CENTURY 21 Logo and C21® are service marks owned by Century 21 Real Estate LLC. Century 21 Real Estate LLC fully supports the principles of the Fair Housing Act and the Equal Opportunity Act. Each office is independently owned and operated. Listing information is deemed reliable but not guaranteed accurate.